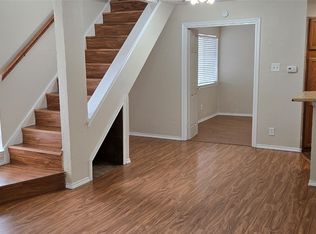
Two-level condo with 2 bedrooms, 2 full baths, and 894 square feet at 9811 Walnut Street #F203. The main level features an open living area with vaulted ceilings, wood-style flooring, and a stone-accent fireplace that gives the room a strong focal point. The kitchen offers white cabinetry, gray countertops, stainless appliances, and a breakfast bar that opens to the living area. A downstairs bedroom, full bath, and in-unit stackable laundry keep the main level practical and easy to live in, while the upstairs loft-style second bedroom includes its own closet and full bath for added privacy and flexibility. Recent improvements include a 2023 HVAC replacement, 2025 water heater installation, 2025 garbage disposal installation, and 2026 cooling system tune-up. Service records available. 2.5 ft cubic ft deep freezer approx 2 yrs old conveys. Convenient Dallas location near shopping, dining, and major access points. Seller has an existing VA assumable loan at 3.12% with estimated monthly P&I of $286.85. Non-substitution of entitlement may be considered, allowing a qualified non-veteran buyer to assume the loan subject to servicer approval, buyer qualification, and all applicable VA and servicer requirements. Buyer and buyer’s agent to verify loan balance, payment, fees, approval requirements, and timeline directly with Planet Home Lending.
For sale
Price cut: $1.2K (9/26)
$74,775
9811 Walnut St #203, Dallas, TX 75243
2beds
894sqft
Condominium
Built in 1981
-- sqft lot
$-- Zestimate®
$84/sqft
$372/mo HOA
What's special
Stone-accent fireplaceStainless appliancesIn-unit stackable laundryWood-style flooringGray countertopsDownstairs bedroomWhite cabinetry
- 150 days
- 1,302
- 101
Zillow last checked:
Listing updated:
Listed by:
Jennifer Elrod 0537292 817-996-2076,
United Real Estate 972-372-0590
Source: NTREIS,MLS#: 21262879
Facts & features
Interior
Bedrooms & bathrooms
- Bedrooms: 2
- Bathrooms: 2
- Full bathrooms: 2
Primary bedroom
- Features: Ceiling Fan(s)
- Level: First
- Dimensions: 0 x 0
Living room
- Features: Ceiling Fan(s)
- Level: First
- Dimensions: 0 x 0
Heating
- Central, Electric, Fireplace(s)
Cooling
- Central Air, Ceiling Fan(s), Electric
Appliances
- Included: Dishwasher, Electric Oven, Electric Range, Electric Water Heater, Disposal, Microwave, Refrigerator, Washer
Features
- Loft, Vaulted Ceiling(s)
- Flooring: Laminate, Tile
- Has basement: No
- Number of fireplaces: 1
- Fireplace features: Gas, Living Room
Interior area
- Total interior livable area: 894 sqft
Video & virtual tour
Property
Parking
- Parking features: Assigned
Features
- Levels: Two
- Stories: 2
- Pool features: Pool, Community
Lot
- Size: 8.81 Acres
Details
- Parcel number: 00C61580000F00203
Construction
Type & style
- Home type: Condo
- Property subtype: Condominium
Materials
- Brick
Condition
- Resale
- Year built: 1981
Utilities & green energy
- Sewer: Public Sewer
- Water: Public
- Utilities for property: Electricity Connected, Sewer Available, Water Available
Community & HOA
Community
- Features: Pool, Sidewalks
- Subdivision: Richland Trace Condos
HOA
- Has HOA: Yes
- Services included: All Facilities, Maintenance Grounds
- HOA fee: $372 monthly
- HOA name: Richland Trace Hoa
- HOA phone: 972-349-9555
Location
- Region: Dallas
Financial & listing details
- Price per square foot: $84/sqft
- Tax assessed value: $107,280
- Annual tax amount: $2,508
- Date on market: 5/8/2026
- Cumulative days on market: 151 days
- Listing terms: Cash,Other
Estimated market value
Not available
Estimated sales range
Not available
$1,317/mo
Price history
| Date | Event | Price |
|---|---|---|
| 9/26/2026 | Price change | $74,775-1.6%$84/sqft |
Source: NTREIS #21262879 Report a problem | ||
| 8/16/2026 | Price change | $76,000-2.6%$85/sqft |
Source: NTREIS #21262879 Report a problem | ||
| 6/26/2026 | Price change | $78,000-2.5%$87/sqft |
Source: NTREIS #21262879 Report a problem | ||
| 6/6/2026 | Price change | $80,000-5.9%$89/sqft |
Source: NTREIS #21262879 Report a problem | ||
| 5/8/2026 | Listed for sale | $85,000$95/sqft |
Source: NTREIS #21262879 Report a problem | ||
Public tax history
| Year | Property taxes | Tax assessment |
|---|---|---|
| 2025 | $837 +11.2% | $107,280 |
| 2024 | $753 +8.1% | $107,280 +33.3% |
| 2023 | $696 +7.2% | $80,460 |
| 2022 | $650 +7.1% | $80,460 +20% |
| 2021 | $606 -6.9% | $67,050 -4.2% |
| 2020 | $651 -20% | $70,000 -2.1% |
| 2019 | $814 +27.1% | $71,520 +60% |
| 2018 | $641 -36.6% | $44,700 +25% |
| 2017 | $1,011 +11.1% | $35,760 +11.1% |
| 2016 | $910 +3.8% | $32,180 +2.8% |
| 2015 | $876 | $31,290 |
| 2014 | $876 | $31,290 |
| 2013 | -- | -- |
| 2012 | -- | -- |
| 2011 | -- | -- |
| 2010 | -- | -- |
| 2009 | -- | -- |
| 2008 | -- | -- |
| 2007 | -- | -- |
| 2005 | -- | -- |
| 2004 | -- | -- |
| 2003 | -- | -- |
| 2002 | -- | -- |
| 2001 | -- | -- |
Find assessor info on the county website
Monthly payment
Est. payment
Payment breakdown
Explore the cost of this home by adjusting the details. Changes won't be saved.Climate risks
Neighborhood: 75243
Nearby schools
Schools provided by the listing agent
- Elementary: Richland
- Middle: Liberty
- High: Berkner
- District: Richardson ISD
Source: NTREIS. This data may not be complete. We recommend contacting the local school district to confirm school assignments for this home.



Similar homes
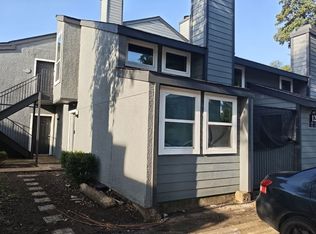
- $75,0002 bd2 ba894 sqft9805 Walnut St #204, Dallas, TX 75243For Sale
 MLS ID #21306177, Don Nguyen. NTREIS
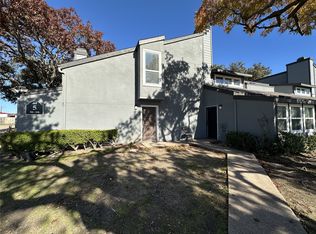
 - $69,9002 bd2 ba903 sqft9696 Walnut St APT 1201, Dallas, TX 75243For Sale
 MLS ID #21295323, Jack McLemore. NTREIS
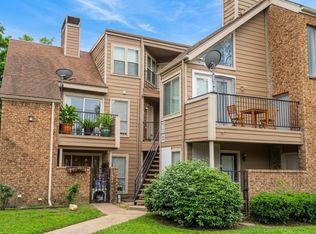
 - $69,0002 bd2 ba903 sqft9696 Walnut St APT 505, Dallas, TX 75243For Sale
 MLS ID #21361594, William Butler. NTREIS
 - $71,0002 bd1 ba931 sqft9825 Walnut St APT M207, Dallas, TX 75243For Sale
 MLS ID #21374923, Paula Gallego. NTREIS
