Fall in love with this beautifully updated 1-bedroom, 1-bathroom condominium featuring a spacious living room and dining area, conveniently located near the intersection of Audelia Road and Walnut Street. The home offers new flooring, a vaulted ceiling, and a French door that opens to a private balcony. The kitchen is appointed with granite countertops and stainless-steel appliances. The refrigerator, washer, and dryer are included for your convenience. The unit also comes with one assigned parking space (D12).
For sale
$77,000
9807 Walnut St #201, Dallas, TX 75243
1beds
683sqft
Condominium
Built in 1981
-- sqft lot
$72,000 Zestimate®
$113/sqft
$258/mo HOA
What's special
Private balconyStainless-steel appliancesNew flooringDining areaVaulted ceiling
- 69 days
- 52
- 9
Zillow last checked:
Listing updated:
Listed by:
Hassan Butt 0568365 214-263-6530,
HSN Realty LLC 214-263-6530
Source: NTREIS,MLS#: 21344227
Facts & features
Interior
Bedrooms & bathrooms
- Bedrooms: 1
- Bathrooms: 1
- Full bathrooms: 1
Primary bedroom
- Level: Second
- Dimensions: 12 x 13
Dining room
- Level: Second
- Dimensions: 8 x 7
Other
- Features: Garden Tub/Roman Tub
- Level: Second
- Dimensions: 0 x 0
Kitchen
- Features: Built-in Features, Pantry, Stone Counters
- Level: Second
- Dimensions: 6 x 9
Living room
- Features: Fireplace
- Level: Second
- Dimensions: 14 x 16
Utility room
- Features: Closet
- Level: Second
- Dimensions: 4 x 5
Heating
- Central, Electric, Fireplace(s)
Cooling
- Central Air, Ceiling Fan(s), Electric
Appliances
- Included: Dishwasher, Electric Range, Electric Water Heater, Disposal, Microwave, Refrigerator
Features
- Decorative/Designer Lighting Fixtures, Eat-in Kitchen, Granite Counters, High Speed Internet, Open Floorplan, Pantry
- Flooring: Luxury Vinyl Plank
- Has basement: No
- Number of fireplaces: 1
- Fireplace features: Masonry, Wood Burning
Interior area
- Total interior livable area: 683 sqft
Video & virtual tour
Property
Parking
- Parking features: Assigned, No Garage, Open, Outside
- Has uncovered spaces: Yes
Features
- Levels: Two
- Stories: 2
- Exterior features: Rain Gutters
- Pool features: None
- Fencing: None
Lot
- Size: 8.81 Acres
Details
- Parcel number: 00C61580000D00201
Construction
Type & style
- Home type: Condo
- Architectural style: Studio
- Property subtype: Condominium
- Attached to another structure: Yes
Materials
- Brick
- Foundation: Slab
- Roof: Composition
Condition
- Year built: 1981
Utilities & green energy
- Sewer: Public Sewer
- Water: Public
- Utilities for property: Sewer Available, Water Available
Community & HOA
Community
- Features: Community Mailbox
- Security: Smoke Detector(s)
- Subdivision: Richland Trace Condos
HOA
- Has HOA: Yes
- Amenities included: Maintenance Front Yard
- Services included: All Facilities, Association Management, Maintenance Grounds, Maintenance Structure, Sewer, Security, Utilities, Water
- HOA fee: $258 monthly
- HOA name: Richland Trace Condo Association
- HOA phone: 214-448-7713
Location
- Region: Dallas
Financial & listing details
- Price per square foot: $113/sqft
- Tax assessed value: $71,720
- Annual tax amount: $1,680
- Date on market: 7/29/2026
- Cumulative days on market: 70 days
- Listing terms: Cash,Conventional
Estimated market value
$72,000
$68,000 - $76,000
$1,037/mo
Price history
| Date | Event | Price |
|---|---|---|
| 7/29/2026 | Listed for sale | $77,000-3.6%$113/sqft |
Source: NTREIS #21344227 Report a problem | ||
| 8/29/2024 | Listing removed | $1,250$2/sqft |
Source: Zillow Rentals Report a problem | ||
| 8/25/2024 | Listed for rent | $1,250$2/sqft |
Source: Zillow Rentals Report a problem | ||
| 3/15/2024 | Listing removed | -- |
Source: Zillow Rentals Report a problem | ||
| 3/8/2024 | Price change | $1,250+8.7%$2/sqft |
Source: Zillow Rentals Report a problem | ||
| 3/7/2024 | Price change | $1,150-11.5%$2/sqft |
Source: Zillow Rentals Report a problem | ||
| 3/1/2024 | Price change | $1,299-3.8%$2/sqft |
Source: Zillow Rentals Report a problem | ||
| 2/24/2024 | Price change | $1,350-12.9%$2/sqft |
Source: Zillow Rentals Report a problem | ||
| 2/15/2024 | Price change | $1,550-1.6%$2/sqft |
Source: Zillow Rentals Report a problem | ||
| 2/13/2024 | Listed for rent | $1,575$2/sqft |
Source: Zillow Rentals Report a problem | ||
| 2/12/2024 | Sold | -- |
Source: NTREIS #20509871 Report a problem | ||
| 2/1/2024 | Pending sale | $79,900$117/sqft |
Source: NTREIS #20509871 Report a problem | ||
| 1/31/2024 | Contingent | $79,900$117/sqft |
Source: NTREIS #20509871 Report a problem | ||
| 1/28/2024 | Price change | $79,900-5.4%$117/sqft |
Source: NTREIS #20509871 Report a problem | ||
| 1/18/2024 | Price change | $84,500-0.5%$124/sqft |
Source: NTREIS #20509871 Report a problem | ||
| 1/11/2024 | Listed for sale | $84,900+8.8%$124/sqft |
Source: NTREIS #20509871 Report a problem | ||
| 12/30/2023 | Listing removed | -- |
Source: NTREIS #20490782 Report a problem | ||
| 12/28/2023 | Price change | $78,000-8.2%$114/sqft |
Source: NTREIS #20490782 Report a problem | ||
| 12/7/2023 | Listed for sale | $85,000$124/sqft |
Source: NTREIS #20490782 Report a problem | ||
Public tax history
| Year | Property taxes | Tax assessment |
|---|---|---|
| 2025 | $884 -0.4% | $71,720 |
| 2024 | $888 -7.8% | $71,720 -4.5% |
| 2023 | $962 -3.4% | $75,130 |
| 2022 | $996 +4.9% | $75,130 +10% |
| 2021 | $949 -4.1% | $68,300 -2.3% |
| 2020 | $990 +4% | $69,930 +4.5% |
| 2019 | $952 +62.1% | $66,910 +63.3% |
| 2018 | $587 -49.3% | $40,980 |
| 2017 | $1,159 +130.7% | $40,980 +130.7% |
| 2016 | $502 -39% | $17,760 -42.2% |
| 2015 | $823 | $30,740 +4.7% |
| 2014 | $823 | $29,370 |
| 2013 | -- | -- |
| 2012 | -- | -- |
| 2011 | -- | -- |
| 2010 | -- | -- |
| 2009 | -- | -- |
| 2008 | -- | -- |
| 2007 | -- | -- |
| 2005 | -- | -- |
| 2004 | -- | -- |
| 2003 | -- | -- |
| 2002 | -- | -- |
| 2001 | -- | -- |
Find assessor info on the county website
Monthly payment
Est. payment
Payment breakdown
Explore the cost of this home by adjusting the details. Changes won't be saved.Climate risks
Neighborhood: 75243
Nearby schools
Schools provided by the listing agent
- Elementary: Richland,Dobie
- Middle: Apollo
- High: Berkner
- District: Richardson ISD
Source: NTREIS. This data may not be complete. We recommend contacting the local school district to confirm school assignments for this home.


Similar homes
- $80,0002 bd1 ba794 sqft9817 Walnut St #107, Dallas, TX 75243For Sale
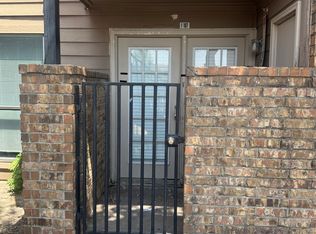 MLS ID #21373299, Paw Htoo. NTREIS
 - $69,0002 bd2 ba903 sqft9696 Walnut St APT 505, Dallas, TX 75243For Sale
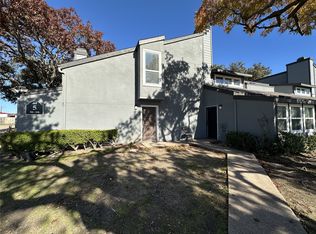 MLS ID #21361594, William Butler. NTREIS
 - $75,0002 bd2 ba894 sqft9805 Walnut St #204, Dallas, TX 75243For Sale
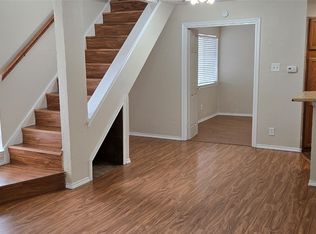 MLS ID #21306177, Don Nguyen. NTREIS
 - $83,0002 bd1 ba794 sqft9801 Walnut St #108, Dallas, TX 75243For Sale
 MLS ID #21263097, Andrew Nguyen. NTREIS
