Discover comfortable, low-maintenance living in this charming 1-bedroom, 1-bath condo in Richardson, Texas. Offering 662 square feet of thoughtfully designed living space, this home is an excellent opportunity for first-time buyers, those looking to downsize, or investors seeking a potential rental property. The inviting living room features a cozy fireplace, creating the perfect space to relax and unwind, while the in-unit stackable washer and dryer, both included with the sale, adds everyday convenience. Residents enjoy access to multiple community pools, a clubhouse, and maintained common areas. The HOA covers common grounds maintenance, water, gas, trash, and sewer, helping simplify homeownership and reduce monthly expenses. Conveniently located near shopping, dining, and major commuter routes, this condo offers the perfect blend of comfort, convenience, and investment potential
For sale
$65,000
9831 Walnut St #113, Dallas, TX 75243
1beds
662sqft
Condominium
Built in 1983
-- sqft lot
$-- Zestimate®
$98/sqft
$275/mo HOA
What's special
Cozy fireplaceMaintained common areas
- 115 days
- 99
- 15
Zillow last checked:
Listing updated:
Listed by:
Aytana Najera 0838964 817-805-1868,
Monument Realty 214-705-7827
Source: NTREIS,MLS#: 21293385
Facts & features
Interior
Bedrooms & bathrooms
- Bedrooms: 1
- Bathrooms: 1
- Full bathrooms: 1
Primary bedroom
- Features: Walk-In Closet(s)
- Level: First
- Dimensions: 13 x 11
Other
- Level: First
- Dimensions: 7 x 4
Kitchen
- Features: Pantry
- Level: First
- Dimensions: 1 x 1
Living room
- Features: Fireplace
- Level: First
- Dimensions: 15 x 15
Heating
- Electric
Cooling
- Central Air
Appliances
- Included: Dryer, Dishwasher, Electric Range, Disposal, Microwave, Refrigerator, Washer
- Laundry: Washer Hookup, Dryer Hookup, Stacked
Features
- High Speed Internet, Pantry
- Flooring: Carpet, Laminate
- Windows: Window Coverings
- Has basement: No
- Number of fireplaces: 1
- Fireplace features: Wood Burning
Interior area
- Total interior livable area: 662 sqft
Video & virtual tour
Property
Parking
- Parking features: Assigned
Features
- Levels: One
- Stories: 1
- Patio & porch: Covered
- Pool features: None, Outdoor Pool, Community
Lot
- Size: 8.81 Acres
Details
- Parcel number: 00C61580000P00113
Construction
Type & style
- Home type: Condo
- Property subtype: Condominium
- Attached to another structure: Yes
Materials
- Brick
- Foundation: Slab
- Roof: Composition
Condition
- Year built: 1983
Utilities & green energy
- Sewer: Public Sewer
- Water: Public
- Utilities for property: Sewer Available, Water Available
Community & HOA
Community
- Features: Clubhouse, Pool, Tennis Court(s), Community Mailbox
- Security: Smoke Detector(s)
- Subdivision: Richland Trace Condos Bldg P
HOA
- Has HOA: Yes
- Services included: All Facilities, Association Management, Gas, Maintenance Grounds, Maintenance Structure, Sewer, Trash, Water
- HOA fee: $275 monthly
- HOA name: Richland Trace Hoa
- HOA phone: 972-349-9555
Location
- Region: Dallas
Financial & listing details
- Price per square foot: $98/sqft
- Tax assessed value: $95,990
- Annual tax amount: $2,244
- Date on market: 6/12/2026
- Cumulative days on market: 116 days
- Listing terms: Cash,Conventional,Other
Estimated market value
Not available
Estimated sales range
Not available
$1,029/mo
Price history
| Date | Event | Price |
|---|---|---|
| 6/12/2026 | Listed for sale | $65,000-32.3%$98/sqft |
Source: NTREIS #21293385 Report a problem | ||
| 4/14/2022 | Sold | -- |
Source: NTREIS #20010473 Report a problem | ||
| 3/30/2022 | Pending sale | $96,000$145/sqft |
Source: NTREIS #20010473 Report a problem | ||
| 3/25/2022 | Contingent | $96,000$145/sqft |
Source: NTREIS #20010473 Report a problem | ||
| 3/19/2022 | Listed for sale | $96,000+255.6%$145/sqft |
Source: NTREIS #20010473 Report a problem | ||
| 7/9/2015 | Listing removed | $27,000$41/sqft |
Source: RE/MAX Associates of Dallas #13172401 Report a problem | ||
| 6/15/2015 | Listed for sale | $27,000$41/sqft |
Source: RE/MAX Associates of Dallas #13172401 Report a problem | ||
Public tax history
| Year | Property taxes | Tax assessment |
|---|---|---|
| 2025 | $1,183 -3.7% | $95,990 -6.5% |
| 2024 | $1,229 +16% | $102,610 +24% |
| 2023 | $1,060 -3.4% | $82,750 |
| 2022 | $1,097 +19.2% | $82,750 +25% |
| 2021 | $920 -6.5% | $66,200 -4.8% |
| 2020 | $984 +4.5% | $69,510 +5% |
| 2019 | $942 +41.9% | $66,200 +42.9% |
| 2018 | $664 -49.3% | $46,340 |
| 2017 | $1,310 +1444.6% | $46,340 +1444.7% |
| 2016 | $85 -87.6% | $3,000 |
| 2015 | $686 | $3,000 -87.8% |
| 2014 | $686 | $24,490 |
| 2013 | -- | -- |
| 2012 | -- | -- |
| 2011 | -- | -- |
| 2010 | -- | -- |
| 2009 | -- | -- |
| 2008 | -- | -- |
| 2007 | -- | -- |
| 2005 | -- | -- |
| 2004 | -- | -- |
| 2003 | -- | -- |
| 2002 | -- | -- |
| 2001 | -- | -- |
Find assessor info on the county website
Monthly payment
Est. payment
Payment breakdown
Explore the cost of this home by adjusting the details. Changes won't be saved.Climate risks
Neighborhood: 75243
Nearby schools
Schools provided by the listing agent
- Elementary: Richland
- Middle: Liberty
- High: Berkner
- District: Richardson ISD
Source: NTREIS. This data may not be complete. We recommend contacting the local school district to confirm school assignments for this home.



Similar homes
- $65,0001 bd1 ba423 sqft9801 Walnut St #307, Dallas, TX 75243For Sale
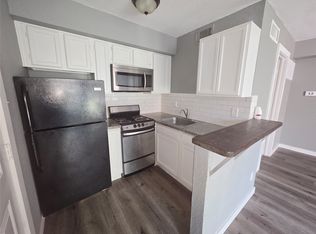 MLS ID #21399442, Ruth Banda Batista. NTREIS
 - $69,0002 bd2 ba903 sqft9696 Walnut St APT 505, Dallas, TX 75243For Sale
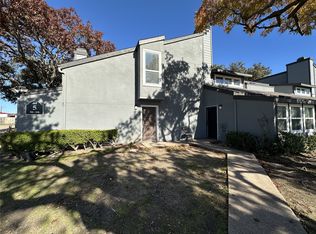 MLS ID #21361594, William Butler. NTREIS
 - $65,0001 bd1 ba662 sqft9811 Walnut St #108, Dallas, TX 75243For Sale
 MLS ID #21083222, Karin Nielsen-Kilburn. NTREIS
 - $59,0001 bd1 ba551 sqft9839 Walnut St #104, Dallas, TX 75243For Sale By Owner

