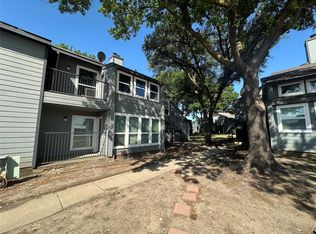
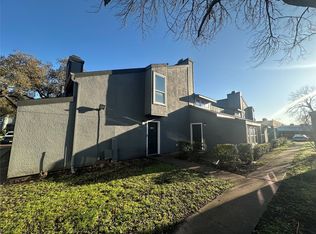
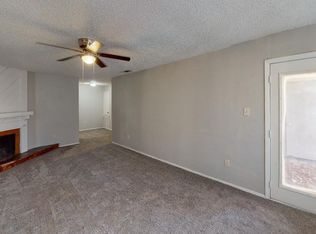
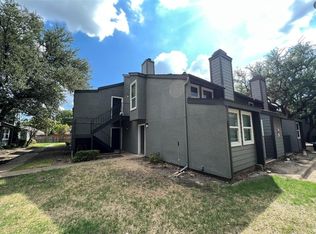
This second-floor unit, centrally located in the heart of the complex, is a blank canvas waiting for transformation. With plenty of parking nearby, this condo features charming details like a wood and stone fireplace, a private balcony, and more. The unit has been completely gutted and is ready for a full renovation—perfect for investors or buyers looking to customize their dream space. It will require new flooring, walls, wiring, cabinets, and additional updates throughout.
Don’t miss this opportunity to create value and build equity in a promising location!
For sale
$50,000
9696 Walnut St APT 1412, Dallas, TX 75243
1beds
730sqft
Condominium
Built in 1981
-- sqft lot
$-- Zestimate®
$68/sqft
$310/mo HOA
What's special
Wood and stone fireplacePrivate balcony
- 566 days
- 280
- 9
Zillow last checked:
Listing updated:
Listed by:
William Butler 0490445 214-641-9400,
Butler Property Company 214-641-9400
Source: NTREIS,MLS#: 20875179
Facts & features
Interior
Bedrooms & bathrooms
- Bedrooms: 1
- Bathrooms: 1
- Full bathrooms: 1
Primary bedroom
- Level: First
- Dimensions: 0 x 0
Living room
- Features: Fireplace
- Level: First
- Dimensions: 0 x 0
Heating
- Central, Electric
Cooling
- Central Air, Ceiling Fan(s), Electric
Features
- High Speed Internet, Other
- Has basement: No
- Number of fireplaces: 1
- Fireplace features: Masonry
Interior area
- Total interior livable area: 730 sqft
Video & virtual tour
Property
Parking
- Parking features: Common, Parking Lot
Features
- Levels: One
- Stories: 1
- Pool features: None
Lot
- Size: 8.3 Acres
Details
- Parcel number: 0021M670000N01412
Construction
Type & style
- Home type: Condo
- Architectural style: Traditional
- Property subtype: Condominium
- Attached to another structure: Yes
Condition
- Year built: 1981
Utilities & green energy
- Sewer: Public Sewer
- Water: Public
- Utilities for property: Sewer Available, Water Available
Community & HOA
Community
- Subdivision: Trinity Meadows Condos
HOA
- Has HOA: Yes
- Services included: All Facilities, Maintenance Grounds, Trash, Water
- HOA fee: $310 monthly
- HOA name: Butler Property Company
- HOA phone: 214-641-9400
Location
- Region: Dallas
Financial & listing details
- Price per square foot: $68/sqft
- Tax assessed value: $73,000
- Annual tax amount: $1,681
- Date on market: 3/18/2025
- Cumulative days on market: 932 days
- Listing terms: Cash,Conventional
Estimated market value
Not available
Estimated sales range
Not available
$956/mo
Price history
| Date | Event | Price |
|---|---|---|
| 9/5/2025 | Price change | $50,000-16.7%$68/sqft |
Source: NTREIS #20875179 Report a problem | ||
| 3/18/2025 | Listed for sale | $60,000$82/sqft |
Source: NTREIS #20875179 Report a problem | ||
| 3/15/2025 | Listing removed | $60,000$82/sqft |
Source: NTREIS #20546528 Report a problem | ||
| 11/5/2024 | Price change | $60,000-14.3%$82/sqft |
Source: NTREIS #20546528 Report a problem | ||
| 3/14/2024 | Listed for sale | $70,000$96/sqft |
Source: NTREIS #20546528 Report a problem | ||
Public tax history
| Year | Property taxes | Tax assessment |
|---|---|---|
| 2025 | $900 +4.8% | $73,000 +5.3% |
| 2024 | $858 -3.4% | $69,350 |
| 2023 | $888 -3.4% | $69,350 |
| 2022 | $919 -2.2% | $69,350 +2.6% |
| 2021 | $940 +24.3% | $67,620 +26.7% |
| 2020 | $756 +3.9% | $53,380 +4.5% |
| 2019 | $727 +93.1% | $51,100 +94.4% |
| 2018 | $377 -49.3% | $26,280 |
| 2017 | $743 +20% | $26,280 +20% |
| 2016 | $619 +0.9% | $21,900 |
| 2015 | $613 | $21,900 |
| 2014 | $613 | $21,900 |
| 2013 | -- | -- |
| 2012 | -- | -- |
| 2011 | -- | -- |
| 2010 | -- | -- |
| 2009 | -- | -- |
| 2008 | -- | -- |
| 2007 | -- | -- |
| 2005 | -- | -- |
| 2004 | -- | -- |
| 2003 | -- | -- |
| 2002 | -- | -- |
| 2001 | -- | -- |
Find assessor info on the county website
Monthly payment
Est. payment
Payment breakdown
Explore the cost of this home by adjusting the details. Changes won't be saved.Climate risks
Neighborhood: 75243
Nearby schools
Schools provided by the listing agent
- Elementary: Aikin
- Middle: Forest Meadow
- High: Lake Highlands
- District: Richardson ISD
Source: NTREIS. This data may not be complete. We recommend contacting the local school district to confirm school assignments for this home.
Similar homes
- $53,0001 bd1 ba662 sqft9829 Walnut St APT O102, Dallas, TX 75243For Sale
 MLS ID #21383244, Qiuni Yang. NTREIS
 - $52,0001 bd1 ba683 sqft9813 Walnut St APT G201, Dallas, TX 75243For Sale
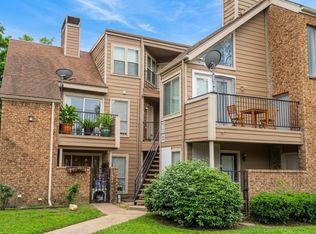 MLS ID #21374900, Paula Gallego. NTREIS
 - $50,0001 bd1 ba551 sqft9829 Walnut St APT O104, Dallas, TX 75243For Sale
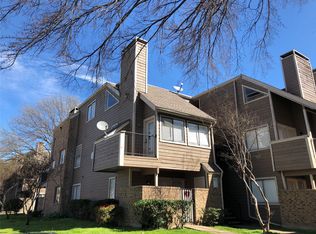 MLS ID #21383308, Qiuni Yang. NTREIS
 - $50,0001 bd1 ba662 sqft9835 Walnut St #107, Dallas, TX 75243For Sale
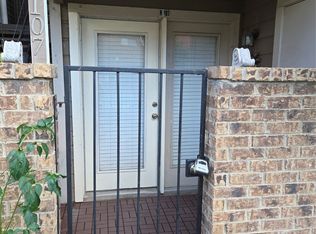 MLS ID #21107975, Don Nguyen. NTREIS
