Move-in ready condo features brand-new flooring and fresh interior paint, giving the home a clean, modern feel. Bright and inviting living spaces make it easy to settle right in. Conveniently located near shopping, dining, major highways, and everyday essentials. Perfect for an owner-occupant or investor looking for a turnkey opportunity.
Sold
Price Unknown
9811 Walnut St #201, Dallas, TX 75243
1beds
683sqft
Condominium
Built in 1981
-- sqft lot
$-- Zestimate®
$--/sqft
$1,037 Estimated rent
Home value
Not available
Estimated sales range
Not available
$1,037/mo
Zestimate® history
Owner options
List your home for rent
$1,037/mo
Rent Zestimate®
Find your next renter with Zillow Rental Manager. Plus, with online applications, you can quickly screen prospective tenants – for free.
$1,037/mo
Rent Zestimate®
Refinance and save
$251/mo
Est. payment
Refinancing to a lower rate could help reduce your monthly payments and save thousands over the life of the loan.
$251/mo
Est. payment
Explore your selling options
Work with a Zillow partner agent
Leverage their expertise and Zillow's premium Showcase listings to get your home seen by more buyers.
Get startedList with your own agent
Get your home in front of millions of buyers by listing it on Zillow.
Learn how to do itSell it yourself
Take full control of how buyers see your home on Zillow by listing For Sale by Owner (FSBO).
List your homeWhat's special
Clean modern feelFresh interior paintBrand-new flooring
Zillow last checked:
Listing updated:
Listed by:
Jeannette Avalos 0700720,
Dalton Wade, Inc. 727-888-4175
Bought with:
Lance Blann, 0513248
Dave Perry Miller Real Estate
Source: NTREIS,MLS#: 21212216
Facts & features
Interior
Bedrooms & bathrooms
- Bedrooms: 1
- Bathrooms: 1
- Full bathrooms: 1
Primary bedroom
- Level: First
- Dimensions: 11 x 10
Other
- Level: First
- Dimensions: 10 x 5
Kitchen
- Level: First
- Dimensions: 5 x 9
Living room
- Level: First
- Dimensions: 10 x 10
Heating
- Central
Cooling
- Central Air
Appliances
- Included: Refrigerator
Features
- Cathedral Ceiling(s), Cable TV
- Has basement: No
- Has fireplace: No
Interior area
- Total interior livable area: 683 sqft
Property
Parking
- Total spaces: 1
- Parking features: Assigned
- Carport spaces: 1
Features
- Levels: One
- Stories: 1
- Pool features: None
Lot
- Size: 8.81 Acres
Details
- Parcel number: 00C61580000F00201
Construction
Type & style
- Home type: Condo
- Architectural style: Traditional
- Property subtype: Condominium
- Attached to another structure: Yes
Materials
- Wood Siding
Condition
- Year built: 1981
Utilities & green energy
- Sewer: Public Sewer
- Water: Public
- Utilities for property: Electricity Available, Sewer Available, Water Available, Cable Available
Community & HOA
Community
- Features: Curbs
- Subdivision: Richland Trace Condos
HOA
- Has HOA: Yes
- Services included: Association Management, Maintenance Grounds
- HOA fee: $251 monthly
- HOA name: Richland Trace Hoa
- HOA phone: 972-349-9555
Location
- Region: Dallas
Financial & listing details
- Tax assessed value: $87,080
- Annual tax amount: $2,036
- Date on market: 3/20/2026
- Cumulative days on market: 175 days
- Listing terms: Cash
Price history
| Date | Event | Price |
|---|---|---|
| 8/4/2026 | Sold | -- |
Source: NTREIS #21212216 Report a problem | ||
| 7/30/2026 | Pending sale | $49,500$72/sqft |
Source: NTREIS #21212216 Report a problem | ||
| 7/21/2026 | Contingent | $49,500$72/sqft |
Source: NTREIS #21212216 Report a problem | ||
| 7/16/2026 | Price change | $49,500-9.2%$72/sqft |
Source: NTREIS #21212216 Report a problem | ||
| 3/20/2026 | Listed for sale | $54,500+0.2%$80/sqft |
Source: NTREIS #21212216 Report a problem | ||
| 3/11/2026 | Listing removed | $54,400$80/sqft |
Source: NTREIS #21048540 Report a problem | ||
| 12/10/2025 | Price change | $54,400-0.9%$80/sqft |
Source: NTREIS #21048540 Report a problem | ||
| 11/6/2025 | Listed for sale | $54,900$80/sqft |
Source: NTREIS #21048540 Report a problem | ||
| 11/5/2025 | Pending sale | $54,900$80/sqft |
Source: NTREIS #21048540 Report a problem | ||
| 10/25/2025 | Contingent | $54,900$80/sqft |
Source: NTREIS #21048540 Report a problem | ||
| 10/6/2025 | Price change | $54,900-15.5%$80/sqft |
Source: NTREIS #21048540 Report a problem | ||
| 9/2/2025 | Listed for sale | $65,000+160%$95/sqft |
Source: NTREIS #21048540 Report a problem | ||
| 2/11/2025 | Sold | -- |
Source: Public Record Report a problem | ||
| 1/29/2014 | Listing removed | $25,000$37/sqft |
Source: RMXAD, LLC dba RE/MAX Associates of Dallas #12047266 Report a problem | ||
| 1/16/2014 | Price change | $25,000-12.3%$37/sqft |
Source: RMXAD, LLC dba RE/MAX Associates of Dallas #12047266 Report a problem | ||
| 10/30/2013 | Price change | $28,500+7.5%$42/sqft |
Source: RMXAD, LLC dba RE/MAX Associates of Dallas #12047266 Report a problem | ||
| 10/18/2013 | Listed for sale | $26,500$39/sqft |
Source: Owner Report a problem | ||
Public tax history
| Year | Property taxes | Tax assessment |
|---|---|---|
| 2025 | $1,074 -2.3% | $87,080 -1.9% |
| 2024 | $1,099 +14.2% | $88,790 +18.2% |
| 2023 | $962 -3.4% | $75,130 |
| 2022 | $996 +4.9% | $75,130 +10% |
| 2021 | $949 -6.5% | $68,300 -4.8% |
| 2020 | $1,016 +4.5% | $71,720 +5% |
| 2019 | $972 +98.6% | $68,300 +100% |
| 2018 | $489 -36.6% | $34,150 +25% |
| 2017 | $772 +11.1% | $27,320 +11.1% |
| 2016 | $695 +13.5% | $24,590 +6.8% |
| 2015 | $612 | $23,030 +5.4% |
| 2014 | $612 | $21,860 |
| 2013 | -- | -- |
| 2012 | -- | -- |
| 2011 | -- | -- |
| 2010 | -- | -- |
| 2009 | -- | -- |
| 2008 | -- | -- |
| 2007 | -- | -- |
| 2005 | -- | -- |
| 2004 | -- | -- |
| 2003 | -- | -- |
| 2002 | -- | -- |
| 2001 | -- | -- |
Find assessor info on the county website
Neighborhood: 75243
Nearby homes
- $65,0001 bd1 ba662 sqft9811 Walnut St #108, Dallas, TX 75243For Sale

- $--1 bd1 ba683 sqft9811 Walnut St #208, Dallas, TX 75243Sold
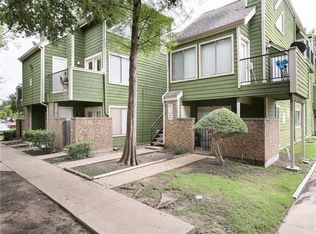
- $--1 bd1 ba683 sqft9813 Walnut St #208, Dallas, TX 75243Sold
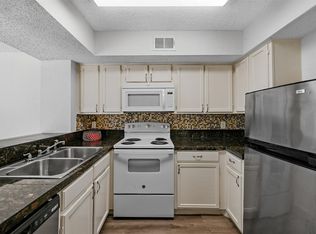
- $--1 bd1 ba535 sqft9813 Walnut St #301, Dallas, TX 75243Sold
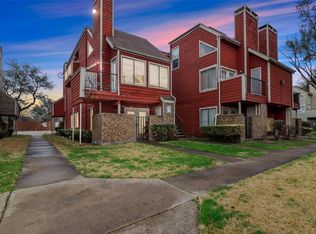
- $72,8002 bd1 ba808 sqft9837 Walnut St S, Dallas, TX 75243Off Market
- $79,5002 bd1 ba808 sqft9837 Walnut St #103, Dallas, TX 75243Off Market
- $95,2802 bd1 ba794 sqft9837 Walnut St #105, Dallas, TX 75243Off Market
- $79,2002 bd1 ba794 sqft9837 Walnut St #106, Dallas, TX 75243Off Market
Nearby schools
GreatSchools rating
- 5/10Richland Elementary SchoolGrades: PK-6Distance: 1.1 mi
- 2/10Liberty Junior High School STEM AcademyGrades: 7-8Distance: 0.3 mi
- 4/10Berkner High SchoolGrades: 9-12Distance: 1.5 mi
Schools provided by the listing agent
- Elementary: Richland
- Middle: Liberty
- High: Berkner
- District: Richardson ISD
Source: NTREIS. This data may not be complete. We recommend contacting the local school district to confirm school assignments for this home.
- Texas
- Dallas County
- Dallas
- 75243
- 9811 Walnut St Unit 201
