*Price to sell*
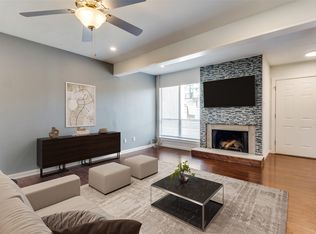
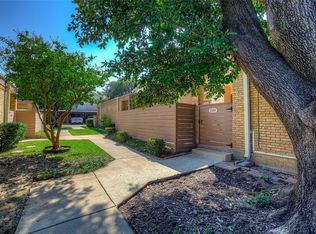
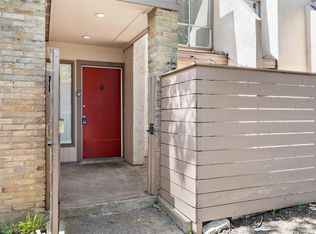
This two-story home features a desirable floorplan with the primary suite located on the main level, complete with an ensuite bath and a generous walk-in closet. Upstairs, a secondary bedroom offers built-in shelving and its own ensuite bath, perfect for guests or a home office. The spacious living and dining areas are perfect for entertaining, along by a charming brick fireplace and an inviting eat-in breakfast bar. Offering the privacy of no neighbors above or below. Step outside to your private, gated patio—ideal for morning coffee or evening relaxation. The HOA covers roof and foundation maintenance, covered parking, secured mailroom, access garbage collection, exterior and common area maintenance, front landscaping, community pool access, blanket insurance, pest control, shared laundry facility, hot & cold water (centrally supplied—no individual water heaters needed, so endless hot water!) Ideally located just 10 minutes from Dallas Love Field Airport, with easy access to major highways (635, 75, and the Dallas North Tollway), and close to parks, trails, and downtown Dallas—this home is the perfect blend of comfort and connectivity. *1 covered parking space*(assigned E21) and 1 uncovered spot.
All information contained herein is deemed reliable but not guaranteed. Buyer and buyer’s agent to verify all information, including HOA, dimensions and schools. Broker and broker’s listing agent are not responsible for any inaccuracies.
For sale
$85,000
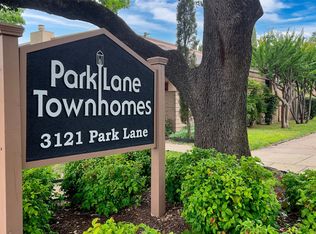
3121 Park Ln #1145, Dallas, TX 75220
2beds
970sqft
Townhouse
Built in 1969
9.13 Acres Lot
$-- Zestimate®
$88/sqft
$736/mo HOA
What's special
Charming brick fireplaceTwo-story homeGenerous walk-in closetFront landscapingEnsuite bathCommunity pool accessInviting eat-in breakfast bar
- 29 days
- 2,877
- 169
Zillow last checked:
Listing updated:
Listed by:
Mireyda Eubanks 0690672 469-237-0284,
Coldwell Banker Apex, REALTORS 972-783-1919
Source: NTREIS,MLS#: 21043434
Facts & features
Interior
Bedrooms & bathrooms
- Bedrooms: 2
- Bathrooms: 2
- Full bathrooms: 2
Primary bedroom
- Features: Built-in Features, Ceiling Fan(s)
- Level: First
- Dimensions: 1 x 1
Living room
- Features: Fireplace
- Level: First
- Dimensions: 1 x 1
Heating
- Central, Electric
Cooling
- Central Air, Electric
Appliances
- Included: Dishwasher, Electric Water Heater, Disposal
- Laundry: Electric Dryer Hookup, In Hall
Features
- Decorative/Designer Lighting Fixtures, Multiple Master Suites, Vaulted Ceiling(s), Walk-In Closet(s)
- Flooring: Ceramic Tile, Laminate
- Has basement: No
- Number of fireplaces: 1
- Fireplace features: Masonry, Wood Burning
Interior area
- Total interior livable area: 970 sqft
Video & virtual tour
Property
Parking
- Total spaces: 1
- Parking features: Additional Parking, Covered
- Carport spaces: 1
Features
- Levels: Two
- Stories: 2
- Exterior features: Courtyard, Uncovered Courtyard
- Pool features: Pool, Community
- Fencing: Wood
Lot
- Size: 9.13 Acres
- Features: Few Trees
Details
- Parcel number: 00000597577040000
Construction
Type & style
- Home type: Townhouse
- Property subtype: Townhouse
- Attached to another structure: Yes
Materials
- Brick
- Foundation: Slab
- Roof: Composition
Condition
- Year built: 1969
Utilities & green energy
- Sewer: Public Sewer
- Water: Public
- Utilities for property: Sewer Available, See Remarks, Water Available
Community & HOA
Community
- Features: Pool, Community Mailbox
- Subdivision: Park Lane Twnhms Ph 02
HOA
- Has HOA: Yes
- Amenities included: Maintenance Front Yard
- Services included: All Facilities, Association Management, Maintenance Grounds, Maintenance Structure, Pest Control, Sewer, Trash, Water
- HOA fee: $736 monthly
- HOA name: Excel Management
- HOA phone: 972-437-2000
Location
- Region: Dallas
Financial & listing details
- Price per square foot: $88/sqft
- Tax assessed value: $135,800
- Annual tax amount: $3,035
- Date on market: 8/7/2026
- Cumulative days on market: 171 days
- Listing terms: Cash,Conventional,FHA
Estimated market value
Not available
Estimated sales range
Not available
$1,883/mo
Price history
| Date | Event | Price |
|---|---|---|
| 12/14/2025 | Price change | $85,000-2.9%$88/sqft |
Source: NTREIS #21043434 Report a problem | ||
| 10/6/2025 | Price change | $87,500-2.2%$90/sqft |
Source: NTREIS #21043434 Report a problem | ||
| 9/27/2025 | Price change | $89,500-0.5%$92/sqft |
Source: NTREIS #21043434 Report a problem | ||
| 9/12/2025 | Price change | $89,990-5.3%$93/sqft |
Source: NTREIS #21043434 Report a problem | ||
| 8/27/2025 | Listed for sale | $95,000+23.4%$98/sqft |
Source: NTREIS #21043434 Report a problem | ||
| 7/1/2025 | Sold | -- |
Source: NTREIS #20818126 Report a problem | ||
| 6/27/2025 | Pending sale | $77,000$79/sqft |
Source: NTREIS #20818126 Report a problem | ||
| 5/14/2025 | Price change | $77,000-14.4%$79/sqft |
Source: NTREIS #20818126 Report a problem | ||
| 3/24/2025 | Price change | $89,990-8.2%$93/sqft |
Source: NTREIS #20818126 Report a problem | ||
| 2/24/2025 | Listed for sale | $98,000$101/sqft |
Source: NTREIS #20818126 Report a problem | ||
| 2/20/2025 | Contingent | $98,000$101/sqft |
Source: NTREIS #20818126 Report a problem | ||
| 2/11/2025 | Price change | $98,000-6.7%$101/sqft |
Source: NTREIS #20818126 Report a problem | ||
| 1/18/2025 | Listed for sale | $105,000$108/sqft |
Source: NTREIS #20818126 Report a problem | ||
Public tax history
| Year | Property taxes | Tax assessment |
|---|---|---|
| 2025 | $3,024 -0.4% | $135,800 |
| 2024 | $3,035 +9.1% | $135,800 +12% |
| 2023 | $2,782 -8.6% | $121,250 |
| 2022 | $3,044 +25.2% | $121,250 +31.6% |
| 2021 | $2,431 +23.2% | $92,150 +26.7% |
| 2020 | $1,974 +6.3% | $72,750 +7.1% |
| 2019 | $1,856 | $67,900 +16.7% |
| 2018 | -- | $58,200 +25% |
| 2017 | -- | $46,560 +4.3% |
| 2016 | -- | $44,620 +39.4% |
| 2015 | -- | $32,010 |
| 2014 | -- | $32,010 |
| 2013 | -- | -- |
| 2012 | -- | -- |
| 2011 | -- | -- |
| 2010 | -- | -- |
| 2009 | -- | -- |
| 2008 | -- | -- |
| 2007 | -- | -- |
| 2005 | -- | -- |
| 2004 | -- | -- |
| 2003 | -- | -- |
| 2002 | -- | -- |
| 2001 | -- | -- |
Find assessor info on the county website
Monthly payment
Est. payment
Payment breakdown
Explore the cost of this home by adjusting the details. Changes won't be saved.Climate risks
Neighborhood: 75220
Nearby schools
Schools provided by the listing agent
- Elementary: Burnet
- Middle: Cary
- High: Jefferson
- District: Dallas ISD
Source: NTREIS. This data may not be complete. We recommend contacting the local school district to confirm school assignments for this home.
Similar homes
- $96,0002 bd2 ba969 sqft(Undisclosed Address), Dallas, TX 75220For Sale
 MLS ID #21340145, Angela Jones. NTREIS
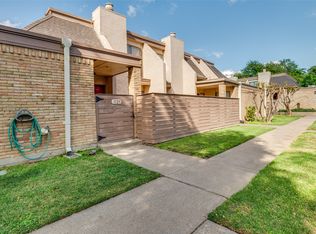
 - $104,0002 bd2 ba970 sqft3121 Park Ln APT 1129, Dallas, TX 75220For Sale
 MLS ID #21228677, Jonathan Purgason. NTREIS
 - $115,0002 bd2 ba969 sqft3045 Park Ln APT 1053, Dallas, TX 75220For Sale
 MLS ID #21339958, Jesse Corpus. NTREIS
 - $92,0001 bd1 ba661 sqft3624 Parkridge Dr #214, Dallas, TX 75234For Sale
 MLS ID #21378072, Trey Crook. NTREIS
