The HOA fee covers electricity, water, and yard maintenance!
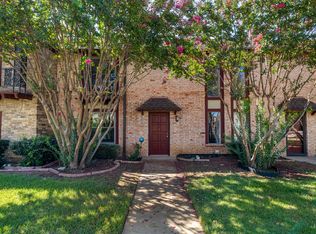
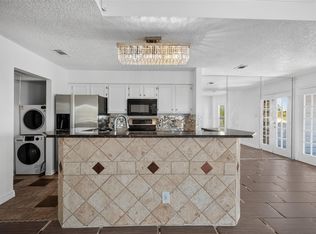
Welcome to 1817 E Grauwyler Rd, Unit 158, a charming two-story condo in the Coventry Village community offering 2 bedrooms, 2.5 bathrooms, and 1,084 sqft of comfortable living space. The functional layout features spacious living and dining areas, a well-appointed kitchen, and two private bedrooms positioned away from the main living areas for added comfort and privacy. Residents can also enjoy community amenities, including a swimming pool and common green spaces.
Conveniently located in Irving, this home offers easy access to Loop 12, Highway 183, and Highway 114, putting Downtown Irving, Las Colinas, DFW International Airport, shopping, dining, entertainment, and major employment centers throughout the Dallas-Fort Worth Metroplex within easy reach. Whether you're looking for a comfortable place to call home or a conveniently located investment property, this condo offers a practical layout and an excellent location for enjoying all that the DFW area has to offer.
For sale
Price cut: $5K (9/1)
$130,000
1817 E Grauwyler Rd APT 158, Irving, TX 75061
2beds
1,084sqft
Condominium
Built in 1970
-- sqft lot
$124,000 Zestimate®
$120/sqft
$654/mo HOA
What's special
Swimming poolTwo-story condoCommon green spacesFunctional layoutWell-appointed kitchen
- 57 days
- 440
- 44
Likely to sell faster than
Zillow last checked:
Listing updated:
Listed by:
Ethan Dao 0803658 469-989-5786,
eXp Realty LLC 888-519-7431,
Joe Vo 0813951 972-904-8238,
eXp Realty LLC
Source: NTREIS,MLS#: 21352090
Facts & features
Interior
Bedrooms & bathrooms
- Bedrooms: 2
- Bathrooms: 2
- Full bathrooms: 1
- 1/2 bathrooms: 1
Primary bedroom
- Features: Ceiling Fan(s), Walk-In Closet(s)
- Level: Second
- Dimensions: 0 x 0
Bedroom
- Features: Ceiling Fan(s)
- Level: Second
- Dimensions: 0 x 0
Kitchen
- Features: Built-in Features, Dual Sinks, Galley Kitchen, Granite Counters
- Level: First
- Dimensions: 0 x 0
Living room
- Features: Ceiling Fan(s)
- Level: First
- Dimensions: 0 x 0
Heating
- Central, Electric
Cooling
- Central Air, Ceiling Fan(s), Electric
Appliances
- Included: Dishwasher, Electric Cooktop, Electric Oven, Disposal
- Laundry: Washer Hookup, Dryer Hookup, In Hall, Stacked
Features
- Built-in Features, Pantry, Walk-In Closet(s)
- Flooring: Laminate, Tile
- Windows: Window Coverings
- Has basement: No
- Has fireplace: No
Interior area
- Total interior livable area: 1,084 sqft
Video & virtual tour
Property
Parking
- Total spaces: 2
- Parking features: Assigned
- Carport spaces: 2
Features
- Levels: Two
- Stories: 2
- Exterior features: Lighting
- Pool features: None, Community
- Fencing: Fenced,Wood
Lot
- Size: 9.3 Acres
- Features: Few Trees
Details
- Parcel number: 32084000100030000
Construction
Type & style
- Home type: Condo
- Architectural style: Traditional
- Property subtype: Condominium
- Attached to another structure: Yes
Materials
- Brick
- Foundation: Slab
- Roof: Tar/Gravel
Condition
- Year built: 1970
Utilities & green energy
- Sewer: Public Sewer
- Water: Public
- Utilities for property: Sewer Available, Water Available
Community & HOA
Community
- Features: Pool, Community Mailbox
- Security: Fire Alarm, Smoke Detector(s)
- Subdivision: Coventry Village Condo
HOA
- Has HOA: Yes
- Amenities included: Maintenance Front Yard
- Services included: All Facilities, Association Management, Electricity, Maintenance Grounds, Maintenance Structure, Trash, Utilities, Water
- HOA fee: $654 monthly
- HOA name: Junction
- HOA phone: 972-484-2060
Location
- Region: Irving
Financial & listing details
- Price per square foot: $120/sqft
- Tax assessed value: $140,920
- Annual tax amount: $3,014
- Date on market: 8/14/2026
- Cumulative days on market: 58 days
- Listing terms: Cash,Conventional,Contract,FHA,See Agent,VA Loan
Estimated market value
$124,000
$118,000 - $130,000
$1,674/mo
Price history
| Date | Event | Price |
|---|---|---|
| 10/3/2026 | Listed for rent | $1,700$2/sqft |
Source: Zillow Rentals Report a problem | ||
| 9/1/2026 | Price change | $130,000-3.7%$120/sqft |
Source: NTREIS #21352090 Report a problem | ||
| 8/14/2026 | Listed for sale | $135,000+241.8%$125/sqft |
Source: NTREIS #21352090 Report a problem | ||
| 4/9/2014 | Listing removed | $39,500$36/sqft |
Source: Avignon Realty #12047467 Report a problem | ||
| 12/25/2013 | Price change | $39,500-10.2%$36/sqft |
Source: Avignon Realty #12047467 Report a problem | ||
| 12/15/2013 | Price change | $44,000-2%$41/sqft |
Source: Avignon Realty #12047467 Report a problem | ||
| 12/7/2013 | Price change | $44,8880%$41/sqft |
Source: Avignon Realty #12047467 Report a problem | ||
| 11/30/2013 | Price change | $44,8950%$41/sqft |
Source: Avignon Realty #12047467 Report a problem | ||
| 10/31/2013 | Listed for sale | $44,900$41/sqft |
Source: Avignon Realty #12047467 Report a problem | ||
Public tax history
| Year | Property taxes | Tax assessment |
|---|---|---|
| 2025 | $1,179 +10.1% | $140,920 |
| 2024 | $1,070 +8.8% | $140,920 +30% |
| 2023 | $984 -22.4% | $108,400 |
| 2022 | $1,267 | $108,400 |
Find assessor info on the county website
Monthly payment
Est. payment
Payment breakdown
Explore the cost of this home by adjusting the details. Changes won't be saved.Climate risks
Neighborhood: Irving Heights
Nearby schools
Schools provided by the listing agent
- Elementary: Gilbert
- Middle: Austin
- High: Irving
- District: Irving ISD
Source: NTREIS. This data may not be complete. We recommend contacting the local school district to confirm school assignments for this home.
- $152,5003 bd3 ba1.5k sqft1801 E Grauwyler Rd APT 101, Irving, TX 75061For Sale

- $165,5003 bd3 ba1.5k sqft1801 E Grauwyler Rd APT 102, Irving, TX 75061Off Market

- $129,2002 bd2 ba1k sqft1801 E Grauwyler Rd APT 103, Irving, TX 75061Off Market
- $127,5002 bd2 ba1k sqft1801 E Grauwyler Rd APT 104, Irving, TX 75061Off Market
Similar homes
- $135,0002 bd2 ba1k sqft1809 E Grauwyler Rd APT 130, Irving, TX 75061For Sale
 MLS ID #21304195, Helena Spencer. NTREIS
 - $139,9003 bd3 ba1.5k sqft1821 E Grauwyler Rd APT 187, Irving, TX 75061For Sale
 MLS ID #21383927, David DeVries. NTREIS
 - $152,5003 bd3 ba1.5k sqft1801 E Grauwyler Rd APT 101, Irving, TX 75061For SaleMLS ID #21320036, Ken Bennett. NTREIS
- $135,0002 bd1 ba1k sqft3404 Country Club Dr W #264, Irving, TX 75038For Sale
 MLS ID #21365163, Charlie Bui. NTREIS
