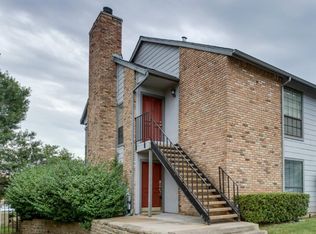
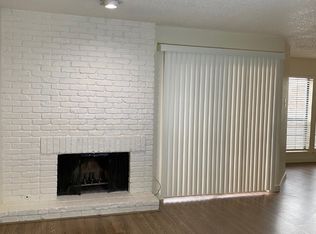
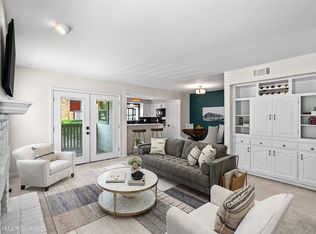
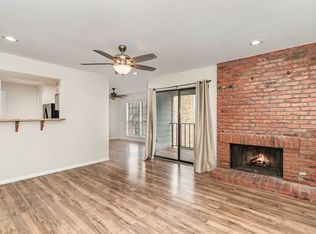
Enjoy easy living in the 2 bedroom, 2 bath condo ideally located near great shopping and dining. The inviting den features a cozy gas starter fireplace that is perfect for relaxing evenings at home. Step outside to a private patio that overlooks the community pool and hot tub - an ideal spot to unwind or entertain. This condo offers assigned parking spaces conveniently located directly in front of the unit.
While this home is ready for some updating, it is priced to sell making it a fantastic opportunity to personalize and add your own style in a highly desirable location.
Sold
Price Unknown
15151 Berry Trl APT 910, Dallas, TX 75248
2beds
966sqft
Condominium
Built in 1980
-- sqft lot
$145,800 Zestimate®
$--/sqft
$2,205 Estimated rent
Home value
$145,800
$134,000 - $159,000
$2,205/mo
Zestimate® history
Owner options
List your home for rent
$2,205/mo
Rent Zestimate®
Find your next renter with Zillow Rental Manager. Plus, with online applications, you can quickly screen prospective tenants – for free.
$2,205/mo
Rent Zestimate®
Refinance and save
$398/mo
Est. payment
Refinancing to a lower rate could help reduce your monthly payments and save thousands over the life of the loan.
$398/mo
Est. payment
Explore your selling options
Work with a Zillow partner agent
Leverage their expertise and Zillow's premium Showcase listings to get your home seen by more buyers.
Get startedList with your own agent
Get your home in front of millions of buyers by listing it on Zillow.
Learn how to do itSell it yourself
Take full control of how buyers see your home on Zillow by listing For Sale by Owner (FSBO).
List your homeWhat's special
Cozy gas starter fireplacePrivate patioInviting den
Zillow last checked:
Listing updated:
Listed by:
Lori Jones 0650056 817-924-4144,
Coldwell Banker Realty 817-924-4144
Bought with:
Areli Vazquez
Real Broker, LLC
Source: NTREIS,MLS#: 21201652
Facts & features
Interior
Bedrooms & bathrooms
- Bedrooms: 2
- Bathrooms: 2
- Full bathrooms: 2
Primary bedroom
- Features: Ceiling Fan(s)
- Level: First
- Dimensions: 14 x 11
Bedroom
- Features: Ceiling Fan(s)
- Level: First
- Dimensions: 11 x 10
Living room
- Features: Ceiling Fan(s), Fireplace
- Level: First
- Dimensions: 15 x 13
Heating
- Central
Cooling
- Central Air, Ceiling Fan(s)
Appliances
- Included: Dishwasher, Electric Cooktop, Electric Oven, Disposal, Microwave, Refrigerator
- Laundry: Stacked
Features
- High Speed Internet, Cable TV
- Has basement: No
- Number of fireplaces: 1
- Fireplace features: Gas Starter, Wood Burning Stove
Interior area
- Total interior livable area: 966 sqft
Property
Parking
- Parking features: Assigned
Features
- Levels: One
- Stories: 1
- Patio & porch: Patio, Balcony, Covered
- Exterior features: Balcony
- Pool features: Pool
Lot
- Size: 5.07 Acres
Details
- Parcel number: 00000796916240000
Construction
Type & style
- Home type: Condo
- Architectural style: Traditional
- Property subtype: Condominium
Materials
- Brick
- Foundation: Slab
- Roof: Composition
Condition
- Year built: 1980
Utilities & green energy
- Sewer: Public Sewer
- Water: Public
- Utilities for property: Electricity Available, Sewer Available, Water Available, Cable Available
Community & neighborhood
Security
- Security features: Smoke Detector(s)
Location
- Region: Dallas
- Subdivision: Preston Bend Village Condos
HOA & financial
HOA
- Has HOA: Yes
- HOA fee: $398 monthly
- Services included: All Facilities, Association Management, Gas, Maintenance Grounds, Sewer, Trash, Water
- Association name: Texas HOA Management
- Association phone: 972-283-2359
Other
Other facts
- Listing terms: Cash,Conventional
Price history
| Date | Event | Price |
|---|---|---|
| 5/1/2026 | Sold | -- |
Source: NTREIS #21201652 Report a problem | ||
| 3/29/2026 | Pending sale | $150,000$155/sqft |
Source: NTREIS #21201652 Report a problem | ||
| 3/26/2026 | Contingent | $150,000$155/sqft |
Source: NTREIS #21201652 Report a problem | ||
| 3/7/2026 | Listed for sale | $150,000$155/sqft |
Source: NTREIS #21201652 Report a problem | ||
Public tax history
| Year | Property taxes | Tax assessment |
|---|---|---|
| 2025 | $4,596 -0.4% | $206,390 |
| 2024 | $4,613 +12.5% | $206,390 +15.5% |
| 2023 | $4,101 -8.6% | $178,710 |
| 2022 | $4,486 -4.8% | $178,710 |
| 2021 | $4,714 -2.8% | $178,710 |
| 2020 | $4,848 +22.4% | $178,710 +23.3% |
| 2019 | $3,961 -3.9% | $144,900 |
| 2018 | $4,123 +42.7% | $144,900 +36.4% |
| 2017 | $2,889 +15.8% | $106,260 +15.8% |
| 2016 | $2,496 +43.6% | $91,770 +10.5% |
| 2015 | $1,737 | $83,080 |
| 2014 | $1,737 | $83,080 |
| 2013 | -- | -- |
| 2012 | -- | -- |
| 2011 | -- | -- |
| 2010 | -- | -- |
| 2009 | -- | -- |
| 2008 | -- | -- |
| 2007 | -- | -- |
| 2005 | -- | -- |
| 2004 | -- | -- |
| 2003 | -- | -- |
| 2002 | -- | -- |
| 2001 | -- | -- |
Find assessor info on the county website
Neighborhood: 75248
Nearby schools
GreatSchools rating
- 7/10Anne Frank Elementary SchoolGrades: PK-5Distance: 1.1 mi
- 5/10Benjamin Franklin Middle SchoolGrades: 6-8Distance: 4.8 mi
- 4/10Hillcrest High SchoolGrades: 9-12Distance: 5 mi
Schools provided by the listing agent
- Elementary: Pershing
- Middle: Benjamin Franklin
- High: Hillcrest
- District: Dallas ISD
Source: NTREIS. This data may not be complete. We recommend contacting the local school district to confirm school assignments for this home.
Get a cash offer in 3 minutes
Find out how much your home could sell for in as little as 3 minutes with a no-obligation cash offer.
Estimated market value
$145,800
Get a cash offer in 3 minutes
Find out how much your home could sell for in as little as 3 minutes with a no-obligation cash offer.
Estimated market value
$145,800
- Texas
- Dallas County
- Dallas
- 75248
- 15151 Berry Trl Apartment 910
Nearby cities
Nearby neighborhoods
Nearby zip codes
Other Dallas Topics
