Welcome home to this beautifully maintained 2-bedroom, 2-bathroom condo nestled in one of most desirable neighborhoods in Dallas. Lovingly cared for and updated, this inviting home offers the perfect blend of comfort and convenience. Step inside to a spacious living room, an ideal space for relaxing or entertaining guests. The updated kitchen features modern finishes and functionality with stainless steel range, microwave, and dishwasher, while both full bathrooms have been tastefully renovated, creating a fresh, move-in-ready feel throughout. Enjoy the convenience of your own washer and dryer, along with two covered parking spaces and extra storage space outside the unit. When it's time to unwind, take advantage of the community pool, perfect for cooling off on warm Texas days. HOA covers hot water for all residents. Location is everything, and this condo delivers. You'll be within walking distance of Central Market for exceptional grocery shopping, dining, and everyday conveniences. Commuting is effortless with easy access to North Central Expressway, putting downtown, major employers, shopping, and entertainment just minutes away. Whether you're a first-time buyer, downsizing, looking for a low-maintenance lifestyle in an unbeatable location or looking for a great investment opportunity, this charming condo is one you won't want to miss.
For sale
Price cut: $5K (8/19)
$215,000
5082 Matilda St APT 221, Dallas, TX 75206
2beds
1,038sqft
Condominium
Built in 1969
-- sqft lot
$208,700 Zestimate®
$207/sqft
$414/mo HOA
What's special
Inviting homeOwn washer and dryerCommunity poolTwo covered parking spaces
- 37 days |
- 319 |
- 15 |
Zillow last checked:
Listing updated:
Listed by:
Chris Cannon 0794578 415-948-0946,
Compass RE Texas, LLC 214-814-8100,
Emily Ruth Cannon 0644272 415-525-9062,
Compass RE Texas, LLC
Source: NTREIS,MLS#: 21333163
Facts & features
Interior
Bedrooms & bathrooms
- Bedrooms: 2
- Bathrooms: 2
- Full bathrooms: 2
Primary bedroom
- Features: En Suite Bathroom, Walk-In Closet(s)
- Level: Second
- Dimensions: 13 x 16
Bedroom
- Level: Second
- Dimensions: 12 x 12
Primary bathroom
- Level: Second
- Dimensions: 8 x 6
Other
- Level: Second
- Dimensions: 8 x 7
Kitchen
- Level: Second
- Dimensions: 13 x 11
Living room
- Level: Second
- Dimensions: 15 x 22
Heating
- Central, Electric
Cooling
- Central Air, Ceiling Fan(s), Electric
Appliances
- Included: Dishwasher, Electric Range, Microwave
Features
- High Speed Internet, Kitchen Island, Cable TV, Walk-In Closet(s)
- Has basement: No
- Has fireplace: No
Interior area
- Total interior livable area: 1,038 sqft
Video & virtual tour
Property
Parking
- Total spaces: 2
- Parking features: Carport
- Carport spaces: 2
Features
- Levels: One
- Stories: 1
- Pool features: Fenced, In Ground, Outdoor Pool, Pool
Details
- Parcel number: 00000394303830000
Construction
Type & style
- Home type: Condo
- Architectural style: Traditional
- Property subtype: Condominium
Materials
- Brick
- Foundation: Slab
- Roof: Composition
Condition
- Year built: 1969
Utilities & green energy
- Sewer: Public Sewer
- Water: Public
- Utilities for property: Sewer Available, Water Available, Cable Available
Community & HOA
Community
- Subdivision: Birchbrook 02 Condo
HOA
- Has HOA: Yes
- Services included: Insurance, Maintenance Grounds, Trash, Water
- HOA fee: $414 monthly
- HOA name: Goodwin & Company
- HOA phone: 855-289-6007
Location
- Region: Dallas
Financial & listing details
- Price per square foot: $207/sqft
- Tax assessed value: $221,090
- Annual tax amount: $4,923
- Date on market: 7/17/2026
- Cumulative days on market: 37 days
Estimated market value
$208,700
$198,000 - $219,000
$1,783/mo
Price history
| Date | Event | Price |
|---|---|---|
| 8/19/2026 | Price change | $215,000-2.3%$207/sqft |
Source: NTREIS #21333163 Report a problem | ||
| 7/17/2026 | Listed for sale | $220,000+120.2%$212/sqft |
Source: NTREIS #21333163 Report a problem | ||
| 2/20/2018 | Listing removed | $1,150$1/sqft |
Source: Fife & Associates Realty, LLC #13721866 Report a problem | ||
| 1/16/2018 | Price change | $1,150-3.8%$1/sqft |
Source: Fife & Associates Realty, LLC #13721866 Report a problem | ||
| 12/9/2017 | Price change | $1,195-4.4%$1/sqft |
Source: Fife & Associates Realty, LLC #13721866 Report a problem | ||
| 11/9/2017 | Price change | $1,250-3.5%$1/sqft |
Source: Fife & Associates Realty, LLC #13721866 Report a problem | ||
| 10/31/2017 | Listed for rent | $1,295+12.6%$1/sqft |
Source: Fife & Associates Realty, LLC #13721866 Report a problem | ||
| 10/27/2016 | Listing removed | $1,150+4.5%$1/sqft |
Source: Fife & Associates Realty, LLC #13482500 Report a problem | ||
| 10/14/2015 | Listing removed | $1,100$1/sqft |
Source: Fife & Associates Realty, LLC #13229785 Report a problem | ||
| 9/24/2015 | Price change | $1,100-4.3%$1/sqft |
Source: Fife & Associates Realty, LLC #13229785 Report a problem | ||
| 9/3/2015 | Listed for rent | $1,150+29.2%$1/sqft |
Source: Fife & Associates Realty, LLC #13229785 Report a problem | ||
| 8/25/2015 | Sold | -- |
Source: Agent Provided Report a problem | ||
| 7/26/2015 | Listed for sale | $99,900$96/sqft |
Source: Coldwell Banker Residential Brokerage - Lakewood / NE Dallas #13202801 Report a problem | ||
| 10/23/2011 | Listing removed | $890$1/sqft |
Source: Real Property Management Report a problem | ||
| 10/7/2011 | Price change | $890-10.6%$1/sqft |
Source: Real Property Management Report a problem | ||
| 9/9/2011 | Listed for rent | $995$1/sqft |
Source: Rentbits Report a problem | ||
Public tax history
| Year | Property taxes | Tax assessment |
|---|---|---|
| 2025 | $385 +5.1% | $221,090 +10.5% |
| 2024 | $366 -13.6% | $200,000 +1.4% |
| 2023 | $424 -70.1% | $197,220 |
| 2022 | $1,418 -3% | $197,220 +22.6% |
| 2021 | $1,462 -66.5% | $160,890 |
| 2020 | $4,365 -0.8% | $160,890 |
| 2019 | $4,398 +2.7% | $160,890 +6.9% |
| 2018 | $4,282 +31.9% | $150,510 +26.1% |
| 2017 | $3,246 +12.7% | $119,370 +12.7% |
| 2016 | $2,879 +78.2% | $105,880 +36% |
| 2015 | $1,616 | $77,850 |
| 2014 | $1,616 | $77,850 |
| 2013 | -- | -- |
| 2012 | -- | -- |
| 2011 | -- | -- |
| 2010 | -- | -- |
| 2009 | -- | -- |
| 2008 | -- | -- |
| 2007 | -- | -- |
| 2005 | -- | -- |
| 2004 | -- | -- |
| 2003 | -- | -- |
| 2002 | -- | -- |
| 2001 | -- | -- |
Find assessor info on the county website
Monthly payment
Est. payment
Payment breakdown
Explore the cost of this home by adjusting the details. Changes won't be saved.Climate risks
Neighborhood: 75206
Nearby schools
GreatSchools rating
- 10/10Mockingbird ElementaryGrades: K-5Distance: 0.9 mi
- 6/10J L Long Middle SchoolGrades: 6-8Distance: 3.1 mi
- 5/10Woodrow Wilson High SchoolGrades: 9-12Distance: 3.1 mi
Schools provided by the listing agent
- Elementary: Mockingbird
- Middle: Long
- High: Woodrow Wilson
- District: Dallas ISD
Source: NTREIS. This data may not be complete. We recommend contacting the local school district to confirm school assignments for this home.

- $185,9002 bd2 ba1k sqft5038 Matilda St APT 120, Dallas, TX 75206Off Market
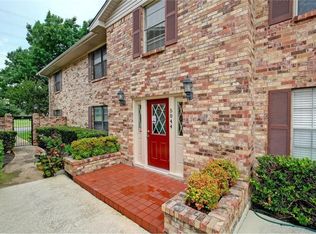
- $179,9002 bd2 ba1k sqft5044 Matilda St APT 222, Dallas, TX 75206Off Market
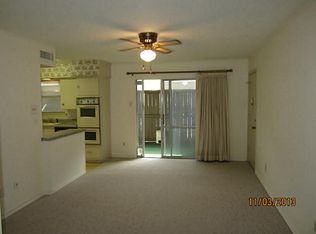
- $279,8002 bd2 ba1.3k sqft5804 Milton St APT 102, Dallas, TX 75206Off Market
- $237,1002 bd2 ba1.3k sqft5804 Milton St APT 201, Dallas, TX 75206Off Market
- $202,2002 bd2 ba1.3k sqft5804 Milton St #202, Dallas, TX 75206Off Market
- $178,5002 bd2 ba874 sqft5812 Milton St #205, Dallas, TX 75206Off Market
- $260,0002 bd2 ba1.3k sqft5820 Milton St APT 109, Dallas, TX 75206Off Market
- $220,7002 bd2 ba1.3k sqft5820 Milton St APT 208, Dallas, TX 75206Off Market
- $224,3002 bd2 ba1.3k sqft5098 Matilda St APT 110, Dallas, TX 75206Off Market
A local agent can set up tours, give advice and negotiate with sellers.
A local lender can help you make sure your offer is ready when you are.
Similar homes
- $225,0002 bd2 ba1k sqft5138 Amesbury Dr APT 211, Dallas, TX 75206For Sale
 MLS ID #21358076, Melissa Touris. NTREIS
 - $179,9002 bd2 ba1k sqft5044 Matilda St APT 123, Dallas, TX 75206For Sale
 MLS ID #21364862, Jonathan Layton. NTREIS
 - $220,0002 bd2 ba1k sqft5138 Amesbury Dr APT 110, Dallas, TX 75206For Sale
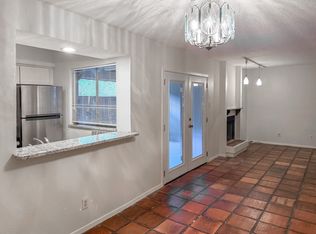 MLS ID #21357250, Cathy West. NTREIS
 - $220,0002 bd2 ba1k sqft5916 Birchbrook Dr APT 129, Dallas, TX 75206For Sale
 MLS ID #21265713, Harry Hasnat. NTREIS
 - $249,9002 bd2 ba1.3k sqft6035 Sandhurst Ln APT B, Dallas, TX 75206For SaleMLS ID #21363434, Tony Nuncio. NTREIS
- $224,9002 bd2 ba1k sqft4800 Northway Dr APT 2C, Dallas, TX 75206For SaleMLS ID #21286100, Patty Tafoya Valenzuela. NTREIS
- $205,0002 bd2 ba955 sqft5111 Skillman St APT 224, Dallas, TX 75206For SaleMLS ID #21300736, Kristen Brewer. NTREIS
- $195,0002 bd2 ba1.1k sqft4933 Skillman St APT 247, Dallas, TX 75206For SaleMLS ID #21212080, Erica Portillo. NTREIS
- $195,0002 bd2 ba1k sqft4800 Northway Dr APT 2A, Dallas, TX 75206For SaleMLS ID #21255286, Dan Willems. NTREIS
- $239,5003 bd2 ba1.2k sqft6018 E University Blvd APT 101, Dallas, TX 75206For SaleMLS ID #21343162, Blake Phillips. NTREIS
- $195,0002 bd2 ba1.1k sqft5817 Sandhurst Ln #B, Dallas, TX 75206For SaleMLS ID #21207756, Richard Senase. NTREIS
- $185,0002 bd2 ba1k sqft6027 E University Blvd #215, Dallas, TX 75206For SaleMLS ID #21287725, Stephen Cloud. NTREIS
- $225,0001 bd2 ba920 sqft4800 Northway Dr APT 18A, Dallas, TX 75206For SaleMLS ID #21338168, Ted Bangs. NTREIS
- $240,0002 bd2 ba972 sqft5140 Amesbury Dr APT 212, Dallas, TX 75206For SaleMLS ID #21273776, Shelle Carrig. NTREIS
- $234,9002 bd2 ba1.4k sqft5818 E University Blvd APT 236, Dallas, TX 75206For SaleMLS ID #21238652, Lauren Purdy. NTREIS
- $224,0001 bd2 ba974 sqft6007 E University Blvd APT 132, Dallas, TX 75206For SaleMLS ID #21326173, Alice Simonton. NTREIS
- $254,9002 bd2 ba1k sqft5050 Matilda St #225, Dallas, TX 75206For SaleMLS ID #21319704, Steve Koleno. NTREIS
- $249,0002 bd2 ba1.1k sqft4933 Skillman St #151, Dallas, TX 75206For SaleMLS ID #21289179, Brett Parsley. NTREIS
- $175,0002 bd2 ba1k sqft5084 Matilda St APT 218, Dallas, TX 75206For SaleMLS ID #21310534, Maggie Terilli. NTREIS
- $175,0002 bd2 ba1.3k sqft5825 Birchbrook Dr APT 106, Dallas, TX 75206For SaleMLS ID #21326630, Carolyn White. NTREIS
