Low-Maintenance, Beautifully Maintained & Perfectly Located! This thoughtfully updated C-shaped floor plan offers bright, inviting living spaces centered around a charming patio, with split bedrooms providing privacy and flexibility.
Extensively updated following the October 2019 tornado, this home features newer kitchen cabinetry, stainless-steel appliances, quartz countertops in the kitchen and guest bath, and a stylish backsplash. Structural improvements included replacement of select attic joists, beams, and ductwork, along with added insulation. The water heater and furnace were also replaced.
The home was freshly painted inside and out and completely re-bricked in 2020. Additional updates include hail-resistant roof shingles, LeafGuard gutters, garage door and opener, rebuilt driveway wall, and a new rear fence, all completed in 2020.
Inside, 12x24 tile, durable laminate flooring, and plush carpeting create a comfortable and easy-to-maintain interior. The bright patio-centered design brings natural light throughout the home, while the split-bedroom layout offers excellent privacy. Refrigerator, washer, and dryer convey with the property, making this home truly move-in ready.
Conveniently located near 635, US-75, and the DART Rail Line, this beautifully cared-for home combines comfort, functionality, extensive updates, and easy access to shopping, dining, and major commuter routes. A true winner!
For sale
$370,000
1206 Richland Oaks Dr, Richardson, TX 75081
3beds
1,645sqft
Single Family Residence
Built in 1979
5,009 Square Feet Lot
$358,700 Zestimate®
$225/sqft
$-- HOA
What's special
Stylish backsplashNew rear fenceStainless-steel appliancesPlush carpetingBright inviting living spacesDurable laminate flooringCharming patio
- 11 days |
- 839 |
- 56 |
Likely to sell faster than
Zillow last checked:
Listing updated:
Listed by:
Paige Furst 0744378,
Keller Williams Lonestar 817-795-2500
Source: NTREIS,MLS#: 21361150
Facts & features
Interior
Bedrooms & bathrooms
- Bedrooms: 3
- Bathrooms: 2
- Full bathrooms: 2
Primary bedroom
- Features: Built-in Features, Dual Sinks, En Suite Bathroom, Walk-In Closet(s)
- Level: First
- Dimensions: 14 x 14
Bedroom
- Level: First
- Dimensions: 12 x 10
Dining room
- Level: First
- Dimensions: 15 x 12
Kitchen
- Features: Breakfast Bar, Built-in Features, Solid Surface Counters
- Level: First
- Dimensions: 12 x 11
Living room
- Level: First
- Dimensions: 20 x 15
Utility room
- Level: First
- Dimensions: 6 x 6
Heating
- Central, Natural Gas
Cooling
- Central Air, Electric
Appliances
- Included: Dishwasher, Electric Range, Disposal, Gas Water Heater, Microwave, Refrigerator, Vented Exhaust Fan
- Laundry: Laundry in Utility Room
Features
- High Speed Internet, Open Floorplan, Cable TV
- Flooring: Carpet, Ceramic Tile, Laminate, Wood
- Has basement: No
- Number of fireplaces: 1
- Fireplace features: Gas Starter, Wood Burning
Interior area
- Total interior livable area: 1,645 sqft
Video & virtual tour
Property
Parking
- Total spaces: 2
- Parking features: Alley Access, Inside Entrance, Garage Faces Rear
- Attached garage spaces: 2
Features
- Levels: One
- Stories: 1
- Pool features: None
- Fencing: Back Yard,Front Yard,Gate
Lot
- Size: 5,009 Square Feet
- Features: Interior Lot, Sprinkler System
Details
- Parcel number: 42209900070040000
Construction
Type & style
- Home type: SingleFamily
- Architectural style: Traditional,Detached
- Property subtype: Single Family Residence
Materials
- Brick, Fiber Cement
- Foundation: Slab
- Roof: Asphalt
Condition
- Resale
- Year built: 1979
Utilities & green energy
- Sewer: Public Sewer
- Water: Public
- Utilities for property: Electricity Available, Electricity Connected, Natural Gas Available, Sewer Available, Separate Meters, Water Available, Cable Available
Community & HOA
Community
- Features: Sidewalks, Curbs
- Security: Prewired, Security System Owned, Security Service
- Subdivision: Richland Oaks 03 Inst
HOA
- Has HOA: Yes
- HOA name: Abc
- HOA phone: 888-888-8888
Location
- Region: Richardson
Financial & listing details
- Price per square foot: $225/sqft
- Tax assessed value: $440,970
- Annual tax amount: $9,620
- Date on market: 8/16/2026
- Cumulative days on market: 11 days
- Listing terms: Cash,Conventional,FHA,VA Loan
Estimated market value
$358,700
$341,000 - $377,000
$2,277/mo
Price history
| Date | Event | Price |
|---|---|---|
| 8/16/2026 | Listed for sale | $370,000+29.8%$225/sqft |
Source: NTREIS #21361150 Report a problem | ||
| 3/13/2025 | Listing removed | $2,500$2/sqft |
Source: Zillow Rentals Report a problem | ||
| 2/17/2025 | Price change | $2,500-7.4%$2/sqft |
Source: Zillow Rentals Report a problem | ||
| 1/26/2025 | Listed for rent | $2,700$2/sqft |
Source: Zillow Rentals Report a problem | ||
| 4/13/2021 | Sold | -- |
Source: Ebby Halliday solds #14528225_75081 Report a problem | ||
| 3/19/2021 | Pending sale | $285,000$173/sqft |
Source: NTREIS #14528225 Report a problem | ||
| 3/9/2021 | Listed for sale | $285,000$173/sqft |
Source: NTREIS #14528225 Report a problem | ||
Public tax history
| Year | Property taxes | Tax assessment |
|---|---|---|
| 2025 | $4,746 +11.5% | $440,970 |
| 2024 | $4,258 +16.6% | $440,970 +33.6% |
| 2023 | $3,650 -3% | $330,000 |
| 2022 | $3,764 +224.8% | $330,000 +20.6% |
| 2021 | $1,159 | $273,610 +231.6% |
| 2020 | -- | $82,500 -54.2% |
| 2019 | $2,056 -0.7% | $180,000 |
| 2018 | $2,071 -47.2% | $180,000 -2.1% |
| 2017 | $3,921 +11.1% | $183,870 +5.9% |
| 2016 | $3,530 +11.5% | $173,700 +18.3% |
| 2015 | $3,167 | $146,880 +3.5% |
| 2014 | $3,167 | $141,970 |
| 2013 | -- | -- |
| 2012 | -- | -- |
| 2011 | -- | -- |
| 2010 | -- | -- |
| 2009 | -- | -- |
| 2008 | -- | -- |
| 2007 | -- | -- |
| 2005 | -- | -- |
| 2004 | -- | -- |
| 2003 | -- | -- |
| 2002 | -- | -- |
| 2001 | -- | -- |
Find assessor info on the county website
Monthly payment
Est. payment
Payment breakdown
Explore the cost of this home by adjusting the details. Changes won't be saved.Climate risks
Neighborhood: Richland Park
Nearby schools
GreatSchools rating
- 5/10Richland Elementary SchoolGrades: PK-6Distance: 0.5 mi
- 2/10Liberty Junior High School STEM AcademyGrades: 7-8Distance: 1.5 mi
- 4/10Berkner High SchoolGrades: 9-12Distance: 2.4 mi
Schools provided by the listing agent
- Elementary: Richland
- Middle: Apollo
- High: Berkner
- District: Richardson ISD
Source: NTREIS. This data may not be complete. We recommend contacting the local school district to confirm school assignments for this home.
- $--2 bd2 ba1.6k sqft1208 Richland Oaks Dr, Richardson, TX 75081Sold
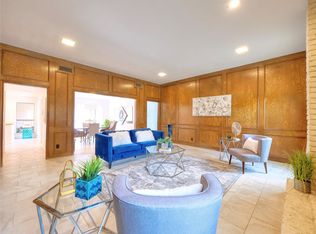
- $--3 bd2 ba1.6k sqft1204 Richland Oaks Dr, Richardson, TX 75081Sold

- $--2 bd2 ba1.5k sqft1210 Richland Oaks Dr, Richardson, TX 75081Sold

- $779,0004 bd3 ba2.7k sqft1202 Richland Oaks Dr, Richardson, TX 75081For Sale
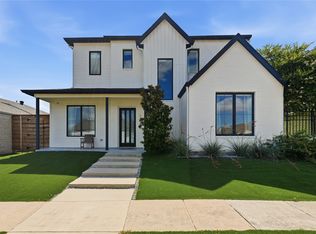
- $--3,005 sqft1202 Richland Oaks Dr LOT 6, Richardson, TX 75081Off Market
- $408,6003 bd2 ba1.8k sqft415 Tall Oaks Ln, Richardson, TX 75081Off Market
- $363,2002 bd2 ba1.7k sqft1200 Richland Oaks Dr, Richardson, TX 75081Off Market
- $--3 bd2 ba2.1k sqft1212 Richland Oaks Dr, Richardson, TX 75081Sold
A local agent can set up tours, give advice and negotiate with sellers.
Similar homes
- $358,0003 bd2 ba1.6k sqft1127 Southwestern Dr, Richardson, TX 75081For Sale
 MLS ID #21160566, Sitra Seman. NTREIS
 - $364,0003 bd2 ba1.5k sqft2117 Oak Brook Dr, Richardson, TX 75081For Sale
 MLS ID #21280465, Kelly Fassett. NTREIS
 - $450,0003 bd3 ba2.2k sqft1202 E Berkeley Dr, Richardson, TX 75081For Sale
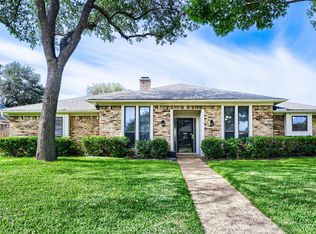 MLS ID #21163648, Daniel Cline. NTREIS
 - $320,9953 bd2 ba2k sqft12717 Hornbeam Dr, Dallas, TX 75243For Sale
 MLS ID #21200212, Arica Devroy. NTREIS
 - $435,0003 bd2 ba2.1k sqft530 Parkview Ln, Richardson, TX 75080For SaleMLS ID #21332242, Pam Bookout. NTREIS
- $399,9003 bd2 ba1.9k sqft2013 Pleasant Valley Dr, Plano, TX 75023For SaleMLS ID #21366217, Prissy Pulley. NTREIS
- $399,0003 bd2 ba1.9k sqft247 Woodhurst Dr, Coppell, TX 75019For SaleMLS ID #21359589, Jason Moore. NTREIS
- $385,0003 bd3 ba1.9k sqft1000 Lexington Dr, Plano, TX 75075For SaleMLS ID #21334180, Davis Scott. NTREIS
- $349,0004 bd2 ba2.3k sqft2413 Club Meadow Dr, Garland, TX 75041For SaleMLS ID #21359312, Maria Ammerman. NTREIS
- $365,0004 bd2 ba1.6k sqft1014 Mountview Ct, Carrollton, TX 75006For SaleMLS ID #21347690, Richard Kelley. NTREIS
- $354,9903 bd2 ba1.4k sqft2303 Silverthorne Dr, Dallas, TX 75287For SaleMLS ID #21357263, Katty Urdaneta. NTREIS
- $365,7503 bd3 ba1.6k sqft2927 S Bend Dr, Dallas, TX 75229For SaleMLS ID #21282917, Wendy Hulkowich. NTREIS
- $370,0003 bd3 ba1.6k sqft2927 Peninsula Way, Carrollton, TX 75007For SaleMLS ID #21353905, Laura Rodriguez-Mendez. NTREIS
- $349,9003 bd3 ba1.5k sqft11236 Quail Run St, Dallas, TX 75238For SaleMLS ID #21169467, Stephan Schrenkeisen. NTREIS
- $365,0003 bd3 ba2k sqft4730 Chilton Dr, Dallas, TX 75227For SaleMLS ID #21319316, Donna Lasater. NTREIS
- $375,0003 bd2 ba1.4k sqft2250 Arbor Creek Dr, Carrollton, TX 75010For SaleMLS ID #21316603, Julie Stauss. NTREIS
- $339,9003 bd2 ba1.9k sqft8507 Baumgarten Dr, Dallas, TX 75228For SaleMLS ID #21318317, Marissa Brett. NTREIS
- $349,0003 bd2 ba1.6k sqft936 Mossvine Dr, Plano, TX 75023For SaleMLS ID #21235892, Minh Mai. NTREIS
- $450,0004 bd3 ba2.3k sqft1503 Springtree Cir, Richardson, TX 75082For SaleMLS ID #21303705, Steven Lam. NTREIS
- $415,0003 bd2 ba1.8k sqft1524 Livingston Dr, Plano, TX 75093For SaleMLS ID #21353012, Hailey Kim. NTREIS
