Experience modern luxury in this freshly built, architecturally striking residence located in a prime location. Offering 2,770 square feet of thoughtfully designed living space, this exceptional home features 4 spacious bedrooms, 3 full bathrooms, and a seamless blend of contemporary elegance and smart home technology. Impressive curb appeal, soaring ceilings, abundant natural light, and European white oak flooring create a warm yet sophisticated atmosphere throughout. The chef's kitchen is the centerpiece of the home, showcasing top tier appliances, custom cabinetry, paneled refrigerator, freezer, dishwasher, and an oversized island ideal for entertaining. The open concept living area is enhanced by built in surround sound with in wall speakers and subwoofer. A versatile flex room on the main level offers the perfect space for a home office, guest suite, or additional bedroom. Upstairs, the luxurious primary retreat features a spa inspired ensuite bath, accompanied by secondary bedrooms and a spacious game room overlooking the living area below. Step outside to a private backyard oasis complete with a saltwater pool and fully turfed yard for low maintenance enjoyment year round. Additional upgrades include keyless entry, electronic window shades, hardwired security cameras, enterprise grade Ubiquiti WiFi infrastructure, air conditioned garage, and two EV charging stations. A rare opportunity to own a move in ready luxury home that combines exceptional craftsmanship, modern design, and advanced technology.
Under contract
$779,000
1202 Richland Oaks Dr, Richardson, TX 75081
4beds
2,770sqft
Single Family Residence
Built in 2021
5,009 Square Feet Lot
$753,200 Zestimate®
$281/sqft
$-- HOA
What's special
Saltwater poolAir conditioned garagePrivate backyard oasisAbundant natural lightImpressive curb appealLuxurious primary retreatEuropean white oak flooring
- 66 days |
- 1,155 |
- 93 |
Zillow last checked:
Listing updated:
Listed by:
LESTON Eustache 0651807 347-397-8016,
Compass RE Texas, LLC. 214-814-8100,
Isi Moeakiola 0750744 817-291-1999,
Compass RE Texas, LLC.
Source: NTREIS,MLS#: 21299654
Facts & features
Interior
Bedrooms & bathrooms
- Bedrooms: 4
- Bathrooms: 3
- Full bathrooms: 3
Primary bedroom
- Features: Closet Cabinetry, Ceiling Fan(s), Dual Sinks, En Suite Bathroom, Garden Tub/Roman Tub, Steam Shower, Walk-In Closet(s)
- Level: Second
- Dimensions: 15 x 20
Bedroom
- Features: Ceiling Fan(s), Walk-In Closet(s)
- Level: Second
- Dimensions: 12 x 12
Bedroom
- Features: Ceiling Fan(s), Walk-In Closet(s)
- Level: Second
- Dimensions: 11 x 13
Bedroom
- Features: Ceiling Fan(s)
- Level: First
- Dimensions: 13 x 14
Game room
- Features: Other
- Level: Second
- Dimensions: 12 x 17
Living room
- Features: Ceiling Fan(s), Fireplace
- Level: First
- Dimensions: 18 x 20
Heating
- Central
Cooling
- Central Air
Appliances
- Included: Dishwasher, Disposal
Features
- Built-in Features, Decorative/Designer Lighting Fixtures, Eat-in Kitchen, Granite Counters, Kitchen Island, Open Floorplan, Other, Pantry, Cable TV, Vaulted Ceiling(s), Natural Woodwork, Walk-In Closet(s)
- Has basement: No
- Number of fireplaces: 1
- Fireplace features: Other
Interior area
- Total interior livable area: 2,770 sqft
Video & virtual tour
Property
Parking
- Total spaces: 2
- Parking features: Garage
- Attached garage spaces: 2
Features
- Levels: Two
- Stories: 2
- Pool features: Pool, Salt Water
Lot
- Size: 5,009 Square Feet
Details
- Parcel number: 42209900070060000
Construction
Type & style
- Home type: SingleFamily
- Architectural style: Contemporary/Modern,Detached
- Property subtype: Single Family Residence
Condition
- Resale
- Year built: 2021
Utilities & green energy
- Sewer: Public Sewer
- Water: Public
- Utilities for property: Sewer Available, Water Available, Cable Available
Community & HOA
Community
- Security: Other, Wireless
- Subdivision: Richland Oaks 03 Inst
HOA
- Has HOA: No
Location
- Region: Richardson
Financial & listing details
- Price per square foot: $281/sqft
- Tax assessed value: $734,000
- Annual tax amount: $16,012
- Date on market: 6/22/2026
- Cumulative days on market: 67 days
- Listing terms: Cash,Conventional,Contract,1031 Exchange,FHA,Other,VA Loan
Estimated market value
$753,200
$716,000 - $791,000
$4,399/mo
Price history
| Date | Event | Price |
|---|---|---|
| 8/15/2026 | Contingent | $779,000$281/sqft |
Source: NTREIS #21299654 Report a problem | ||
| 6/22/2026 | Listed for sale | $779,000+503.9%$281/sqft |
Source: NTREIS #21299654 Report a problem | ||
| 3/2/2022 | Listing removed | -- |
Source: NTREIS #14531478 Report a problem | ||
| 12/16/2021 | Sold | -- |
Source: Agent Provided Report a problem | ||
| 3/31/2021 | Listing removed | $129,000$47/sqft |
Source: NTREIS #14531478 Report a problem | ||
| 3/11/2021 | Listed for sale | $129,000$47/sqft |
Source: NTREIS #14531478 Report a problem | ||
| 10/30/2020 | Sold | -- |
Source: Agent Provided Report a problem | ||
Public tax history
| Year | Property taxes | Tax assessment |
|---|---|---|
| 2025 | $7,116 +3.2% | $734,000 -2.4% |
| 2024 | $6,894 +6.9% | $752,290 +16.3% |
| 2023 | $6,452 +5.7% | $647,030 +20.9% |
| 2022 | $6,102 +725.7% | $534,960 +791.6% |
| 2021 | $739 | $60,000 +17.6% |
| 2020 | -- | $51,000 -77.2% |
| 2019 | $1,327 +6.2% | $224,130 |
| 2018 | $1,249 -43.4% | $224,130 +12.5% |
| 2017 | $2,207 +3.6% | $199,160 +12.4% |
| 2016 | $2,130 +0.8% | $177,220 +15.5% |
| 2015 | $2,114 | $153,450 +5.7% |
| 2014 | $2,114 | $145,160 |
| 2013 | -- | -- |
| 2012 | -- | -- |
| 2011 | -- | -- |
| 2010 | -- | -- |
| 2009 | -- | -- |
| 2008 | -- | -- |
| 2007 | -- | -- |
| 2005 | -- | -- |
| 2004 | -- | -- |
| 2003 | -- | -- |
| 2002 | -- | -- |
| 2001 | -- | -- |
Find assessor info on the county website
Monthly payment
Est. payment
Payment breakdown
Explore the cost of this home by adjusting the details. Changes won't be saved.Climate risks
Neighborhood: Richland Park
Nearby schools
GreatSchools rating
- 5/10Richland Elementary SchoolGrades: PK-6Distance: 0.5 mi
- 2/10Liberty Junior High School STEM AcademyGrades: 7-8Distance: 1.5 mi
- 4/10Berkner High SchoolGrades: 9-12Distance: 2.4 mi
Schools provided by the listing agent
- Elementary: Richland
- Middle: Apollo
- High: Berkner
- District: Richardson ISD
Source: NTREIS. This data may not be complete. We recommend contacting the local school district to confirm school assignments for this home.
- $--3,005 sqft1202 Richland Oaks Dr LOT 6, Richardson, TX 75081Off Market

- $363,2002 bd2 ba1.7k sqft1200 Richland Oaks Dr, Richardson, TX 75081Off Market
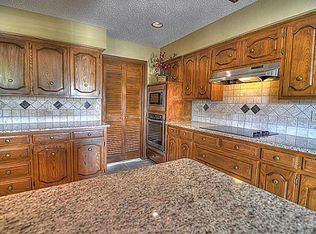
- $--3 bd2 ba1.6k sqft1204 Richland Oaks Dr, Richardson, TX 75081Sold

- $360,9003 bd2 ba1.8k sqft1110 Richland Oaks Dr, Richardson, TX 75081Off Market
- $370,0003 bd2 ba1.6k sqft1206 Richland Oaks Dr, Richardson, TX 75081For Sale
- $--3 bd2 ba1.8k sqft414 Winding Brook Ln, Richardson, TX 75081Sold
- $374,6003 bd2 ba1.5k sqft1108 Richland Oaks Dr, Richardson, TX 75081Off Market
- $--2 bd2 ba1.6k sqft1208 Richland Oaks Dr, Richardson, TX 75081Sold
A local agent can set up tours, give advice and negotiate with sellers.
Similar homes
- $975,0004 bd4 ba2.7k sqft9406 Hilldale Dr, Dallas, TX 75231For Sale
 MLS ID #21324027, Aman Scott. NTREIS
 - $860,0003 bd3 ba2.4k sqft4614 Hopkins Ave, Dallas, TX 75209For Sale
 MLS ID #21368905, Piper Young. NTREIS
 - $749,0003 bd5 ba2.8k sqft13001 Hutton Dr #10, Farmers Branch, TX 75234For Sale
 MLS ID #21279788, Holly Knapp. NTREIS
 - $949,0004 bd4 ba2.8k sqft1852 Mecca St, Dallas, TX 75206For Sale
 MLS ID #21366704, Nadine Kelsall-Meyer. NTREIS
 - $810,0004 bd4 ba3k sqft3610 Durango Dr, Dallas, TX 75220For SaleMLS ID #21301072, LESTON Eustache. NTREIS
- $565,0003 bd3 ba2.6k sqft1808 Shaw St, Dallas, TX 75212For SaleMLS ID #21338984, Oseni Aruna. NTREIS
- $950,0004 bd4 ba3.1k sqft6802 Lockheed Ave, Dallas, TX 75209For SaleMLS ID #21329451, Terri McCoy. NTREIS
- $860,0004 bd4 ba3.2k sqft4728 Brockwell Dr, Carrollton, TX 75010For SaleMLS ID #21314862, Danny Ham. NTREIS
- $739,9994 bd4 ba2.7k sqft2304 Hondo Ave, Dallas, TX 75219For SaleMLS ID #21338325, Destiny Conyers. NTREIS
- $785,0004 bd5 ba3.1k sqft1407 Pueblo St, Dallas, TX 75212For SaleMLS ID #21289496, LESTON Eustache. NTREIS
- $739,0003 bd4 ba2.5k sqft2633 Reagan St #105, Dallas, TX 75219For SaleMLS ID #21243797, Sherry Mullinix. NTREIS
- $685,0003 bd3 ba2.6k sqft7011 Nueces Dr, Irving, TX 75039For SaleMLS ID #21338336, Aman Scott. NTREIS
- $875,0003 bd4 ba3.3k sqft3320 Walchard Ct, Dallas, TX 75229For SaleMLS ID #21285303, Iris Schuetz. NTREIS
- $599,9004 bd3 ba2.2k sqft408 Silverton Dr, Irving, TX 75063For SaleMLS ID #21350931, Eric Stout. NTREIS
- $790,0003 bd3 ba2.1k sqft1228 Haines Ave, Dallas, TX 75208For SaleMLS ID #21233436, Brandon Fleeman. NTREIS
- $1,148,4504 bd5 ba3.4k sqft10450 Solta Dr, Dallas, TX 75218For SaleMLS ID #21304087, Johanna Graham. NTREIS
- $772,0003 bd3 ba2.6k sqft6911 Mohawk Dr, Dallas, TX 75235For SaleMLS ID #21338755, Nancy Garcia. NTREIS
- $772,0003 bd3 ba2.6k sqft6913 Mohawk Dr, Dallas, TX 75235For SaleMLS ID #21338751, Nancy Garcia. NTREIS
- $759,0004 bd4 ba3.3k sqft1904 McBroom St, Dallas, TX 75212For SaleMLS ID #21320511, LESTON Eustache. NTREIS
- $799,9994 bd5 ba3.2k sqft3447 Umyousef Ct, Irving, TX 75038For SaleMLS ID #21298517, Amarah Ayaz. NTREIS
