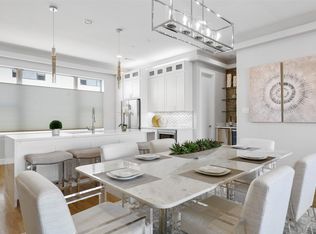
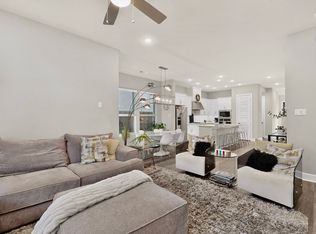
Welcome to Villas on Hutton #10, one of only 32 exclusive residences in this rare luxury townhome community tucked in the heart of Farmers Branch. This stunning home offers four levels of thoughtfully curated custom finishes that cannot be replicated in new construction at this price. The main living level impresses immediately with wide-plank hardwood floors, 8-ft solid-core doors throughout, a dramatic sculptural tile fireplace, and an open-concept layout that flows seamlessly into the chef's kitchen. Here you'll find marble countertops, an oversized island with seating, a commercial-grade 6-burner gas range with electric oven, KitchenAid appliances, custom cabinetry, and a walk-in pantry with a wine fridge and built-in bar. A stylish powder bath with marble countertops finishes the second floor. The private elevator serves all four levels, including a first-floor guest suite with en-suite bath, a main-level laundry room, and a luxurious primary suite featuring a tray ceiling, barn door entry, spa-inspired bath with freestanding soaking tub, oversized frameless glass shower and walk-in closet. A second en-suite bedroom and a flexible office or third bedroom with its own bath round out the upper floors. The home enjoys one of the largest private yards in the community, with a peaceful interior position that does not face an exterior street. The crown jewel is the rooftop level, where an outdoor kitchen with built-in Coyote grill, refrigerator, and sink anchors one end, while a tiled outdoor fireplace, pergola-covered dining area, sun loungers, and a private hot tub create a true outdoor living experience. Community amenities include a pool & planned dog park. Minutes from DFW International Airport, Downtown Dallas and major corridors including I-35, LBJ 635, and President George Bush Turnpike. The Mercer Crossing development puts world-class shopping & dining right at your doorstep. This is lock-and-leave luxury at its absolute finest.
For sale
Price cut: $26K (6/13)
$749,000
13001 Hutton Dr #10, Farmers Branch, TX 75234
3beds
2,837sqft
Single Family Residence
Built in 2019
2,090 Square Feet Lot
$-- Zestimate®
$264/sqft
$190/mo HOA
What's special
Dramatic sculptural tile fireplacePrivate hot tubWide-plank hardwood floorsSun loungersPergola-covered dining areaTiled outdoor fireplaceOversized island with seating
- 78 days |
- 174 |
- 7 |
Zillow last checked:
Listing updated:
Listed by:
Holly Knapp 0632021 469-325-0270,
EXP REALTY 888-519-7431
Source: NTREIS,MLS#: 21279788
Facts & features
Interior
Bedrooms & bathrooms
- Bedrooms: 3
- Bathrooms: 5
- Full bathrooms: 3
- 1/2 bathrooms: 2
Primary bedroom
- Features: Dual Sinks, En Suite Bathroom, Separate Shower, Walk-In Closet(s)
- Level: Third
- Dimensions: 15 x 15
Bedroom
- Features: En Suite Bathroom, Walk-In Closet(s)
- Level: First
- Dimensions: 16 x 12
Bedroom
- Level: Third
- Dimensions: 18 x 11
Dining room
- Level: Second
- Dimensions: 18 x 10
Other
- Features: En Suite Bathroom
- Level: First
- Dimensions: 10 x 6
Other
- Features: Dual Sinks, En Suite Bathroom, Stone Counters, Separate Shower
- Level: Third
- Dimensions: 17 x 8
Other
- Level: Third
- Dimensions: 11 x 6
Kitchen
- Features: Built-in Features, Butler's Pantry, Eat-in Kitchen, Kitchen Island, Stone Counters, Walk-In Pantry
- Level: Second
- Dimensions: 18 x 12
Laundry
- Level: Third
- Dimensions: 9 x 9
Living room
- Features: Fireplace
- Level: Second
- Dimensions: 19 x 10
Appliances
- Included: Some Gas Appliances, Dishwasher, Gas Cooktop, Disposal, Gas Oven, Gas Range, Plumbed For Gas, Refrigerator, Tankless Water Heater, Vented Exhaust Fan
Features
- Built-in Features, Decorative/Designer Lighting Fixtures, Double Vanity, Eat-in Kitchen, High Speed Internet, In-Law Floorplan, Kitchen Island, Open Floorplan, Pantry, Cable TV, Walk-In Closet(s), Wired for Sound
- Flooring: Carpet, Hardwood, Tile
- Windows: Window Coverings
- Has basement: No
- Number of fireplaces: 1
- Fireplace features: Gas Log, Gas Starter
Interior area
- Total interior livable area: 2,837 sqft
Video & virtual tour
Property
Parking
- Total spaces: 2
- Parking features: Common, Garage Faces Front, Garage, Garage Door Opener
- Attached garage spaces: 2
Features
- Levels: Three Or More
- Patio & porch: Rear Porch, Covered, Enclosed, Patio, Rooftop
- Pool features: None, Community
Lot
- Size: 2,090 Square Feet
- Features: Interior Lot, Few Trees
Details
- Parcel number: 242296200A0100000
Construction
Type & style
- Home type: SingleFamily
- Architectural style: Contemporary/Modern
- Property subtype: Single Family Residence
- Attached to another structure: Yes
Materials
- Stucco
- Foundation: Slab
- Roof: Concrete
Condition
- Year built: 2019
Utilities & green energy
- Sewer: Public Sewer
- Water: Public
- Utilities for property: Electricity Available, Electricity Connected, Sewer Available, Water Available, Cable Available
Community & HOA
Community
- Features: Pool, Curbs
- Security: Carbon Monoxide Detector(s), Smoke Detector(s)
- Subdivision: Villas On Hutton
HOA
- Has HOA: Yes
- Services included: All Facilities, Association Management, Insurance, Maintenance Grounds, Maintenance Structure
- HOA fee: $190 monthly
- HOA name: Villas On Hutton Property Owners Assoc In
- HOA phone: 214-705-1615
Location
- Region: Farmers Branch
Financial & listing details
- Price per square foot: $264/sqft
- Tax assessed value: $774,400
- Annual tax amount: $15,997
- Date on market: 5/29/2026
- Cumulative days on market: 78 days
- Listing terms: Cash,Conventional,FHA,VA Loan
Estimated market value
Not available
Estimated sales range
Not available
Not available
Price history
| Date | Event | Price |
|---|---|---|
| 6/13/2026 | Price change | $749,000-3.4%$264/sqft |
Source: NTREIS #21279788 Report a problem | ||
| 5/29/2026 | Listed for sale | $775,000$273/sqft |
Source: eXp Realty #21279788 Report a problem | ||
Public tax history
| Year | Property taxes | Tax assessment |
|---|---|---|
| 2025 | $6,979 +7.7% | $774,400 -0.2% |
| 2024 | $6,479 +2.2% | $775,830 +4.3% |
| 2023 | $6,339 +2.9% | $743,600 +27.9% |
| 2022 | $6,161 +48.7% | $581,240 +69.1% |
| 2021 | $4,143 +606.2% | $343,670 +619.9% |
| 2020 | $587 | $47,740 |
Find assessor info on the county website
Monthly payment
Est. payment
Payment breakdown
Explore the cost of this home by adjusting the details. Changes won't be saved.Climate risks
Neighborhood: 75234
Nearby schools
GreatSchools rating
- 5/10Landry Elementary SchoolGrades: PK-5Distance: 2.2 mi
- 5/10Bush Middle SchoolGrades: 6-8Distance: 3.1 mi
- 5/10Ranchview High SchoolGrades: 9-12Distance: 1.9 mi
Schools provided by the listing agent
- Elementary: Stark
- Middle: Field
- High: Turner
- District: Carrollton-Farmers Branch ISD
Source: NTREIS. This data may not be complete. We recommend contacting the local school district to confirm school assignments for this home.
- $--3 bd4 ba2.5k sqft13001 Hutton Dr UNIT 25, Farmers Branch, TX 75234Sold
- $649,9003 bd4 ba2.5k sqft13001 Hutton Dr UNIT 28, Farmers Branch, TX 75234New Construction
- $715,0003 bd5 ba2.8k sqft13001 Hutton Dr #12, Farmers Branch, TX 75234For Sale

- $338,100-- bd-- ba-- sqft13145 Hutton Dr, Farmers Branch, TX 75234Off Market
- $638,8003 bd3 ba2.5k sqft13001 Hutton Dr #20, Farmers Branch, TX 75234Off Market
- $632,9003 bd3 ba2.8k sqft13001 Hutton Dr #14, Farmers Branch, TX 75234Off Market
- $643,7003 bd3 ba2.5k sqft13001 Hutton Dr #21, Farmers Branch, TX 75234Off Market
- $645,1003 bd3 ba2.5k sqft13001 Hutton Dr #22, Farmers Branch, TX 75234Off Market
A local agent can set up tours, give advice and negotiate with sellers.
A local lender can help you make sure your offer is ready when you are.
Similar homes
- $800,0004 bd5 ba3k sqft1815 Gresham Dr, Farmers Branch, TX 75234For Sale
 MLS ID #21255647, Tobi Oluwafemi. NTREIS
 - $649,9003 bd4 ba2.5k sqft13001 Hutton Dr Unit 28, Farmers Branch, TX 75234New ConstructionMLS ID #21264799, Michelle Packer. NTREIS
- $695,0003 bd3 ba2.6k sqft7011 Nueces Dr, Irving, TX 75039For Sale
 MLS ID #21338336, Aman Scott. NTREIS
 - $739,5003 bd3 ba2.2k sqft3432 Rosebud Park Ln, Dallas, TX 75229For Sale
 MLS ID #21322218, Matt Templeton. NTREIS
 - $688,0004 bd3 ba2.8k sqft580 Courtyard Ln, Irving, TX 75039For SaleMLS ID #21219319, heejin Kim. NTREIS
- $724,9003 bd3 ba1.9k sqft2420 Hugo St APT 3, Dallas, TX 75204For SaleMLS ID #21355465, Joshua Vernon. NTREIS
- $875,0003 bd4 ba3.3k sqft3320 Walchard Ct, Dallas, TX 75229For SaleMLS ID #21285303, Iris Schuetz. NTREIS
- $599,9004 bd3 ba2.2k sqft408 Silverton Dr, Irving, TX 75063For SaleMLS ID #21350931, Eric Stout. NTREIS
- $759,0003 bd4 ba2.3k sqft14999 Oak St, Addison, TX 75001For SaleMLS ID #21313265, Elizabeth Ritch. NTREIS
- $665,0003 bd4 ba2.4k sqft610 Dalton Ln, Irving, TX 75039For SaleMLS ID #21264234, Carla Abranches CM Hennemann. NTREIS
- $739,0003 bd4 ba2.5k sqft2633 Reagan St #105, Dallas, TX 75219For SaleMLS ID #21243797, Sherry Mullinix. NTREIS
- $772,0003 bd3 ba2.6k sqft6911 Mohawk Dr, Dallas, TX 75235For SaleMLS ID #21338755, Nancy Garcia. NTREIS
- $772,0003 bd3 ba2.6k sqft6913 Mohawk Dr, Dallas, TX 75235For SaleMLS ID #21338751, Nancy Garcia. NTREIS
- $629,0003 bd3 ba2.3k sqft11637 Liberty Commons Ct, Dallas, TX 75229For SaleMLS ID #21319842, Diego Zuniga. NTREIS
- $764,9003 bd4 ba2.2k sqft5436 Tomlinson Dr, Dallas, TX 75039New ConstructionNTREIS
- $859,9003 bd3 ba2.3k sqft7700 Eastern Ave Unit 207, Dallas, TX 75209For SaleMLS ID #21346854, Leighton Pinkham. NTREIS
- $569,0002 bd3 ba1.7k sqft7880 Minglewood Ln, Dallas, TX 75231For SaleMLS ID #21349722, Charlie Bui. NTREIS
- $690,0003 bd4 ba2k sqft5485 Beecher St, Dallas, TX 75209For SaleMLS ID #21257216, Daniel Cortes Santos. NTREIS
- $774,9003 bd3 ba2.8k sqft8470 Howell Dr, Frisco, TX 75034For SaleMLS ID #21283131, Judi Wright. NTREIS
- $679,0003 bd5 ba2.3k sqft730 Spanish Oaks Pl, Dallas, TX 75204For SaleMLS ID #21312470, Christopher Cole. NTREIS
