Welcome to Villas on Hutton. Luxury Living in the Heart of the Mercer Crossing Corridor! Don’t miss this stunning 3 bedroom, 3 full bathrooms, 2 half bathrooms, custom townhome offering 2,837 sq ft of sophisticated living across three stories, plus your own private rooftop entertainment deck. One of only 32 exclusive villas in this sought-after community, this home delivers the perfect blend of upscale design and lock-and-leave convenience. Plus, the HOA provides weekly yard maintenance!
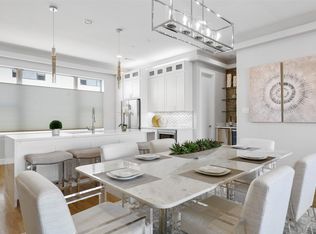
The chef’s kitchen features quartz countertops, custom cabinetry, and top-of-the-line appliances while the 8-ft solid-core doors set a tone of quality throughout. Upscale interior touches include decorative lighting, smart home + sound system wiring, and elegant bar. The elevator makes multi-level living effortless. Step up to your private rooftop oasis; complete with an outdoor kitchen and fireplace — perfect for entertaining under the Texas sky. Also, enjoy resort-style community amenities including a pool and grill.
Located just minutes from DFW International Airport, Downtown Dallas, Las Colinas, and major corridors including I-35, LBJ Freeway (635), and the President George Bush Turnpike. The surrounding Mercer Crossing development puts world-class shopping, dining, and a 5,000-seat outdoor amphitheater with lake views right at your doorstep.
This is luxury townhome living at its finest. Schedule your private showing today!
For sale
Price cut: $34K (7/16)
$715,000
13001 Hutton Dr #12, Farmers Branch, TX 75234
3beds
2,837sqft
:
Get pre-qualified$5,861/mo
Single Family Residence
Built in 2020
2,090 Square Feet Lot
$-- Zestimate®
$252/sqft
$180/mo HOA
What's special
Outdoor kitchenPrivate rooftop oasisPrivate rooftop entertainment deckQuartz countertopsDecorative lightingTop-of-the-line appliancesCustom cabinetry
- 96 days |
- 213 |
- 3 |
Zillow last checked:
Listing updated:
Listed by:
Brandy Jackson 0772639 469-930-2727,
27 Realty 469-930-2727
Source: NTREIS,MLS#: 21265124
Facts & features
Interior
Bedrooms & bathrooms
- Bedrooms: 3
- Bathrooms: 5
- Full bathrooms: 3
- 1/2 bathrooms: 2
Primary bedroom
- Features: Ceiling Fan(s), Dual Sinks, En Suite Bathroom, Garden Tub/Roman Tub, Separate Shower, Walk-In Closet(s)
- Level: Third
- Dimensions: 16 x 15
Bedroom
- Features: Ceiling Fan(s), En Suite Bathroom, Walk-In Closet(s)
- Level: First
- Dimensions: 16 x 12
Bedroom
- Features: Ceiling Fan(s), En Suite Bathroom, Walk-In Closet(s)
- Level: Third
- Dimensions: 17 x 11
Dining room
- Features: Built-in Features
- Level: Second
- Dimensions: 19 x 13
Living room
- Features: Ceiling Fan(s), Fireplace
- Level: Second
- Dimensions: 19 x 19
Heating
- Central, Natural Gas
Cooling
- Central Air, Ceiling Fan(s)
Appliances
- Included: Dishwasher, Disposal, Gas Oven, Gas Range, Microwave, Tankless Water Heater, Wine Cooler
- Laundry: Electric Dryer Hookup
Features
- Built-in Features, Dry Bar, Decorative/Designer Lighting Fixtures, Double Vanity, Elevator, Kitchen Island, Open Floorplan, Pantry, Smart Home, Wired for Data, Walk-In Closet(s), Wired for Sound
- Flooring: Hardwood
- Windows: Window Coverings
- Has basement: No
- Number of fireplaces: 2
- Fireplace features: Family Room, Gas, Outside
Interior area
- Total interior livable area: 2,837 sqft
Video & virtual tour
Property
Parking
- Total spaces: 2
- Parking features: Additional Parking, Garage
- Attached garage spaces: 2
Accessibility
- Accessibility features: Accessible Elevator Installed, Smart Technology
Features
- Levels: Three Or More,Multi/Split
- Patio & porch: Rear Porch, Rooftop
- Exterior features: Outdoor Grill, Outdoor Kitchen, Other, Private Yard, Storage
- Pool features: None, Community
- Fencing: Back Yard,Privacy,Wrought Iron
Lot
- Size: 2,090 Square Feet
Details
- Parcel number: 242296200A0120000
Construction
Type & style
- Home type: SingleFamily
- Architectural style: Contemporary/Modern,Mediterranean,Split Level
- Property subtype: Single Family Residence
- Attached to another structure: Yes
Materials
- Stucco
- Foundation: Slab
- Roof: Other,Synthetic
Condition
- Year built: 2020
Utilities & green energy
- Sewer: Public Sewer
- Water: Public
- Utilities for property: Natural Gas Available, Sewer Available, Separate Meters, Water Available
Community & HOA
Community
- Features: Other, Pool, Trails/Paths, Community Mailbox, Curbs
- Security: Carbon Monoxide Detector(s), Fire Alarm, Fire Sprinkler System, Smoke Detector(s)
- Subdivision: Villas On Hutton
HOA
- Has HOA: Yes
- Amenities included: Maintenance Front Yard
- Services included: All Facilities, Maintenance Grounds, Maintenance Structure
- HOA fee: $180 monthly
- HOA name: Legacy Southwest
- HOA phone: 214-705-1615
Location
- Region: Farmers Branch
Financial & listing details
- Price per square foot: $252/sqft
- Tax assessed value: $774,400
- Annual tax amount: $15,997
- Date on market: 5/9/2026
- Cumulative days on market: 96 days
- Exclusions: Washer and dryer, TVs/soundbars, personal items, EV charger
Estimated market value
Not available
Estimated sales range
Not available
Not available
Price history
| Date | Event | Price |
|---|---|---|
| 7/16/2026 | Price change | $715,000-4.5%$252/sqft |
Source: NTREIS #21265124 Report a problem | ||
| 5/23/2026 | Price change | $749,000-3.4%$264/sqft |
Source: NTREIS #21265124 Report a problem | ||
| 5/9/2026 | Price change | $775,000+55.3%$273/sqft |
Source: NTREIS #21265124 Report a problem | ||
| 4/5/2021 | Pending sale | $499,000$176/sqft |
Source: NTREIS #14391269 Report a problem | ||
| 3/27/2021 | Price change | $499,000+4%$176/sqft |
Source: NTREIS #14391269 Report a problem | ||
| 1/3/2021 | Listed for sale | $479,900$169/sqft |
Source: NTREIS #14391269 Report a problem | ||
Public tax history
| Year | Property taxes | Tax assessment |
|---|---|---|
| 2025 | $6,979 +7.7% | $774,400 -0.2% |
| 2024 | $6,479 +2.2% | $775,830 +4.3% |
| 2023 | $6,339 -15.7% | $743,600 +27.9% |
| 2022 | $7,519 +81.5% | $581,240 +69.1% |
| 2021 | $4,143 +606.2% | $343,670 +619.9% |
| 2020 | $587 | $47,740 |
Find assessor info on the county website
Monthly payment
Est. payment
Payment breakdown
Explore the cost of this home by adjusting the details. Changes won't be saved.Climate risks
Neighborhood: 75234
Nearby schools
GreatSchools rating
- 5/10Landry Elementary SchoolGrades: PK-5Distance: 2.2 mi
- 5/10Bush Middle SchoolGrades: 6-8Distance: 3.1 mi
- 5/10Ranchview High SchoolGrades: 9-12Distance: 1.9 mi
Schools provided by the listing agent
- Elementary: Stark
- Middle: Bush
- High: Ranchview
- District: Carrollton-Farmers Branch ISD
Source: NTREIS. This data may not be complete. We recommend contacting the local school district to confirm school assignments for this home.
- $--3 bd4 ba2.5k sqft13001 Hutton Dr UNIT 25, Farmers Branch, TX 75234Sold
- $649,9003 bd4 ba2.5k sqft13001 Hutton Dr UNIT 28, Farmers Branch, TX 75234New Construction
- $749,0003 bd5 ba2.8k sqft13001 Hutton Dr #10, Farmers Branch, TX 75234For Sale

- $378,300-- bd-- ba-- sqft13145 Hutton Dr, Farmers Branch, TX 75234Off Market
- $642,6003 bd3 ba2.5k sqft13001 Hutton Dr #20, Farmers Branch, TX 75234Off Market
- $637,2003 bd3 ba2.8k sqft13001 Hutton Dr #14, Farmers Branch, TX 75234Off Market
- $643,7003 bd3 ba2.5k sqft13001 Hutton Dr #21, Farmers Branch, TX 75234Off Market
- $645,1003 bd3 ba2.5k sqft13001 Hutton Dr #22, Farmers Branch, TX 75234Off Market
A local agent can set up tours, give advice and negotiate with sellers.
A local lender can help you make sure your offer is ready when you are.
Similar homes
- $749,0003 bd5 ba2.8k sqft13001 Hutton Dr #10, Farmers Branch, TX 75234For SaleMLS ID #21279788, Holly Knapp. NTREIS
- $685,0003 bd3 ba2.5k sqft12513 Royal Oaks Ln, Farmers Branch, TX 75234For Sale
 MLS ID #21249420, Mizanur Liton. NTREIS
 - $688,0004 bd5 ba3k sqft6683 Escondido St, Irving, TX 75039For Sale
 MLS ID #21267029, Siva Krishnan. NTREIS
 - $685,0003 bd4 ba2.5k sqft4116 Runyon Rd, Addison, TX 75001For Sale
 MLS ID #21342260, Tuan Nguyen. NTREIS
 - $420,0003 bd4 ba1.9k sqft13325 Bee St #406, Farmers Branch, TX 75234For SaleMLS ID #21239278, Derek Pilkinton. NTREIS
- $825,0003 bd3 ba3k sqft3312 Walchard Ct, Dallas, TX 75229For SaleMLS ID #21274018, Michael McCuller. NTREIS
- $719,0004 bd4 ba2.7k sqft4515 Helston Dr, Plano, TX 75024For SaleMLS ID #21341285, Lingqian Zhuo. NTREIS
- $739,0003 bd4 ba2.5k sqft2633 Reagan St #105, Dallas, TX 75219For SaleMLS ID #21243797, Sherry Mullinix. NTREIS
- $575,0003 bd4 ba2.2k sqft4634 Virginia Ave, Dallas, TX 75204For SaleMLS ID #21358809, Ali Noori. NTREIS
- $649,9504 bd4 ba3k sqft4215 Canada Dr, Dallas, TX 75212For SaleMLS ID #21339405, Rachael Hill. NTREIS
- $699,9954 bd4 ba3.2k sqft8305 Pine Valley Dr, McKinney, TX 75070For SaleMLS ID #21343214, Vinay Mudiganti. NTREIS
- $780,0004 bd4 ba3.3k sqft536 Shoreline St, Plano, TX 75075For SaleMLS ID #21342305, Bradford Coffman. NTREIS
- $715,0003 bd4 ba2.5k sqft1002 Mobile St Unit 1, Dallas, TX 75208For SaleMLS ID #21112977, Rachel Perez. NTREIS
- $549,9005 bd4 ba3.2k sqft1846 Nomas St, Dallas, TX 75212For SaleMLS ID #21343022, Sal Khan. NTREIS
- $634,9993 bd3 ba2.2k sqft8106 Fallston Ct, Dallas, TX 75231For SaleMLS ID #21120863, Alex Noland. NTREIS
- $665,0003 bd4 ba2.3k sqft3816 Roseland Ave #C300, Dallas, TX 75204For SaleMLS ID #21240878, Jake Inderman. NTREIS
- $820,0004 bd3 ba3k sqft6811 Ledyard Dr, Dallas, TX 75248For SaleMLS ID #21326750, Alex Chapa. NTREIS
- $594,9003 bd3 ba1.6k sqft8114 Fallston Ct, Dallas, TX 75231For SaleMLS ID #21313152, Lydia Pettit. NTREIS
- $879,0004 bd4 ba3k sqft9648 Fallbrook Dr, Dallas, TX 75243For SaleMLS ID #21332354, Jason Saucedo. NTREIS
- $870,0003 bd3 ba2.5k sqft1111 Raiford Rd #104, Carrollton, TX 75007For SaleMLS ID #21286346, Lynda Moore. NTREIS
