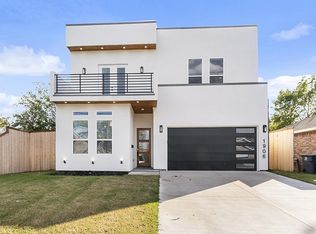
Architectural sophistication meets modern luxury in this exceptional contemporary residence, perfectly positioned on a premier corner lot in the heart of Trinity Groves, one of Dallas fastest growing and most sought after neighborhoods. Just minutes from Downtown Dallas, the Design District, Bishop Arts, and premier dining and entertainment, this home offers the ultimate urban lifestyle. Offering approximately 3,200 square feet, this stunning three story home features 4 bedrooms, 3.5 bathrooms, a versatile third floor flex room with a wet bar, and a 2 car garage. Step inside to soaring ceilings, dramatic two story living spaces, walls of glass, and an abundance of natural light surrounding a tranquil interior courtyard. The open concept layout is ideal for both everyday living and entertaining. The chef's kitchen showcases custom flat panel cabinetry, premium stainless steel appliances, designer lighting, and an oversized waterfall island. An elevated dining area overlooks the main living space, further enhancing the home's striking architectural appeal. The luxurious primary suite features a sleek linear fireplace, private courtyard access, and a spa inspired ensuite complete with dual rain shower heads, a freestanding soaking tub, dual vessel vanities, and an expansive walk in closet with custom built in shelving. The spacious third floor area features a wet bar and fireplace, creating the perfect setting for entertaining, relaxing, or hosting guests. Enjoy a covered patio, private backyard, and beautifully landscaped courtyard, offering multiple outdoor spaces to unwind year round. The crown jewel of the home is the expansive rooftop deck, showcasing breathtaking Downtown Dallas skyline views and unforgettable Texas sunsets, creating the ultimate space for entertaining or relaxing above the city.With bold contemporary architecture, designer finishes, and an unbeatable location, this exceptional residence delivers an elevated lifestyle.
For sale
Price cut: $14K (9/4)
$745,000
1904 McBroom St, Dallas, TX 75212
4beds
3,300sqft
Single Family Residence
Built in 2026
6,141 Square Feet Lot
$733,700 Zestimate®
$226/sqft
$-- HOA
What's special
Sleek linear fireplaceUnforgettable texas sunsetsBeautifully landscaped courtyardDesigner finishesPrivate courtyard accessPrivate backyardTranquil interior courtyard
- 62 days
- 2,326
- 203
Zillow last checked:
Listing updated:
Listed by:
LESTON Eustache 0651807 347-397-8016,
Monument Realty 214-705-7827,
Isi Moeakiola 0750744 817-291-1999,
Compass RE Texas, LLC.
Source: NTREIS,MLS#: 21320511
Facts & features
Interior
Bedrooms & bathrooms
- Bedrooms: 4
- Bathrooms: 4
- Full bathrooms: 3
- 1/2 bathrooms: 1
Primary bedroom
- Features: Closet Cabinetry, Ceiling Fan(s), Dual Sinks, Double Vanity, En Suite Bathroom, Fireplace, Garden Tub/Roman Tub, Sitting Area in Primary, Separate Shower, Steam Shower
- Level: First
- Dimensions: 14 x 16
Bedroom
- Features: Ceiling Fan(s)
- Level: Second
- Dimensions: 11 x 12
Bedroom
- Features: Ceiling Fan(s), En Suite Bathroom
- Level: Second
- Dimensions: 11 x 12
Bedroom
- Features: Ceiling Fan(s), En Suite Bathroom
- Level: Third
- Dimensions: 11 x 12
Living room
- Features: Ceiling Fan(s), Fireplace
- Level: First
- Dimensions: 15 x 20
Living room
- Level: Second
- Dimensions: 12 x 15
Living room
- Features: Fireplace
- Level: Second
- Dimensions: 12 x 15
Heating
- Central
Cooling
- Central Air
Appliances
- Included: Dishwasher, Disposal
Features
- Built-in Features, Chandelier, Decorative/Designer Lighting Fixtures, Double Vanity, Eat-in Kitchen, Granite Counters, High Speed Internet, Kitchen Island, Multiple Staircases, Open Floorplan, Other, Pantry, Cable TV, Vaulted Ceiling(s), Natural Woodwork, Walk-In Closet(s)
- Has basement: No
- Number of fireplaces: 3
- Fireplace features: Other
Interior area
- Total interior livable area: 3,300 sqft
Video & virtual tour
Property
Parking
- Total spaces: 2
- Parking features: Garage
- Attached garage spaces: 2
Features
- Levels: Three Or More
- Pool features: None
Lot
- Size: 6,141 Square Feet
Details
- Parcel number: 0000000
Construction
Type & style
- Home type: SingleFamily
- Architectural style: Contemporary/Modern,Detached
- Property subtype: Single Family Residence
Condition
- New Construction
- Year built: 2026
Utilities & green energy
- Sewer: Public Sewer
- Water: Public
- Utilities for property: Sewer Available, Water Available, Cable Available
Community & HOA
Community
- Subdivision: Victory Gardens 03
HOA
- Has HOA: No
Location
- Region: Dallas
Financial & listing details
- Price per square foot: $226/sqft
- Date on market: 7/3/2026
- Cumulative days on market: 62 days
- Listing terms: Cash,Conventional,Contract,1031 Exchange,FHA,Other,VA Loan
- Exclusions: Staging
Estimated market value
$733,700
$697,000 - $770,000
$4,986/mo
Price history
| Date | Event | Price |
|---|---|---|
| 9/4/2026 | Price change | $745,000-1.8%$226/sqft |
Source: NTREIS #21320511 Report a problem | ||
| 8/19/2026 | Price change | $759,000-3.4%$230/sqft |
Source: NTREIS #21320511 Report a problem | ||
| 7/29/2026 | Price change | $785,999-1.6%$238/sqft |
Source: NTREIS #21320511 Report a problem | ||
| 7/13/2026 | Price change | $799,000-3.2%$242/sqft |
Source: NTREIS #21320511 Report a problem | ||
| 7/3/2026 | Listed for sale | $825,000$250/sqft |
Source: NTREIS #21320511 Report a problem | ||
Public tax history
Tax history is unavailable.
Monthly payment
Est. payment
Payment breakdown
Explore the cost of this home by adjusting the details. Changes won't be saved.Climate risks
Neighborhood: Victory Gardens
Nearby schools
Schools provided by the listing agent
- Elementary: Carr
- Middle: West Dallas
- High: Pinkston
- District: Dallas ISD
Source: NTREIS. This data may not be complete. We recommend contacting the local school district to confirm school assignments for this home.

Similar homes
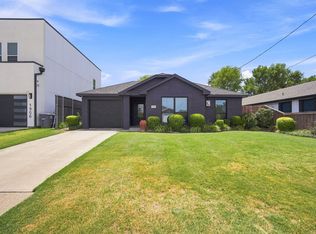
- $725,0004 bd3 ba2.9k sqft1810 Kraft St, Dallas, TX 75212For Sale
 MLS ID #21326060, Harrison Sharp. NTREIS
 - $699,0004 bd4 ba3.5k sqft3629 Vilbig Rd, Dallas, TX 75212For Sale
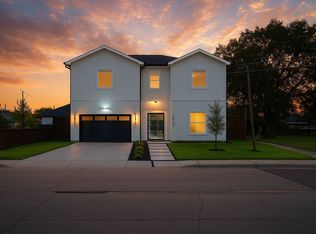 MLS ID #21363430, Nancy Garcia. NTREIS
 - $749,9505 bd4 ba3.3k sqft1503 Dennison St, Dallas, TX 75212For Sale
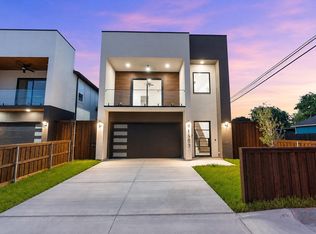 MLS ID #21331584, Brenda Saenz. NTREIS
 - $799,9995 bd4 ba3.4k sqft1926 Nomas St, Dallas, TX 75212For Sale
 MLS ID #21351846, Destiny Conyers. NTREIS
