Skip main navigation
For sale
  • Price cut: $50K (7/3)
    $730,000

    4029 Ivanhoe Ln, Dallas, TX 75212

    5beds
    3,868sqft
    : 
    Loading
    Get pre-qualified
    Single Family Residence
    Built in 2023
    7,666 Square Feet Lot
    $721,800 Zestimate®
    $189/sqft
    $-- HOA

    What's special

    Designer touchesSoaring two-story foyerInviting backyardCaptivating lightingWhite oak flooringWall of sliding doorsSleek staircase
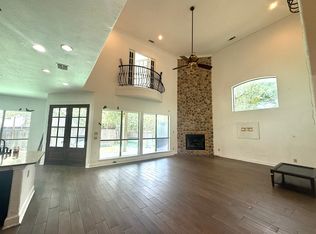
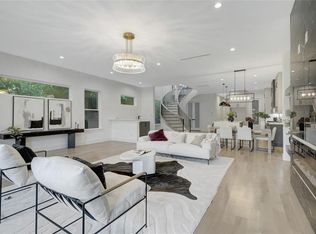
    EXCEPTIONAL VALUE! This game changing price reduction transforms this already extraordinary luxury property into an incredible opportunity! Luxury Live Auction! Bidding to start from $730,000.00! This property qualifies for a 1.75% lender credit (or Incentive up to $15,000- 1.75% x loan amount) off the financed loan amount to go towards either an interest rate buy down or closing costs when financing the loan through preferred lender for THIS STUNNING MODERN HOME! Don't miss the chance to tour this gorgeous 5-bedroom, 4-bathroom home, where elegance blends with urban design. Double iron and glass doors welcome you into a soaring two-story foyer. Designer touches, captivating lighting, white oak flooring & open-concept layout designed for style & functionality. The living room features a striking accent wall with floating cabinetry, open shelving, and a linear fireplace adding warmth and ambiance. The spacious kitchen, complete with a large island and induction cooktop, is perfect for culinary creations and social gatherings. The private primary suite offers a luxurious retreat with a spa-like bath. Additionally, a second bedroom and full bathroom on the main level provide versatile options for extra sleeping space or a functional home office. A sleek staircase leads to two expansive flex spaces for entertaining or relaxing. A dedicated theater room offers the ultimate escape for movie enthusiasts or an energetic zone to cheer on your favorite team. Three generously sized bedrooms and two bathrooms on this level ensure everyone has their own space. A wall of sliding balcony doors open to city skyline views. With a pool permit already approved, you have a canvas ready to create your outdoor living space. The two-car garage is handsomely finished with epoxy floors, combining style and practicality. With easy access to major highways, this home is ideally located for enjoying all that Dallas has to offer! Drop by an Open House or schedule your personal tour today.
    282 days
    |
    1,158
    |
    101
    |

    Zillow last checked:

    Listing updated:

    Listed by:

    Angela LaBounty 0720547 817-475-2397,

    Compass RE Texas, LLC 682-226-6938

    Source: NTREIS,MLS#: 21058339

    Loading...

      Facts & features

      Interior

      Bedrooms & bathrooms
      • Bedrooms: 5
      • Bathrooms: 4
      • Full bathrooms: 4
      Primary bedroom
      • Features: Dual Sinks, Double Vanity, En Suite Bathroom, Garden Tub/Roman Tub, Sitting Area in Primary, Separate Shower, Walk-In Closet(s)
      • Level: First
      • Dimensions: 14 x 16
      Bedroom
      • Features: Ceiling Fan(s)
      • Level: Second
      • Dimensions: 16 x 16
      Bedroom
      • Level: Second
      • Dimensions: 12 x 12
      Bedroom
      • Features: Ceiling Fan(s)
      • Level: Second
      • Dimensions: 14 x 14
      Primary bathroom
      • Features: Dual Sinks, Double Vanity, En Suite Bathroom, Garden Tub/Roman Tub, Sitting Area in Primary, Separate Shower
      • Level: First
      • Dimensions: 7 x 15
      Family room
      • Level: Second
      • Dimensions: 19 x 16
      Other
      • Level: First
      • Dimensions: 11 x 5
      Other
      • Level: Second
      • Dimensions: 10 x 5
      Other
      • Level: Second
      • Dimensions: 13 x 6
      Kitchen
      • Features: Kitchen Island, Pantry
      • Level: First
      • Dimensions: 12 x 17
      Laundry
      • Level: Second
      • Dimensions: 7 x 6
      Living room
      • Features: Built-in Features, Ceiling Fan(s), Fireplace
      • Level: First
      • Dimensions: 17 x 24
      Media room
      • Level: First
      • Dimensions: 14 x 16
      Mud room
      • Level: First
      • Dimensions: 5 x 6
      Office
      • Level: First
      • Dimensions: 17 x 11
      Heating
      • Central, Electric
      Cooling
      • Central Air, Ceiling Fan(s), Electric
      Appliances
      • Included: Dishwasher, Electric Cooktop, Electric Oven, Microwave
      • Laundry: Washer Hookup, Dryer Hookup, Laundry in Utility Room
      Features
      • Built-in Features, Cathedral Ceiling(s), Decorative/Designer Lighting Fixtures, Eat-in Kitchen, High Speed Internet, Kitchen Island, Open Floorplan, Pantry, Cable TV, Walk-In Closet(s), Wired for Sound
      • Flooring: Luxury Vinyl Plank
      • Windows: Bay Window(s), Window Coverings
      • Has basement: No
      • Number of fireplaces: 1
      • Fireplace features: Electric, Living Room
      Interior area
      • Total interior livable area: 3,868 sqft
      Video & virtual tour

      Property

      Parking
      • Total spaces: 2
      • Parking features: Door-Single, Driveway, Epoxy Flooring, Garage Faces Front, Garage, Garage Door Opener, Inside Entrance, Kitchen Level, Lighted
      • Attached garage spaces: 2
      Features
      • Levels: Two
      • Stories: 2
      • Patio & porch: Covered
      • Exterior features: Fire Pit, Lighting, Private Yard
      • Pool features: None
      • Fencing: High Fence,Wood
      Lot
      • Size: 7,666 Square Feet
      • Features: Interior Lot, Landscaped, Few Trees
      Details
      • Parcel number: 00000680701000000

      Construction

      Type & style
      • Home type: SingleFamily
      • Architectural style: Contemporary/Modern,Detached
      • Property subtype: Single Family Residence
      Materials
      • Stucco
      • Foundation: Slab
      • Roof: Shingle
      Condition
      • Year built: 2023

      Utilities & green energy

      • Sewer: Public Sewer
      • Utilities for property: Sewer Available, Cable Available

      Community & HOA

      Community
      • Features: Sidewalks
      • Security: Smoke Detector(s)
      • Subdivision: Roosevelt Manor 1st Inst
      HOA
      • Has HOA: No
      Location
      • Region: Dallas

      Financial & listing details

      • Price per square foot: $189/sqft
      • Tax assessed value: $902,480
      • Annual tax amount: $20,483
      • Date on market: 9/27/2025
      • Cumulative days on market: 283 days
      • Listing terms: Cash,Conventional,FHA

        Estimated market value

        $721,800

        $686,000 - $758,000

        $4,962/mo

        Price history

        DateEventPrice
        7/3/2026Price change$730,000-6.4%$189/sqft
        Source: NTREIS #21058339 Report a problem
        6/16/2026Price change$780,000-10.9%$202/sqft
        Source: NTREIS #21058339 Report a problem
        4/27/2026Price change$875,000-0.6%$226/sqft
        Source: NTREIS #21058339 Report a problem
        3/1/2026Price change$880,000-2.2%$228/sqft
        Source: NTREIS #21058339 Report a problem
        2/3/2026Listed for rent$6,995$2/sqft
        Source: Zillow Rentals Report a problem
        11/26/2025Price change$900,000-2.7%$233/sqft
        Source: NTREIS #21058339 Report a problem
        9/27/2025Listed for sale$925,000+8.8%$239/sqft
        Source: NTREIS #21058339 Report a problem
        8/8/2024Sold--
        Source: NTREIS #20542092 Report a problem
        7/17/2024Pending sale$850,000$220/sqft
        Source: NTREIS #20542092 Report a problem
        6/11/2024Price change$850,000-2.9%$220/sqft
        Source: NTREIS #20542092 Report a problem
        5/27/2024Price change$875,000-2.7%$226/sqft
        Source: NTREIS #20542092 Report a problem
        4/23/2024Listed for sale$899,000$232/sqft
        Source: NTREIS #20542092 Report a problem
        4/20/2024Contingent$899,000$232/sqft
        Source: NTREIS #20542092 Report a problem
        4/11/2024Price change$899,000-3.2%$232/sqft
        Source: NTREIS #20542092 Report a problem
        4/9/2024Price change$929,000-0.1%$240/sqft
        Source: NTREIS #20542092 Report a problem
        3/1/2024Listed for sale$929,900$240/sqft
        Source: NTREIS #20542092 Report a problem

        Public tax history

        YearProperty taxesTax assessment
        2025$20,096 -1.9%$902,480 -1.5%
        2024$20,483 -22.5%$916,470 -20.4%
        2023$26,436 +814.1%$1,152,000 +900%
        2022$2,892 $115,200 +50%
        2021-- $76,800
        2020-- $76,800
        2019-- $76,800 +566.7%
        2018-- $11,520
        2017-- $11,520
        2016-- $11,520
        2015-- $11,520
        2014-- $11,520

        Find assessor info on the county website

        Monthly payment

        Est. payment

        Payment breakdown

        Explore the cost of this home by adjusting the details. Changes won't be saved.
        All calculations are estimates and provided by Zillow, Inc. for informational purposes only. Actual amounts may vary.
        HOA fees may include property taxes on listings classified as Co-Ops. Contact the listing agent and/or owner for fee details.
        Mortgage interest rates are dependent on a number of factors, including credit score, down payment, and repayment length. Interest rate data provided by Zillow Group Marketplace, Inc. as of 1/1/1970 from various mortgage lenders with which we have lead or other similar arrangements; the Estimated Payment is an average of those rates.
        See how much you could borrow to make a competitive offer.

        Climate risks

        Neighborhood: 75212

        Getting around

        21 / 100
        Car-Dependent
        37 / 100
        Some Transit
        54 / 100
        Bikeable

        Nearby schools

        GreatSchools rating
        Schools provided by the listing agent
        • Elementary: Lanier
        • Middle: Pinkston
        • High: Pinkston
        • District: Dallas ISD

        Source: NTREIS. This data may not be complete. We recommend contacting the local school district to confirm school assignments for this home.

        A local agent can set up tours, give advice and negotiate with sellers.

        Browse local experts

        Similar homes

        Skip to the end of the carouselSkip to the beginning of the carousel