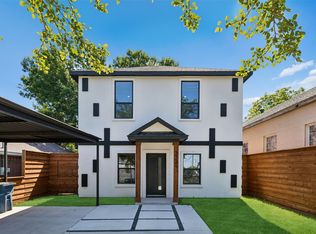
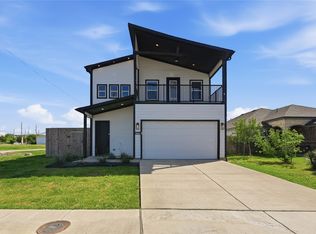
You can own this modern luxury minutes from Downtown Dallas with rooftop skyline views with ZERO DOWN PAYMENT and NO HOA. Experience elevated urban living in this striking Dallas contemporary home, perfectly positioned near Downtown Dallas, the Medical District, Uptown, Trinity Groves, the Design District, Love Field Airport, and major employment centers. Barely over a year old, this architecturally stunning multi-story residence blends modern design, natural light, and breathtaking 360-degree Dallas skyline views to create a rare indoor-outdoor living experience. The first floor features a private ensuite retreat with direct access to the backyard, ideal for guests, work, or a quiet escape. On the second level, open-concept living takes center stage with an expansive living area, dramatic electric fireplace, front-facing balcony, and designer kitchen with custom cabinetry, waterfall island, pantry, and sleek black stainless steel appliances. The third level offers a luxurious second primary-style suite with its own fireplace, built-in dry bar, walk-in closet, and spa-inspired bath, plus an additional ensuite bedroom for added comfort and flexibility. Crowning the home is a fourth-floor rooftop retreat with dual terraces and panoramic views of the Dallas skyline, perfect for morning coffee, sunset views, or nights under the city lights. Located near restaurants, art galleries, major highways, and downtown conveniences, this modern home near Downtown Dallas delivers the perfect blend of luxury, lifestyle, and location. Schedule your private showing today.
For sale
Price cut: $100 (7/20)
$474,900
1926 Pueblo St, Dallas, TX 75212
3beds
2,195sqft
:
Get pre-qualified$3,398/mo
Single Family Residence
Built in 2025
2,178 Square Feet Lot
$-- Zestimate®
$216/sqft
$-- HOA
What's special
Dramatic electric fireplaceFront-facing balconyBuilt-in dry barWaterfall islandRooftop skyline viewsWalk-in closetAdditional ensuite bedroom
- 18 days |
- 1,101 |
- 129 |
Likely to sell faster than
Zillow last checked:
Listing updated:
Listed by:
Tenesha Lusk 0618577 972-439-5734,
Keller Williams Realty DPR 972-732-6000
Source: NTREIS,MLS#: 21322178
Facts & features
Interior
Bedrooms & bathrooms
- Bedrooms: 3
- Bathrooms: 4
- Full bathrooms: 3
- 1/2 bathrooms: 1
Primary bedroom
- Features: Ceiling Fan(s), En Suite Bathroom, Walk-In Closet(s)
- Level: First
- Dimensions: 15 x 11
Primary bedroom
- Features: Ceiling Fan(s), En Suite Bathroom, Fireplace, Walk-In Closet(s)
- Level: Third
- Dimensions: 15 x 17
Bedroom
- Features: En Suite Bathroom
- Level: Third
- Dimensions: 11 x 11
Dining room
- Level: Second
- Dimensions: 7 x 7
Kitchen
- Features: Built-in Features, Kitchen Island, Pantry
- Level: Second
- Dimensions: 17 x 11
Living room
- Features: Ceiling Fan(s), Fireplace
- Level: Second
- Dimensions: 17 x 21
Utility room
- Features: Built-in Features
- Level: First
- Dimensions: 5 x 5
Heating
- Electric
Cooling
- Ceiling Fan(s), Electric
Appliances
- Included: Dishwasher, Electric Cooktop, Electric Oven, Disposal, Microwave
- Laundry: Washer Hookup, Electric Dryer Hookup, Laundry in Utility Room, Stacked
Features
- Dry Bar, Decorative/Designer Lighting Fixtures, Kitchen Island, Multiple Staircases, Open Floorplan, Pantry, Walk-In Closet(s), Wired for Sound
- Flooring: Luxury Vinyl Plank, Tile
- Has basement: No
- Number of fireplaces: 2
- Fireplace features: Bedroom, Electric, Living Room
Interior area
- Total interior livable area: 2,195 sqft
Video & virtual tour
Property
Parking
- Total spaces: 1
- Parking features: Door-Single, Driveway, Garage, Garage Faces Side
- Attached garage spaces: 1
Features
- Levels: Three Or More
- Patio & porch: Rooftop, Terrace, Balcony
- Exterior features: Balcony, Lighting
- Pool features: None
- Fencing: Back Yard,Wood
Lot
- Size: 2,178 Square Feet
- Features: Interior Lot
Details
- Parcel number: 00000679123000000
Construction
Type & style
- Home type: SingleFamily
- Architectural style: Contemporary/Modern,Detached
- Property subtype: Single Family Residence
Materials
- Board & Batten Siding, Metal Siding, Stucco
- Foundation: Slab
Condition
- Year built: 2025
Utilities & green energy
- Sewer: Public Sewer
- Water: Public
- Utilities for property: Sewer Available, Underground Utilities, Water Available
Community & HOA
Community
- Security: Carbon Monoxide Detector(s), Smoke Detector(s)
- Subdivision: Victory Gardens No. 3
HOA
- Has HOA: No
Location
- Region: Dallas
Financial & listing details
- Price per square foot: $216/sqft
- Tax assessed value: $54,900
- Annual tax amount: $1,222
- Date on market: 7/6/2026
- Cumulative days on market: 17 days
- Exclusions: Mounted TVs and mounts
Estimated market value
Not available
Estimated sales range
Not available
Not available
Price history
| Date | Event | Price |
|---|---|---|
| 7/20/2026 | Price change | $474,9000%$216/sqft |
Source: NTREIS #21322178 Report a problem | ||
| 7/8/2026 | Listed for rent | $3,600$2/sqft |
Source: Zillow Rentals Report a problem | ||
| 7/6/2026 | Listed for sale | $475,000-4.8%$216/sqft |
Source: NTREIS #21322178 Report a problem | ||
| 9/30/2025 | Sold | -- |
Source: NTREIS #20904479 Report a problem | ||
| 9/1/2025 | Pending sale | $499,000$227/sqft |
Source: NTREIS #20904479 Report a problem | ||
| 8/25/2025 | Contingent | $499,000$227/sqft |
Source: NTREIS #20904479 Report a problem | ||
| 8/22/2025 | Listed for sale | $499,000$227/sqft |
Source: NTREIS #20904479 Report a problem | ||
| 8/18/2025 | Contingent | $499,000$227/sqft |
Source: NTREIS #20904479 Report a problem | ||
| 8/11/2025 | Price change | $499,000-5%$227/sqft |
Source: NTREIS #20904479 Report a problem | ||
| 7/17/2025 | Price change | $525,000-2.8%$239/sqft |
Source: NTREIS #20904479 Report a problem | ||
| 6/28/2025 | Price change | $540,000-1.8%$246/sqft |
Source: NTREIS #20904479 Report a problem | ||
| 6/21/2025 | Price change | $550,000-1.8%$251/sqft |
Source: NTREIS #20904479 Report a problem | ||
| 5/21/2025 | Price change | $560,000-2.6%$255/sqft |
Source: NTREIS #20904479 Report a problem | ||
| 4/21/2025 | Listed for sale | $575,000+538.9%$262/sqft |
Source: NTREIS #20904479 Report a problem | ||
| 7/23/2024 | Listing removed | -- |
Source: NTREIS #20513790 Report a problem | ||
| 1/17/2024 | Listed for sale | $89,999+20%$41/sqft |
Source: NTREIS #20513790 Report a problem | ||
| 10/16/2023 | Listing removed | -- |
Source: NTREIS #20392670 Report a problem | ||
| 8/8/2023 | Pending sale | $75,000$34/sqft |
Source: NTREIS #20392670 Report a problem | ||
| 7/31/2023 | Price change | $75,000-57.1%$34/sqft |
Source: NTREIS #20392670 Report a problem | ||
| 7/27/2023 | Listed for sale | $175,000+1358.3%$80/sqft |
Source: NTREIS #20392670 Report a problem | ||
| 2/7/2011 | Listing removed | $12,000$5/sqft |
Source: Vflyer #11472337 Report a problem | ||
| 11/21/2010 | Listed for sale | $12,000$5/sqft |
Source: Vflyer #11472337 Report a problem | ||
Public tax history
| Year | Property taxes | Tax assessment |
|---|---|---|
| 2025 | $1,222 -17% | $54,900 -16.7% |
| 2024 | $1,472 | $65,880 +66.7% |
| 2023 | -- | $39,530 |
| 2022 | -- | $39,530 +20% |
| 2021 | -- | $32,940 +50% |
| 2020 | -- | $21,960 |
| 2019 | -- | $21,960 +376.4% |
| 2018 | -- | $4,610 |
| 2017 | -- | $4,610 +87.4% |
| 2016 | -- | $2,460 |
| 2015 | -- | $2,460 |
| 2014 | -- | $2,460 |
| 2013 | -- | -- |
| 2012 | -- | -- |
| 2011 | -- | -- |
| 2010 | -- | -- |
| 2009 | -- | -- |
| 2008 | -- | -- |
| 2007 | -- | -- |
| 2005 | -- | -- |
| 2004 | -- | -- |
| 2003 | -- | -- |
| 2002 | -- | -- |
| 2001 | -- | -- |
Find assessor info on the county website
Monthly payment
Est. payment
Payment breakdown
Explore the cost of this home by adjusting the details. Changes won't be saved.Climate risks
Neighborhood: Victory Gardens
Nearby schools
GreatSchools rating
- 7/10Dr. Elba and Domingo Garcia West Dallas STEM SchoolGrades: PK-8Distance: 0.4 mi
- 3/10L G Pinkston High SchoolGrades: 9-12Distance: 0.4 mi
- 7/10Jesus Moroles Expressive Arts VanguardGrades: PK-8Distance: 0.9 mi
Schools provided by the listing agent
- Elementary: Carr
- Middle: Edison
- High: Pinkston
- District: Dallas ISD
Source: NTREIS. This data may not be complete. We recommend contacting the local school district to confirm school assignments for this home.
- $89,0002,243.34 Square Feet1922 Pueblo St, Dallas, TX 75212Lot/Land

- $--4,399.56 Square Feet1928 Pueblo St, Dallas, TX 75212Sold

- $173,0002 bd1 ba768 sqft1927 Pueblo St, Dallas, TX 75212Off Market
- $108,800-- bd1 ba1k sqft1918 Pueblo St, Dallas, TX 75212Off Market
- $221,9002 bd2 ba1.1k sqft1931 Pueblo St, Dallas, TX 75212Off Market
- $--5,619.24 Square Feet1923 Pueblo St, Dallas, TX 75212Sold
- $616,8004 bd3 ba2.7k sqft1934 Pueblo St, Dallas, TX 75212Off Market
- $351,5003 bd2 ba1.6k sqft1933 Pueblo St, Dallas, TX 75212Off Market
A local agent can set up tours, give advice and negotiate with sellers.
Similar homes
- $479,0004 bd4 ba2.2k sqft3324 Navaro St, Dallas, TX 75212For Sale
 MLS ID #21269329, Michael Hershenberg. NTREIS
 - $485,0004 bd3 ba1.9k sqft3316 Nomas St, Dallas, TX 75212For Sale
 MLS ID #21248564, LESTON Eustache. NTREIS
 - $600,0003 bd3 ba2.1k sqft1908 Duluth St, Dallas, TX 75212For Sale
 MLS ID #21321136, Riehle Simkins. NTREIS
 - $449,0003 bd4 ba1.7k sqft3639 Pueblo St, Dallas, TX 75212For Sale
 MLS ID #21327284, Krista Mori. NTREIS
 - $574,9003 bd3 ba2.1k sqft818 Muncie Ave, Dallas, TX 75212For SaleMLS ID #21300447, Bailee Cox. NTREIS
- $579,0004 bd4 ba2.4k sqft1810 Bickers St, Dallas, TX 75212For SaleMLS ID #21317425, LESTON Eustache. NTREIS
- $454,9004 bd2 ba2.1k sqft4107 Vineyard Dr, Dallas, TX 75212For SaleMLS ID #21281493, Elva Fonseca Torres-Fonseca. NTREIS
- $449,9004 bd3 ba2k sqft3811 Harlingen St, Dallas, TX 75212For SaleMLS ID #21313005, Kristen Contreras. NTREIS
- $575,0003 bd3 ba2k sqft815 Bayonne St, Dallas, TX 75212For SaleMLS ID #21276751, Brandon Travelstead. NTREIS
- $479,0003 bd3 ba2.1k sqft910 Gallant Fox Dr, Dallas, TX 75211For SaleMLS ID #21286770, Job Ragira. NTREIS
- $499,0004 bd3 ba2.4k sqft1000 N Bagley St, Dallas, TX 75211For SaleMLS ID #21327070, Colin Pair. NTREIS
- $625,0004 bd4 ba2.9k sqft1943 McBroom St, Dallas, TX 75212For SaleMLS ID #21269535, Joanne Kozlowski. NTREIS
- $599,9994 bd5 ba2.8k sqft2005 Hearne Ave, Dallas, TX 75212New ConstructionMLS ID #21102774, Destiny Conyers. NTREIS
- $469,0003 bd4 ba2k sqft1815 Browder St Unit E, Dallas, TX 75215For SaleMLS ID #21283930, Blake Tinkle. NTREIS
- $535,0003 bd3 ba2.1k sqft4618 Columbia Ave #2A, Dallas, TX 75226For SaleMLS ID #21306474, Connie Segovia. NTREIS
- $469,0003 bd2 ba1.2k sqft300 Steinman Ave, Dallas, TX 75203For SaleMLS ID #21258640, Sara Rios. NTREIS
- $450,0003 bd3 ba1.7k sqft7311 Wildbird Ln, Dallas, TX 75235For SaleMLS ID #21300372, Dustin Crosby. NTREIS
- $550,0004 bd4 ba3k sqft4128 Pluto St, Dallas, TX 75212For SaleMLS ID #21272728, Wendy Huang. NTREIS
- $465,0004 bd3 ba2.5k sqft2212 Marburg St, Dallas, TX 75215For SaleMLS ID #21296779, LESTON Eustache. NTREIS
- $449,9004 bd4 ba2.6k sqft512 Phinney Ave, Greenville, TX 75402For SaleMLS ID #21314627, Salomon Gamero. NTREIS
