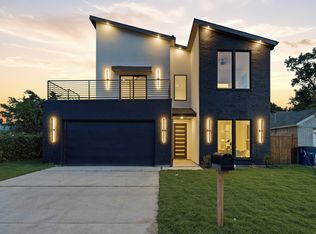
Modern Luxury Just Minutes from Downtown – Come Experience This Stunning Contemporary Home in Person. Over 2,900 square feet of thoughtfully designed living space, this impressive residence combines striking modern style with exceptional everyday comfort. Featuring 4 spacious bedrooms and 4 full bathrooms, including 3 private bedroom suites, it provides the flexibility today’s buyers want for entertaining, working from home, accommodating guests, or enjoying added privacy.
Step inside to discover soaring ceilings, dramatic floating stairs, and an open layout highlighted by clean architectural lines. A crisp white interior is complemented by bold black and elegant gold finishes, creating a sophisticated, high-contrast look.
At the center of the home is a showstopping kitchen featuring a quartz waterfall island with an electric cooktop, vent hood, built-in wine fridge, and a walk-in pantry that offers abundant storage.
The living room is perfect for relaxing or entertaining, centered around a striking black fireplace that makes a memorable statement. Upstairs, you will find 3 generously sized bedroom suites, each with its own bathroom and ample closet space. The impressive primary suite easily accommodates a king-sized bed along with a sitting area or office space. Its luxurious bath includes a soaking tub, glass-enclosed shower, dual sinks, and elegant fixtures, while the custom walk-in closet offers smart storage and a full-length mirror.
The 2 additional bedroom suites are ideal for family members, guests, or roommates, providing everyone with comfort and privacy.
On the main floor, the fourth bedroom and full bathroom provide outstanding flexibility as a guest room, in-law space, or home office. Outside, the oversized backyard is ready for your future outdoor enjoyment. Homes with this level of style, space, and flexibility are best appreciated in person—schedule your private tour and come see everything this exceptional home has to offer.
For sale
Price cut: $15K (7/24)
$625,000
1943 McBroom St, Dallas, TX 75212
4beds
2,900sqft
:
Get pre-qualified$4,518/mo
Single Family Residence
Built in 2024
5,837 Square Feet Lot
$-- Zestimate®
$216/sqft
$-- HOA
What's special
Oversized backyardBuilt-in wine fridgeDramatic floating stairsShowstopping kitchenSoaring ceilingsCrisp white interiorVent hood
- 72 days |
- 355 |
- 27 |
Zillow last checked:
Listing updated:
Listed by:
Joanne Kozlowski 0679937 469-371-1028,
RE/MAX Four Corners 972-396-9100
Source: NTREIS,MLS#: 21269535
Facts & features
Interior
Bedrooms & bathrooms
- Bedrooms: 4
- Bathrooms: 4
- Full bathrooms: 4
Primary bedroom
- Features: Ceiling Fan(s), Dual Sinks, En Suite Bathroom, Sitting Area in Primary, Separate Shower, Walk-In Closet(s)
- Level: Second
- Dimensions: 26 x 15
Bedroom
- Features: Ceiling Fan(s), En Suite Bathroom
- Level: Second
- Dimensions: 13 x 14
Bedroom
- Features: Ceiling Fan(s), En Suite Bathroom
- Level: Second
- Dimensions: 14 x 12
Bedroom
- Features: Ceiling Fan(s)
- Level: First
- Dimensions: 11 x 14
Primary bathroom
- Features: Dual Sinks, En Suite Bathroom, Garden Tub/Roman Tub, Sitting Area in Primary, Separate Shower
- Level: Second
- Dimensions: 11 x 10
Dining room
- Level: First
- Dimensions: 13 x 15
Other
- Features: En Suite Bathroom, Stone Counters
- Level: Second
- Dimensions: 9 x 5
Other
- Features: En Suite Bathroom, Stone Counters
- Level: Second
- Dimensions: 9 x 6
Other
- Features: Stone Counters
- Level: First
- Dimensions: 7 x 6
Kitchen
- Features: Built-in Features, Kitchen Island, Pantry, Stone Counters, Walk-In Pantry
- Level: First
- Dimensions: 17 x 12
Living room
- Features: Fireplace
- Level: First
- Dimensions: 11 x 17
Loft
- Level: Second
- Dimensions: 14 x 8
Utility room
- Level: First
- Dimensions: 10 x 8
Heating
- Central, Electric, Fireplace(s)
Cooling
- Central Air, Ceiling Fan(s), Electric
Appliances
- Included: Dishwasher, Disposal, Wine Cooler
- Laundry: Washer Hookup, Electric Dryer Hookup, Laundry in Utility Room
Features
- Built-in Features, Decorative/Designer Lighting Fixtures, Eat-in Kitchen, High Speed Internet, Kitchen Island, Loft, Open Floorplan, Other, Pantry, Smart Home, Cable TV, Walk-In Closet(s)
- Flooring: Luxury Vinyl Plank, Marble, Tile
- Has basement: No
- Number of fireplaces: 1
- Fireplace features: Electric
Interior area
- Total interior livable area: 2,900 sqft
Video & virtual tour
Property
Parking
- Total spaces: 2
- Parking features: Additional Parking, Concrete, Door-Single, Driveway, Garage Faces Front, Garage, Garage Door Opener, Inside Entrance, Kitchen Level, Lighted, Private
- Attached garage spaces: 2
Features
- Levels: Two
- Stories: 2
- Patio & porch: Balcony, Covered
- Exterior features: Balcony, Private Yard, Rain Gutters
- Pool features: None
- Fencing: Wood
Lot
- Size: 5,837 Square Feet
- Dimensions: 112 x 89 x 112 x 89
- Features: Back Yard, Interior Lot, Lawn, Subdivision, Sprinkler System
Details
- Parcel number: 00000679171000000
Construction
Type & style
- Home type: SingleFamily
- Architectural style: Traditional,Detached
- Property subtype: Single Family Residence
Materials
- Plaster
- Foundation: Slab
- Roof: Flat
Condition
- Year built: 2024
Utilities & green energy
- Sewer: Public Sewer
- Water: Public
- Utilities for property: Natural Gas Available, Phone Available, Sewer Available, Separate Meters, Water Available, Cable Available
Community & HOA
Community
- Features: Sidewalks, Curbs
- Security: Smoke Detector(s)
- Subdivision: Victory Gardens 04
HOA
- Has HOA: No
Location
- Region: Dallas
Financial & listing details
- Price per square foot: $216/sqft
- Tax assessed value: $672,040
- Annual tax amount: $14,964
- Date on market: 5/14/2026
- Cumulative days on market: 73 days
- Listing terms: Cash,Conventional,FHA,VA Loan
Estimated market value
Not available
Estimated sales range
Not available
Not available
Price history
| Date | Event | Price |
|---|---|---|
| 7/24/2026 | Price change | $625,000-2.3%$216/sqft |
Source: NTREIS #21269535 Report a problem | ||
| 7/17/2026 | Price change | $640,000-1.5%$221/sqft |
Source: NTREIS #21269535 Report a problem | ||
| 6/22/2026 | Price change | $650,000-1.5%$224/sqft |
Source: NTREIS #21269535 Report a problem | ||
| 5/14/2026 | Listed for sale | $660,000-13.2%$228/sqft |
Source: NTREIS #21269535 Report a problem | ||
| 6/12/2025 | Listing removed | $5,000$2/sqft |
Source: Zillow Rentals Report a problem | ||
| 5/29/2025 | Price change | $5,000-3.8%$2/sqft |
Source: Zillow Rentals Report a problem | ||
| 5/12/2025 | Listed for rent | $5,200$2/sqft |
Source: Zillow Rentals Report a problem | ||
| 5/1/2025 | Listing removed | $760,000$262/sqft |
Source: NTREIS #20785492 Report a problem | ||
| 2/2/2025 | Price change | $760,000-1.9%$262/sqft |
Source: NTREIS #20785492 Report a problem | ||
| 1/9/2025 | Price change | $775,000-3%$267/sqft |
Source: NTREIS #20785492 Report a problem | ||
| 11/26/2024 | Listed for sale | $799,000+362.1%$276/sqft |
Source: NTREIS #20785492 Report a problem | ||
| 12/15/2022 | Sold | -- |
Source: NTREIS #20160664 Report a problem | ||
| 12/6/2022 | Pending sale | $172,900$60/sqft |
Source: NTREIS #20160664 Report a problem | ||
| 12/2/2022 | Contingent | $172,900$60/sqft |
Source: NTREIS #20160664 Report a problem | ||
| 11/27/2022 | Price change | $172,900-1.1%$60/sqft |
Source: NTREIS #20160664 Report a problem | ||
| 11/3/2022 | Price change | $174,900-2.8%$60/sqft |
Source: NTREIS #20160664 Report a problem | ||
| 10/6/2022 | Price change | $179,900-5.3%$62/sqft |
Source: NTREIS #20160664 Report a problem | ||
| 9/14/2022 | Price change | $189,900-5%$65/sqft |
Source: NTREIS #20160664 Report a problem | ||
| 9/10/2022 | Listed for sale | $199,900$69/sqft |
Source: NTREIS #20160664 Report a problem | ||
Public tax history
| Year | Property taxes | Tax assessment |
|---|---|---|
| 2025 | $14,964 +331.5% | $672,040 +235.2% |
| 2024 | $3,468 +21.4% | $200,470 +61% |
| 2023 | $2,857 -10.9% | $124,510 -2.6% |
| 2022 | $3,208 | $127,780 +36.5% |
| 2021 | -- | $93,620 +23.3% |
| 2020 | -- | $75,950 +0.8% |
| 2019 | -- | $75,340 +108.6% |
| 2018 | -- | $36,120 |
| 2017 | -- | $36,120 +75.7% |
| 2016 | -- | $20,560 |
| 2015 | -- | $20,560 +0.7% |
| 2014 | -- | $20,420 |
| 2013 | -- | -- |
| 2012 | -- | -- |
| 2011 | -- | -- |
| 2010 | -- | -- |
| 2009 | -- | -- |
| 2008 | -- | -- |
| 2007 | -- | -- |
| 2005 | -- | -- |
| 2004 | -- | -- |
| 2003 | -- | -- |
| 2002 | -- | -- |
| 2001 | -- | -- |
Find assessor info on the county website
Monthly payment
Est. payment
Payment breakdown
Explore the cost of this home by adjusting the details. Changes won't be saved.Climate risks
Neighborhood: Victory Gardens
Nearby schools
GreatSchools rating
- 7/10C F Carr Elementary SchoolGrades: PK-6Distance: 0.3 mi
- 7/10Dr. Elba and Domingo Garcia West Dallas STEM SchoolGrades: PK-8Distance: 0.4 mi
- 3/10L G Pinkston High SchoolGrades: 9-12Distance: 0.4 mi
Schools provided by the listing agent
- Elementary: Carr
- Middle: West Dallas
- High: Pinkston
- District: Dallas ISD
Source: NTREIS. This data may not be complete. We recommend contacting the local school district to confirm school assignments for this home.
- $300,5003 bd2 ba1.3k sqft1939 McBroom St, Dallas, TX 75212Off Market
- $375,2003 bd2 ba1.7k sqft1947 McBroom St, Dallas, TX 75212Off Market
- $266,5003 bd2 ba1k sqft1935 McBroom St, Dallas, TX 75212Off Market
- $195,6002 bd1 ba1k sqft1951 McBroom St, Dallas, TX 75212Off Market
- $249,9002 bd1 ba1k sqft1940 Morris St, Dallas, TX 75212Off Market
- $238,6002 bd1 ba966 sqft1936 Morris St, Dallas, TX 75212Off Market
- $155,8002 bd1 ba768 sqft1942 Morris St, Dallas, TX 75212Off Market
- $142,530-- bd1 ba768 sqft1931 McBroom St, Dallas, TX 75212Off Market
A local agent can set up tours, give advice and negotiate with sellers.
Similar homes
- $579,0004 bd4 ba2.4k sqft1810 Bickers St, Dallas, TX 75212For Sale
 MLS ID #21317425, LESTON Eustache. NTREIS
 - $579,9004 bd3 ba2k sqft1963 Dennison St, Dallas, TX 75212For Sale
 MLS ID #21286131, Sal Khan. NTREIS
 - $685,0004 bd5 ba2.8k sqft1951 Leath St, Dallas, TX 75212For Sale
 MLS ID #21325824, Brian McNulty. NTREIS
 - $600,0003 bd3 ba2.1k sqft1908 Duluth St, Dallas, TX 75212For Sale
 MLS ID #21321136, Riehle Simkins. NTREIS
 - $698,9004 bd4 ba3.5k sqft3629 Vilbig Rd, Dallas, TX 75212For SaleMLS ID #21270195, Nancy Garcia. NTREIS
- $599,9994 bd5 ba2.8k sqft2005 Hearne Ave, Dallas, TX 75212New ConstructionMLS ID #21102774, Destiny Conyers. NTREIS
- $650,0005 bd4 ba3.8k sqft4029 Ivanhoe Ln, Dallas, TX 75212For SaleMLS ID #21058339, Angela LaBounty. NTREIS
- $479,0004 bd4 ba2.2k sqft3324 Navaro St, Dallas, TX 75212For SaleMLS ID #21269329, Michael Hershenberg. NTREIS
- $749,9505 bd4 ba3.3k sqft1503 Dennison St, Dallas, TX 75212For SaleMLS ID #21331584, Brenda Saenz. NTREIS
- $749,9505 bd4 ba3.3k sqft1507 Dennison St, Dallas, TX 75212For SaleMLS ID #21331597, Brenda Saenz. NTREIS
- $610,0004 bd4 ba2.8k sqft1825 Pollard St, Dallas, TX 75208For SaleMLS ID #21330264, Yesenia Carmolinga. NTREIS
- $574,9003 bd3 ba2.1k sqft818 Muncie Ave, Dallas, TX 75212For SaleMLS ID #21300447, Bailee Cox. NTREIS
- $725,0004 bd5 ba2.7k sqft4016 Puget St, Dallas, TX 75212For SaleMLS ID #21313876, LESTON Eustache. NTREIS
- $474,9003 bd4 ba2.1k sqft1926 Pueblo St, Dallas, TX 75212For SaleMLS ID #21322178, Tenesha Lusk. NTREIS
- $599,9994 bd5 ba2.8k sqft2003 Hearne Ave, Dallas, TX 75208For SaleMLS ID #21100738, Destiny Conyers. NTREIS
- $750,0004 bd4 ba2.7k sqft2304 Hondo Ave, Dallas, TX 75219For SaleMLS ID #21338325, Destiny Conyers. NTREIS
- $550,0004 bd4 ba3k sqft4128 Pluto St, Dallas, TX 75212For SaleMLS ID #21272728, Wendy Huang. NTREIS
- $739,0003 bd4 ba3.3k sqft1906 Leath St, Dallas, TX 75212New ConstructionMLS ID #39367452, Arielle Martin, Orchard Brokerage. HAR
- $565,0004 bd4 ba3k sqft3906 Harlingen St, Dallas, TX 75212For SaleMLS ID #21223867, LESTON Eustache. NTREIS
- $590,0003 bd3 ba2.7k sqft1226 S Ewing Ave, Dallas, TX 75216For SaleMLS ID #21335409, Anibal Rivera. NTREIS
