Don't miss out on this charming patio home, ideally situated directly across from Richland Junior College, offering an incredible opportunity for a low-maintenance lifestyle. This delightful residence is perfectly suited for college students seeking convenience or instructional staff looking for a comfortable retreat. Step inside to discover a thoughtfully designed layout featuring two spacious bedrooms and two full bathrooms, all complemented by a convenient two-car garage. Both bedrooms provide ample space and abundant closet storage, ensuring all your organizational needs are met. The true heart of this home extends outdoors to a private courtyard, an idyllic setting for your morning coffee or unwinding under the stars in the evening. For those with a green thumb or furry friends, the side yard offers a perfect spot for gardening or for pets to play. This seamless blend of indoor and outdoor living truly enhances your lifestyle with minimal upkeep. You'll appreciate the extensive updates this home has received, providing both comfort and peace of mind: 2020-Replaced Fence-Replaced Roof-Replaced Fascia board-Replaced HVAC (inside and outside unit)-Replaced windows across the front of the house-Installed sunscreens on all windows, except sliding door-Replaced tile floor in entryway, living, dining and kitchen-Replaced carpet in bedrooms and baths; 2024-Foundation Repair with Warranty; 2025-Replaced Front door. Embrace the opportunity to call this inviting patio home your own. Whether you're drawn to the vibrant big city sights of Dallas or prefer the comfortable suburban feel of Richardson, this home offers an easy commute to both. Don't let this chance slip away – make this your dream home, where convenience meets comfort in perfect harmony! WITH AN ACCEPTABLE OFFER SELLER IS OFFERING $10,000 TO BUY DOWN INTEREST RATE, PAY CLOSING COST, OR TO BE USED AS BUYER CHOOSES.
Sold
Price Unknown
1208 Richland Oaks Dr, Richardson, TX 75081
2beds
1,627sqft
Single Family Residence
Built in 1979
5,009 Square Feet Lot
$297,600 Zestimate®
$--/sqft
$2,038 Estimated rent
Home value
$297,600
$271,000 - $327,000
$2,038/mo
Zestimate® history
Owner options
List your home for rent
$2,038/mo
Rent Zestimate®
Find your next renter with Zillow Rental Manager. Plus, with online applications, you can quickly screen prospective tenants – for free.
$2,038/mo
Rent Zestimate®
Refinance and save
Refinancing to a lower rate could help reduce your monthly payments and save thousands over the life of the loan.
Explore your selling options
Work with a Zillow partner agent
Leverage their expertise and Zillow's premium Showcase listings to get your home seen by more buyers.
Get startedList with your own agent
Get your home in front of millions of buyers by listing it on Zillow.
Learn how to do itSell it yourself
Take full control of how buyers see your home on Zillow by listing For Sale by Owner (FSBO).
List your homeWhat's special
Private courtyardSide yardSpacious bedroomsThoughtfully designed layoutAbundant closet storageIdyllic setting
Zillow last checked:
Listing updated:
Listed by:
Cindy Bryant 0631202 214-450-4101,
Coldwell Banker Apex, REALTORS 972-783-1919
Bought with:
David Steele
Texas Signature Realty
Source: NTREIS,MLS#: 20956139
Facts & features
Interior
Bedrooms & bathrooms
- Bedrooms: 2
- Bathrooms: 2
- Full bathrooms: 2
Primary bedroom
- Features: En Suite Bathroom, Walk-In Closet(s)
- Level: First
- Dimensions: 14 x 17
Bedroom
- Features: Walk-In Closet(s)
- Level: First
- Dimensions: 11 x 13
Primary bathroom
- Features: Separate Shower
- Level: First
- Dimensions: 9 x 11
Dining room
- Level: First
- Dimensions: 11 x 12
Other
- Level: First
- Dimensions: 11 x 9
Kitchen
- Level: First
- Dimensions: 12 x 12
Living room
- Features: Fireplace
- Level: First
- Dimensions: 19 x 18
Utility room
- Level: First
- Dimensions: 5 x 6
Appliances
- Included: Electric Range, Refrigerator, Vented Exhaust Fan
Features
- High Speed Internet, Kitchen Island, Cable TV, Walk-In Closet(s)
- Flooring: Carpet, Ceramic Tile
- Has basement: No
- Number of fireplaces: 1
- Fireplace features: Gas, Living Room
Interior area
- Total interior livable area: 1,627 sqft
Property
Parking
- Total spaces: 2
- Parking features: Garage Faces Rear
- Attached garage spaces: 2
Features
- Levels: One
- Stories: 1
- Patio & porch: Covered
- Exterior features: Courtyard
- Pool features: None
Lot
- Size: 5,009 Square Feet
Details
- Parcel number: 42209900070030000
Construction
Type & style
- Home type: SingleFamily
- Architectural style: Traditional,Detached
- Property subtype: Single Family Residence
Materials
- Brick
- Foundation: Slab
- Roof: Composition
Condition
- Year built: 1979
Utilities & green energy
- Sewer: Public Sewer
- Utilities for property: Sewer Available, Cable Available
Community & HOA
Community
- Features: Curbs, Sidewalks
- Security: Security System
- Subdivision: Richland Oaks 03 Inst
HOA
- Has HOA: No
Location
- Region: Richardson
Financial & listing details
- Tax assessed value: $370,010
- Annual tax amount: $8,068
- Date on market: 7/9/2025
- Cumulative days on market: 37 days
- Listing terms: Cash,Conventional,FHA,VA Loan
- Exclusions: Staging furniture
Price history
| Date | Event | Price |
|---|---|---|
| 8/29/2025 | Sold | -- |
Source: NTREIS #20956139 Report a problem | ||
| 8/15/2025 | Pending sale | $335,000$206/sqft |
Source:  Coldwell Banker Apex, Realtors #20956139 Report a problem Coldwell Banker Apex, Realtors #20956139 Report a problem | ||
| 8/15/2025 | Contingent | $335,000-4.3%$206/sqft |
Source: NTREIS #20956139 Report a problem | ||
| 8/5/2025 | Price change | $349,900+4.4%$215/sqft |
Source: Coldwell Banker Apex, Realtors #20808501 Report a problem | ||
| 8/2/2025 | Price change | $335,000-4.3%$206/sqft |
Source: NTREIS #20956139 Report a problem | ||
| 4/8/2025 | Price change | $349,900-6.7%$215/sqft |
Source: Coldwell Banker Apex, Realtors #20808501 Report a problem | ||
| 1/29/2025 | Listed for sale | $375,000$230/sqft |
Source: NTREIS #20808501 Report a problem | ||
Public tax history
| Year | Property taxes | Tax assessment |
|---|---|---|
| 2025 | $1,534 +11.6% | $370,010 |
| 2024 | $1,375 +7.4% | $370,010 +16% |
| 2023 | $1,280 -5.2% | $318,980 |
| 2022 | $1,350 +4.9% | $318,980 +32.7% |
| 2021 | $1,287 +12613.2% | $240,350 +171% |
| 2020 | $10 -99.1% | $88,700 -56.7% |
| 2019 | $1,122 +5.2% | $204,810 |
| 2018 | $1,066 -48.5% | $204,810 +20.2% |
| 2017 | $2,071 +3% | $170,410 +4% |
| 2016 | $2,010 +0.1% | $163,900 +16.2% |
| 2015 | $2,007 | $141,050 +6% |
| 2014 | $2,007 | $133,100 |
| 2013 | -- | -- |
| 2012 | -- | -- |
| 2011 | -- | -- |
| 2010 | -- | -- |
| 2009 | -- | -- |
| 2008 | -- | -- |
| 2007 | -- | -- |
| 2005 | -- | -- |
| 2004 | -- | -- |
| 2003 | -- | -- |
| 2002 | -- | -- |
| 2001 | -- | -- |
Find assessor info on the county website
Neighborhood: Richland Park
Nearby homes
- $--2 bd2 ba1.5k sqft1210 Richland Oaks Dr, Richardson, TX 75081Sold

- $370,0003 bd2 ba1.6k sqft1206 Richland Oaks Dr, Richardson, TX 75081For Sale

- $--3 bd2 ba1.6k sqft1204 Richland Oaks Dr, Richardson, TX 75081Sold

- $--3 bd2 ba2.1k sqft1212 Richland Oaks Dr, Richardson, TX 75081Sold
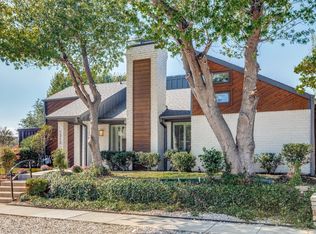
- $405,6003 bd2 ba1.8k sqft415 Tall Oaks Ln, Richardson, TX 75081Off Market
- $779,0004 bd3 ba2.7k sqft1202 Richland Oaks Dr, Richardson, TX 75081For Sale
- $--3,005 sqft1202 Richland Oaks Dr LOT 6, Richardson, TX 75081Off Market
- $388,4002 bd2 ba2.2k sqft417 Tall Oaks Ln, Richardson, TX 75081Off Market
Nearby schools
GreatSchools rating
- 5/10Richland Elementary SchoolGrades: PK-6Distance: 0.5 mi
- 2/10Liberty Junior High School STEM AcademyGrades: 7-8Distance: 1.5 mi
- 4/10Berkner High SchoolGrades: 9-12Distance: 2.4 mi
Schools provided by the listing agent
- Elementary: Richland
- High: Berkner
- District: Richardson ISD
Source: NTREIS. This data may not be complete. We recommend contacting the local school district to confirm school assignments for this home.
Get a cash offer in 3 minutes
Find out how much your home could sell for in as little as 3 minutes with a no-obligation cash offer.
Estimated market value
$297,600
Get a cash offer in 3 minutes
Find out how much your home could sell for in as little as 3 minutes with a no-obligation cash offer.
Estimated market value
$297,600
- Texas
- Dallas County
- Richardson
- 75081
- Richland Park
- 1208 Richland Oaks Dr
Nearby cities
Nearby neighborhoods
Nearby zip codes
Other Richardson Topics
