Skip main navigation
Sold
  • Price Unknown

    1212 Richland Oaks Dr, Richardson, TX 75081

    3beds
    2,114sqft
    Single Family Residence
    Built in 1977
    5,488 Square Feet Lot
    $435,300 Zestimate®
    $--/sqft
    $2,485 Estimated rent

    Home value

    $435,300

    $405,000 - $466,000

    $2,485/mo

    Zestimate® history
    Loading
    Loading...

    Owner options

    List your home for rent

    $2,485/mo

    Rent Zestimate®

    Find your next renter with Zillow Rental Manager. Plus, with online applications, you can quickly screen prospective tenants – for free.

    Learn more

    $2,485/mo

    Rent Zestimate®

    Refinance and save

    Refinancing to a lower rate could help reduce your monthly payments and save thousands over the life of the loan.

    See today's rates

    Explore your selling options

    Work with a Zillow partner agent

    Leverage their expertise and Zillow's premium Showcase listings to get your home seen by more buyers.

    Get started

    List with your own agent

    Get your home in front of millions of buyers by listing it on Zillow.

    Learn how to do it

    Sell it yourself

    Take full control of how buyers see your home on Zillow by listing For Sale by Owner (FSBO).

    List your home

    What's special

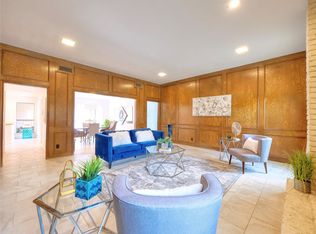
    This home has had a huge remodel! Upgrades includes Armstrong Luxury Vinyl flooring glued down, new windows Low E Argon Gas, Dimensional GAF shingles limited lifetime warranty, Quartz countertops throughout except for primary bathroom granite & garage is marble, Cooktop electric , Garage door opener is a Liftmaster with battery backup & wifi enabled. Driveway gate is a Liftmaster & also wifi enabled. Navian Tankless water heater located in the hall attic. Garage floor is epoxied. Slat Wall in the garage or organization. Fully Guttered with drainage. Completed rewire of electrical throughout the home. 14 inche Solar tubes located hall bath, master closet & laundry room. Custom cabinets throughout, solid wood dovetailed drawers, full extension guides & all adjustable shelves. 2 inch wood faux blinds in secondary bedrooms. Foam insulation. Duct work is encapsulated in foam. Installed HVAC 2020 14 SEER. Poured driveway 2020. The pro pix will be uploaded on Saturday.

    Zillow last checked:

    Listing updated:

    Listed by:

    Weston Pugh 0581117 214-369-6000,

    Dave Perry Miller Real Estate 214-369-6000,

    Jeff Updike 0417638 214-377-2223,

    Dave Perry Miller Real Estate

    Bought with:

    Jami Mumley

    Best Home Realty

    Source: NTREIS,MLS#: 20467460

    Facts & features

    Interior

    Bedrooms & bathrooms
    • Bedrooms: 3
    • Bathrooms: 2
    • Full bathrooms: 2
    Primary bedroom
    • Level: First
    • Dimensions: 15 x 13
    Bedroom
    • Level: First
    • Dimensions: 14 x 11
    Bedroom
    • Level: First
    • Dimensions: 10 x 10
    Primary bathroom
    • Level: First
    • Dimensions: 9 x 8
    Breakfast room nook
    • Level: First
    • Dimensions: 9 x 8
    Dining room
    • Level: First
    • Dimensions: 12 x 11
    Family room
    • Level: First
    • Dimensions: 18 x 12
    Kitchen
    • Level: First
    • Dimensions: 21 x 9
    Living room
    • Level: First
    • Dimensions: 19 x 16
    Mud room
    • Level: First
    • Dimensions: 12 x 8
    Heating
    • Central, Gas
    Cooling
    • Central Air, Ceiling Fan(s)
    Appliances
    • Included: Dishwasher, Electric Oven, Gas Cooktop, Disposal
    • Laundry: Electric Dryer Hookup, Laundry in Utility Room
    Features
    • Wet Bar, Eat-in Kitchen, Kitchen Island, Open Floorplan, Vaulted Ceiling(s), Walk-In Closet(s)
    • Flooring: Carpet, Luxury Vinyl, Luxury VinylPlank, Tile
    • Windows: Skylight(s), Window Coverings
    • Has basement: No
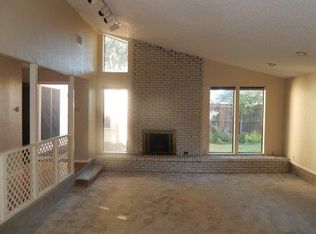
    • Number of fireplaces: 1
    • Fireplace features: Gas Log, Living Room
    Interior area
    • Total interior livable area: 2,114 sqft

    Property

    Parking
    • Total spaces: 2
    • Parking features: Epoxy Flooring, Electric Gate, Garage Faces Rear
    • Attached garage spaces: 2
    Features
    • Levels: One
    • Stories: 1
    • Patio & porch: Covered
    • Exterior features: Outdoor Kitchen
    • Pool features: None
    • Fencing: Gate,High Fence,Wood
    Lot
    • Size: 5,488 Square Feet
    • Dimensions: 55 x 100
    • Features: Corner Lot, Landscaped
    Details
    • Parcel number: 42209800070010000

    Construction

    Type & style
    • Home type: SingleFamily
    • Architectural style: Traditional,Detached
    • Property subtype: Single Family Residence
    Materials
    • Brick, Fiber Cement
    • Foundation: Slab
    • Roof: Composition
    Condition
    • Year built: 1977

    Utilities & green energy

    • Sewer: Public Sewer
    • Water: Public
    • Utilities for property: Sewer Available, Water Available

    Community & HOA

    Community
    • Subdivision: Richland Oaks 02 Inst
    HOA
    • Has HOA: No
    Location
    • Region: Richardson

    Financial & listing details

    • Tax assessed value: $440,000
    • Annual tax amount: $9,727
    • Date on market: 11/3/2023
    • Cumulative days on market: 10 days
    • Listing terms: Cash,Conventional,FHA,Owner Will Carry,VA Loan

    Price history

    DateEventPrice
    12/26/2023Listing removed$439,900$208/sqft
    Source: Dave Perry Miller & Associates - An Ebby Halliday Company #20467460 Report a problem
    12/20/2023Pending sale$439,900$208/sqft
    Source: NTREIS #20467460 Report a problem
    12/19/2023Sold--
    Source: NTREIS #20467460 Report a problem
    11/13/2023Contingent$439,900$208/sqft
    Source: NTREIS #20467460 Report a problem
    11/13/2023Listed for sale$439,900$208/sqft
    Source: NTREIS #20467460 Report a problem
    11/11/2023Contingent$439,900$208/sqft
    Source: NTREIS #20467460 Report a problem
    11/3/2023Listed for sale$439,900$208/sqft
    Source: NTREIS #20467460 Report a problem

    Public tax history

    YearProperty taxesTax assessment
    2025$4,266 +0.1%$440,000
    2024$4,262 -3.1%$440,000 +10.6%
    2023$4,400 -3%$397,800
    2022$4,537 +20.9%$397,800 +30.6%
    2021$3,751 $304,590 +497.2%
    2020-- $51,000 -78.8%
    2019$1,479 +6.7%$240,700
    2018$1,386 -44.1%$240,700 +19.9%
    2017$2,478 +3.6%$200,790 +12.4%
    2016$2,392 +0.2%$178,610 +8.4%
    2015$2,388 $164,720 +5.5%
    2014$2,388 $156,120
    2013-- --
    2012-- --
    2011-- --
    2010-- --
    2009-- --
    2008-- --
    2007-- --
    2005-- --
    2004-- --
    2003-- --
    2002-- --
    2001-- --
    Find assessor info on the county website

    Neighborhood: Richland Park

    Nearby schools

    GreatSchools rating
    Schools provided by the listing agent
    • Elementary: Richland
    • High: Berkner
    • District: Richardson ISD

    Source: NTREIS. This data may not be complete. We recommend contacting the local school district to confirm school assignments for this home.

    Get a cash offer in 3 minutes
    Find out how much your home could sell for in as little as 3 minutes with a no-obligation cash offer.
    Estimated market value
    $435,300
    Get a cash offer in 3 minutes
    Find out how much your home could sell for in as little as 3 minutes with a no-obligation cash offer.
    Estimated market value
    $435,300