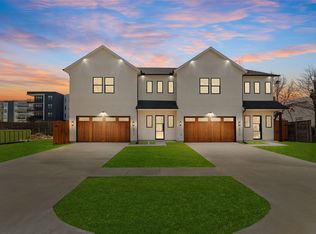
NORTH FACING!! 9 MINS FROM THE AIRPORT, NEW CONSTRUCTION—$5000 in Seller's Concessions. CAN BE USED AS AN AIR-BNB. Featuring 4 spacious bedrooms, 4 full bathrooms, and 1 half bath, this home offers an ideal layout for growing families.
Agents plz find details of Interior finish out on Transaction Desk.
One of the home’s most desirable features is that all bedrooms are located upstairs, allowing everyone to stay on the same level and making everyday family life and raising children more convenient and connected. The thoughtfully designed floor plan provides ample living space while maintaining a warm and inviting atmosphere.
At the heart of the home is a stunning kitchen complete with elegant quartz countertops, abundant cabinetry, and a convenient butler’s pantry—perfect for entertaining, meal prep, and additional storage. Whether you’re hosting family gatherings or enjoying a quiet evening at home, this space is sure to impress.
Location is everything, and this home delivers. Situated just minutes from Great Hearts, one of the area’s most sought-after tuition-free charter schools, you’ll also enjoy access to highly rated public schools, major highways, shopping centers, restaurants, and entertainment destinations. Everything you need is within easy reach.
This is an exceptional opportunity to own a beautiful home in a highly desirable Irving location. The sellers are motivated and ready to make a deal. Schedule your private tour today and discover why 3447 Um Yousef Court could be the perfect place to call home.
For sale
Price cut: $5K (7/16)
$839,999
3447 Umyousef Ct, Irving, TX 75038
4beds
3,200sqft
:
Get pre-qualified$6,674/mo
Single Family Residence
Built in 2025
4,007 Square Feet Lot
$828,100 Zestimate®
$262/sqft
$-- HOA
What's special
Ample living spaceThoughtfully designed floor planElegant quartz countertopsStunning kitchenWarm and inviting atmosphereAbundant cabinetry
- 39 days |
- 434 |
- 20 |
Zillow last checked:
Listing updated:
Listed by:
Amarah Ayaz 0750710,
Keller Williams Realty 817-329-8850
Source: NTREIS,MLS#: 21298517
Facts & features
Interior
Bedrooms & bathrooms
- Bedrooms: 4
- Bathrooms: 5
- Full bathrooms: 4
- 1/2 bathrooms: 1
Primary bedroom
- Features: Closet Cabinetry, Ceiling Fan(s), Dual Sinks, En Suite Bathroom, Linen Closet
- Level: Second
- Dimensions: 20 x 15
Bedroom
- Level: Second
- Dimensions: 20 x 15
Bedroom
- Level: Second
- Dimensions: 17 x 12
Bedroom
- Level: Second
- Dimensions: 17 x 12
Kitchen
- Level: First
- Dimensions: 11 x 15
Living room
- Level: First
- Dimensions: 10 x 14
Appliances
- Included: Dishwasher, Electric Oven, Gas Cooktop, Disposal, Tankless Water Heater
Features
- Eat-in Kitchen, Kitchen Island, Open Floorplan, Pantry, Vaulted Ceiling(s), Walk-In Closet(s)
- Has basement: No
- Number of fireplaces: 1
- Fireplace features: Decorative, Living Room
Interior area
- Total interior livable area: 3,200 sqft
Video & virtual tour
Property
Parking
- Total spaces: 4
- Parking features: Additional Parking
- Attached garage spaces: 2
- Carport spaces: 2
Features
- Levels: Two
- Stories: 2
- Pool features: None
- On waterfront: Yes
- Waterfront features: Creek
Lot
- Size: 4,007 Square Feet
Details
- Parcel number: 320155100A0120000
Construction
Type & style
- Home type: SingleFamily
- Architectural style: Detached
- Property subtype: Single Family Residence
Condition
- Year built: 2025
Utilities & green energy
- Sewer: Public Sewer
- Water: Public
- Utilities for property: Natural Gas Available, Sewer Available, Separate Meters, Water Available
Community & HOA
Community
- Subdivision: Barcelona Estates
HOA
- Has HOA: No
Location
- Region: Irving
Financial & listing details
- Price per square foot: $262/sqft
- Tax assessed value: $80,180
- Annual tax amount: $1,715
- Date on market: 6/17/2026
- Cumulative days on market: 84 days
Estimated market value
$828,100
$787,000 - $870,000
$5,042/mo
Price history
| Date | Event | Price |
|---|---|---|
| 7/16/2026 | Price change | $839,999-0.6%$262/sqft |
Source: NTREIS #21298517 Report a problem | ||
| 7/6/2026 | Price change | $845,000-1.6%$264/sqft |
Source: NTREIS #21298517 Report a problem | ||
| 6/22/2026 | Price change | $859,000-2.4%$268/sqft |
Source: NTREIS #21298517 Report a problem | ||
| 6/17/2026 | Listed for sale | $880,000+0%$275/sqft |
Source: NTREIS #21298517 Report a problem | ||
| 6/4/2026 | Listing removed | $879,900$275/sqft |
Source: NTREIS #21245622 Report a problem | ||
| 4/21/2026 | Listed for sale | $879,900-2.1%$275/sqft |
Source: NTREIS #21245622 Report a problem | ||
| 3/8/2026 | Listing removed | $899,000$281/sqft |
Source: NTREIS #21086180 Report a problem | ||
| 1/12/2026 | Price change | $899,000-2.8%$281/sqft |
Source: NTREIS #21086180 Report a problem | ||
| 11/26/2025 | Listed for sale | $925,000$289/sqft |
Source: NTREIS #21086180 Report a problem | ||
Public tax history
| Year | Property taxes | Tax assessment |
|---|---|---|
| 2025 | $901 +0.3% | $80,180 +0.2% |
| 2024 | $898 +691.5% | $80,000 +700% |
| 2023 | $113 | $10,000 |
Find assessor info on the county website
Monthly payment
Est. payment
Payment breakdown
Explore the cost of this home by adjusting the details. Changes won't be saved.Climate risks
Neighborhood: Northwest
Nearby schools
GreatSchools rating
- 3/10Jackie Mae Townsell Elementary SchoolGrades: PK-5Distance: 0.9 mi
- 4/10Houston Middle SchoolGrades: 6-8Distance: 0.7 mi
- 2/10MacArthur High SchoolGrades: 9-12Distance: 2.3 mi
Schools provided by the listing agent
- Elementary: Townsell
- Middle: Houston
- High: Macarthur
- District: Irving ISD
Source: NTREIS. This data may not be complete. We recommend contacting the local school district to confirm school assignments for this home.
- $845,0004 bd5 ba3.2k sqft3443 Umyousef Ct, Irving, TX 75038For Sale

- $80,180-- bd-- ba-- sqft3439 Umyousef Ct, Irving, TX 75038Off Market
- $80,180-- bd-- ba-- sqft3435 Umyousef Ct, Irving, TX 75038Off Market
- $137,660-- bd-- ba-- sqft3455 Umyousef Ct, Irving, TX 75038Off Market
- $80,180-- bd-- ba-- sqft3431 Umyousef Ct, Irving, TX 75038Off Market
- $91,180-- bd-- ba-- sqft3459 Umyousef Ct, Irving, TX 75038Off Market
- $776,2004 bd4 ba3.3k sqft3440 Begonia Ln, Irving, TX 75038Off Market
- $924,6005 bd4 ba3.7k sqft3444 Begonia Ln, Irving, TX 75038Off Market
A local agent can set up tours, give advice and negotiate with sellers.
A local lender can help you make sure your offer is ready when you are.
Similar homes
- $845,0004 bd5 ba3.2k sqft3443 Umyousef Ct, Irving, TX 75038For SaleMLS ID #21294263, Amarah Ayaz. NTREIS
- $843,0004 bd5 ba3.1k sqft1743 Jabir St, Irving, TX 75061For Sale
 MLS ID #21236290, Mark Herbert. NTREIS
 - $810,0004 bd4 ba3k sqft3610 Durango Dr, Dallas, TX 75220For Sale
 MLS ID #21301072, LESTON Eustache. NTREIS
 - $777,0003 bd3 ba2.6k sqft6911 Mohawk Dr, Dallas, TX 75235For Sale
 MLS ID #21338755, Nancy Garcia. NTREIS
 - $777,0003 bd3 ba2.6k sqft6913 Mohawk Dr, Dallas, TX 75235For SaleMLS ID #21338751, Nancy Garcia. NTREIS
- $850,0004 bd3 ba2.7k sqft17 Gettysburg Ln, Richardson, TX 75080For SaleMLS ID #21306284, Seychelle Van Poole. NTREIS
- $925,0004 bd3 ba2.6k sqft3624 Fontana Dr, Dallas, TX 75220For SaleMLS ID #21265426, tran Tran. NTREIS
- $858,0003 bd5 ba2.9k sqft4126 Entrada Way, Dallas, TX 75219For SaleMLS ID #21300469, Shannon Wiser. NTREIS
- $824,9994 bd5 ba3.1k sqft1407 Pueblo St, Dallas, TX 75212For SaleMLS ID #21289496, LESTON Eustache. NTREIS
- $790,0005 bd4 ba4.4k sqft1967 Gallagher St, Dallas, TX 75212For SaleMLS ID #21338731, Nancy Garcia. NTREIS
- $995,0004 bd4 ba3.1k sqft6802 Lockheed Ave, Dallas, TX 75209For SaleMLS ID #21329451, Terri McCoy. NTREIS
- $859,0004 bd4 ba3.8k sqft3440 Crossman Ave, Dallas, TX 75212For SaleMLS ID #21278618, Devyn Gomez. NTREIS
- $799,0004 bd4 ba3.2k sqft1904 McBroom St, Dallas, TX 75212For SaleMLS ID #21320511, LESTON Eustache. NTREIS
- $779,0004 bd3 ba2.7k sqft1202 Richland Oaks Dr, Richardson, TX 75081For SaleMLS ID #21299654, LESTON Eustache. NTREIS
- $798,9005 bd5 ba4.1k sqft416 Mount Auburn Ave, Dallas, TX 75223For SaleMLS ID #21336900, Shawna King. NTREIS
- $849,9004 bd5 ba4k sqft617 Parkview Ave, Dallas, TX 75223For SaleMLS ID #21279884, Shawna King. NTREIS
- $750,0004 bd3 ba2.9k sqft1810 Kraft St, Dallas, TX 75212For SaleMLS ID #21326060, Harrison Sharp. NTREIS
- $870,0003 bd3 ba2.5k sqft1111 Raiford Rd #104, Carrollton, TX 75007For SaleMLS ID #21286346, Lynda Moore. NTREIS
- $749,9505 bd4 ba3.3k sqft1503 Dennison St, Dallas, TX 75212For SaleMLS ID #21331584, Brenda Saenz. NTREIS
- $999,0004 bd4 ba3.1k sqft6715 Tyree St, Dallas, TX 75209For SaleMLS ID #21246953, Parham Abbasi. NTREIS
