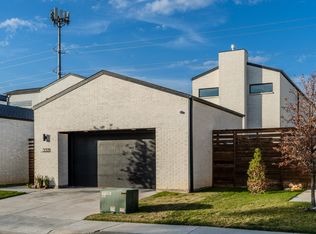
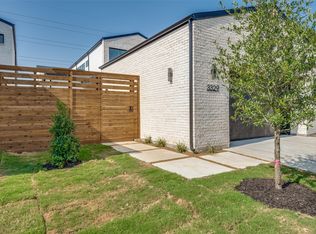
Discover your ideal living experience in this magnificent home on a coveted court. Walk to top-notch restaurants and shopping, minutes from Love Field, Inwood Rd, DNT and UTSW for ultimate convenience and modern living with prime location in the heart of Dallas! Step into modern elegance with captivating exterior, large windows and spectacular landscaping. Generously sized living and dining areas with hardwood floors feature exquisite finishes, access to the patio. Experience seamless indoor-outdoor living with a slider door off the kitchen and living area. The kitchen boasts a large island, European-style cabinetry, quartz countertops, KitchenAid appliances. Main floor hosts the master suite, half bath, and large laundry. Upstairs, find a game room and two bedrooms.
For sale
Price cut: $19K (8/18)
$890,000
3313 Walchard Ct, Dallas, TX 75229
3beds
3,015sqft
Single Family Residence
Built in 2024
6,520 Square Feet Lot
$868,800 Zestimate®
$295/sqft
$250/mo HOA
What's special
Exquisite finishesHardwood floorsLarge windowsQuartz countertopsLarge laundryKitchenaid appliancesLarge island
- 35 days
- 250
- 19
Zillow last checked:
Listing updated:
Listed by:
Eda Kurt 0739392 832-876-2093,
Texas Signature Realty 832-876-2093
Source: NTREIS,MLS#: 21344761
Facts & features
Interior
Bedrooms & bathrooms
- Bedrooms: 3
- Bathrooms: 4
- Full bathrooms: 3
- 1/2 bathrooms: 1
Primary bedroom
- Features: Closet Cabinetry, Walk-In Closet(s)
- Level: First
- Dimensions: 0 x 0
Bedroom
- Features: Separate Shower, Walk-In Closet(s)
- Level: Second
- Dimensions: 0 x 0
Bedroom
- Level: Second
- Dimensions: 0 x 0
Primary bathroom
- Features: Dual Sinks, Double Vanity, Granite Counters, Separate Shower
- Level: First
- Dimensions: 0 x 0
Game room
- Level: Second
- Dimensions: 0 x 0
Half bath
- Level: First
- Dimensions: 0 x 0
Kitchen
- Features: Kitchen Island, Pantry, Pot Filler
- Level: First
- Dimensions: 0 x 0
Living room
- Features: Fireplace
- Level: First
- Dimensions: 0 x 0
Heating
- Central, Electric, Natural Gas
Cooling
- Attic Fan, Central Air, Ceiling Fan(s), Electric, Gas
Appliances
- Included: Some Gas Appliances, Dishwasher, Electric Oven, Gas Cooktop, Disposal, Gas Water Heater, Microwave, Plumbed For Gas, Tankless Water Heater, Vented Exhaust Fan
Features
- Chandelier, Decorative/Designer Lighting Fixtures, Double Vanity, Granite Counters, Kitchen Island, Pantry, Natural Woodwork, Walk-In Closet(s)
- Flooring: Hardwood, Tile
- Has basement: No
- Has fireplace: No
- Fireplace features: None
Interior area
- Total interior livable area: 3,015 sqft
Video & virtual tour
Property
Parking
- Total spaces: 4
- Parking features: Concrete, Door-Single, Driveway, Garage, Garage Door Opener, Lighted
- Garage spaces: 2
- Carport spaces: 2
Accessibility
- Accessibility features: Accessible Bedroom, Accessible Doors
Features
- Levels: Two
- Stories: 2
- Pool features: None
Lot
- Size: 6,520 Square Feet
Details
- Parcel number: 643100E0310DA643100E
Construction
Type & style
- Home type: SingleFamily
- Architectural style: Contemporary/Modern,Detached
- Property subtype: Single Family Residence
- Attached to another structure: Yes
Materials
- Roof: Asphalt
Condition
- New Construction
- Year built: 2024
Utilities & green energy
- Sewer: Public Sewer
- Water: Public
- Utilities for property: Electricity Connected, Natural Gas Available, Sewer Available, Separate Meters, Underground Utilities, Water Available
Community & HOA
Community
- Security: Prewired, Security System, Fire Alarm, Smoke Detector(s)
- Subdivision: Nbkw Chapel Downs
HOA
- Has HOA: Yes
- Services included: Association Management, Maintenance Grounds, Trash
- HOA fee: $250 monthly
- HOA name: Texas Star Community Association Management
- HOA phone: 469-899-1000
Location
- Region: Dallas
Financial & listing details
- Price per square foot: $295/sqft
- Tax assessed value: $689,930
- Annual tax amount: $15,363
- Date on market: 7/29/2026
- Cumulative days on market: 36 days
- Listing terms: Cash,Conventional,1031 Exchange,FHA,See Agent,VA Loan
Estimated market value
$868,800
$825,000 - $912,000
$4,864/mo
Price history
| Date | Event | Price |
|---|---|---|
| 8/18/2026 | Price change | $890,000-2.1%$295/sqft |
Source: NTREIS #21344761 Report a problem | ||
| 7/31/2026 | Price change | $909,000-1.1%$301/sqft |
Source: NTREIS #21344761 Report a problem | ||
| 7/29/2026 | Listed for sale | $919,000+2.8%$305/sqft |
Source: NTREIS #21344761 Report a problem | ||
| 9/25/2024 | Listing removed | $894,000$297/sqft |
Source: NTREIS #20679594 Report a problem | ||
| 7/19/2024 | Listed for sale | $894,000+257.6%$297/sqft |
Source: NTREIS #20679594 Report a problem | ||
| 7/22/2022 | Sold | -- |
Source: NTREIS #20061284 Report a problem | ||
| 7/13/2022 | Pending sale | $250,000$83/sqft |
Source: NTREIS #20061284 Report a problem | ||
| 5/18/2022 | Listed for sale | $250,000$83/sqft |
Source: NTREIS #20061284 Report a problem | ||
Public tax history
| Year | Property taxes | Tax assessment |
|---|---|---|
| 2025 | $15,363 +20.3% | $689,930 +20.7% |
| 2024 | $12,772 +297.5% | $571,440 +308.2% |
| 2023 | $3,213 +6.6% | $140,000 +16.7% |
| 2022 | $3,012 -4.8% | $120,000 |
| 2021 | $3,166 -2.8% | $120,000 |
| 2020 | $3,255 -0.8% | $120,000 |
| 2019 | $3,280 +44.1% | $120,000 +50% |
| 2018 | $2,276 | $80,000 -20% |
| 2017 | -- | $100,000 |
Find assessor info on the county website
Monthly payment
Est. payment
Payment breakdown
Explore the cost of this home by adjusting the details. Changes won't be saved.Climate risks
Neighborhood: 75229
Nearby schools
Schools provided by the listing agent
- Elementary: Caillet
- Middle: Marsh
- High: White
- District: Dallas ISD
Source: NTREIS. This data may not be complete. We recommend contacting the local school district to confirm school assignments for this home.