Masterpiece New construction with four bedrooms and an office with a great floorplan for single family home located on the Northaven Trail. Outdoor living space with grass, patio, and grill space. Luxury design includes light colored hardwood floors, white oak colored cabinets, beautiful tile backsplash, luxury primary bath with dual sinks and walkin shower bath with enclosed glass doors. Entertaining living space with custom mini bar with underlight floating shelves and stairs wih custom glass rail. Chef's kitchen with island, Bosche gas cooktop, double oven, and Bosche refrigerator and dishwasher. Pantry with custom counter .SPACIOUS BEDROOMS AND CLOSETS w full size utility room downstairs. Experience the EPOXY coat garage wi liftmaster door. Great Exclusive Community:THE COURTS behind Northaven Trail! Located close to YMCA, Dallas Galleria, Airports, Trendy Restaurants within 5m radius! Dream home located inside 635 West of the NorthDallas Tollroad. CONTEMPORARY LIGHT AND BRIGHT with gorgeous windows that are a must see! Near the Private Schools and Airports and Retail Shopping. The Courts Community has been well received by Buyers looking for new, spacious with good storage and floorplan design. Easily a lock and leave lifestyle with private gated entrance to the individual property. This planned community is a favorite for buyers looking for a contemporary lifestyle with privacy and outdoor space. Chapel Downs neighborhood. The planned development has drawn the luxury market looking for an efficient contemporary home with a very nice upscale private community. Private Road wih a boarder fence: Walchard Court
Sold
Price Unknown
3329 Walchard Ct, Dallas, TX 75229
4beds
3,636sqft
Single Family Residence
Built in 2024
6,320 Square Feet Lot
$1,103,700 Zestimate®
$--/sqft
$6,351 Estimated rent
Home value
$1,103,700
$993,000 - $1.23M
$6,351/mo
Zestimate® history
Owner options
List your home for rent
$6,351/mo
Rent Zestimate®
Find your next renter with Zillow Rental Manager. Plus, with online applications, you can quickly screen prospective tenants – for free.
$6,351/mo
Rent Zestimate®
Refinance and save
$215/mo
Est. payment
Refinancing to a lower rate could help reduce your monthly payments and save thousands over the life of the loan.
$215/mo
Est. payment
Explore your selling options
Work with a Zillow partner agent
Leverage their expertise and Zillow's premium Showcase listings to get your home seen by more buyers.
Get startedList with your own agent
Get your home in front of millions of buyers by listing it on Zillow.
Learn how to do itSell it yourself
Take full control of how buyers see your home on Zillow by listing For Sale by Owner (FSBO).
List your homeWhat's special
Epoxy coat garageContemporary light and brightGreat floorplanLuxury designOutdoor living spaceCustom mini barLight colored hardwood floors
Zillow last checked:
Listing updated:
Listed by:
Lynda Villarreal 0432106 214-886-9909,
Douglas Elliman Real Estate 469-273-1431
Bought with:
Lauren Klein
Compass RE Texas, LLC.
Source: NTREIS,MLS#: 20660102
Facts & features
Interior
Bedrooms & bathrooms
- Bedrooms: 4
- Bathrooms: 5
- Full bathrooms: 4
- 1/2 bathrooms: 1
Primary bedroom
- Features: Closet Cabinetry, Dual Sinks, En Suite Bathroom, Garden Tub/Roman Tub, Walk-In Closet(s)
- Level: First
- Dimensions: 20 x 13
Bedroom
- Features: Walk-In Closet(s)
- Level: Second
- Dimensions: 20 x 11
Bedroom
- Features: En Suite Bathroom, Walk-In Closet(s)
- Level: Second
- Dimensions: 14 x 11
Bedroom
- Features: En Suite Bathroom, Walk-In Closet(s)
- Level: Second
- Dimensions: 16 x 12
Bonus room
- Features: Built-in Features
- Level: Second
- Dimensions: 4 x 3
Other
- Features: Built-in Features, Hollywood Bath
- Level: Second
- Dimensions: 8 x 6
Other
- Features: En Suite Bathroom, Hollywood Bath
- Level: Second
Other
- Features: En Suite Bathroom, Hollywood Bath
- Level: Second
Game room
- Level: Second
- Dimensions: 22 x 14
Half bath
- Level: First
- Dimensions: 8 x 5
Kitchen
- Features: Breakfast Bar, Built-in Features, Eat-in Kitchen, Kitchen Island, Pantry, Walk-In Pantry
- Level: First
Laundry
- Features: Utility Sink
- Level: First
- Dimensions: 7 x 8
Living room
- Level: First
- Dimensions: 28 x 18
Office
- Level: Second
- Dimensions: 10 x 8
Storage room
- Level: First
- Dimensions: 7 x 6
Heating
- Central
Cooling
- Central Air, Ceiling Fan(s), Electric
Appliances
- Included: Dishwasher, Gas Cooktop, Disposal, Refrigerator, Wine Cooler
- Laundry: Laundry in Utility Room
Features
- Dry Bar, Eat-in Kitchen, Kitchen Island, Open Floorplan, Pantry, Walk-In Closet(s)
- Flooring: Ceramic Tile, Wood
- Windows: Bay Window(s)
- Has basement: No
- Has fireplace: No
Interior area
- Total interior livable area: 3,636 sqft
Property
Parking
- Total spaces: 2
- Parking features: Additional Parking, Door-Single, Epoxy Flooring, Garage Faces Front, Garage, Garage Door Opener, Private
- Garage spaces: 2
Features
- Levels: Two
- Stories: 2
- Patio & porch: Side Porch
- Exterior features: Lighting
- Pool features: None
- Fencing: Fenced,Wood
Lot
- Size: 6,320 Square Feet
- Features: Interior Lot, Landscaped, Zero Lot Line
Details
- Parcel number: 6431 00E 03300 2DA6431 00E
Construction
Type & style
- Home type: SingleFamily
- Architectural style: Contemporary/Modern,Detached
- Property subtype: Single Family Residence
Materials
- Brick, Concrete
- Foundation: Slab
- Roof: Composition
Condition
- New construction: Yes
- Year built: 2024
Utilities & green energy
- Sewer: Public Sewer
- Water: Public
- Utilities for property: Natural Gas Available, Sewer Available, Separate Meters, Water Available
Green energy
- Energy efficient items: HVAC, Insulation
Community & HOA
Community
- Features: Fenced Yard, Curbs
- Security: Security Gate, Smoke Detector(s), Security Lights
- Subdivision: NBKW Chapel Downs
HOA
- Has HOA: Yes
- Amenities included: Maintenance Front Yard
- Services included: Maintenance Grounds, Sewer
- HOA fee: $215 monthly
- HOA name: Texas Star Community Mgt
- HOA phone: 469-899-1000
Location
- Region: Dallas
Financial & listing details
- Tax assessed value: $820,050
- Annual tax amount: $18,260
- Date on market: 8/22/2024
- Cumulative days on market: 278 days
- Listing terms: Cash,See Agent
Price history
| Date | Event | Price |
|---|---|---|
| 7/15/2025 | Sold | -- |
Source: NTREIS #20660102 Report a problem | ||
| 6/2/2025 | Pending sale | $1,160,000$319/sqft |
Source: NTREIS #20660102 Report a problem | ||
| 5/28/2025 | Contingent | $1,160,000$319/sqft |
Source: NTREIS #20660102 Report a problem | ||
| 3/5/2025 | Price change | $1,160,000+1.5%$319/sqft |
Source: NTREIS #20660102 Report a problem | ||
| 8/22/2024 | Listed for sale | $1,143,000+357.2%$314/sqft |
Source: NTREIS #20660102 Report a problem | ||
| 3/5/2024 | Sold | -- |
Source: NTREIS #20511540 Report a problem | ||
| 3/5/2024 | Pending sale | $250,000$69/sqft |
Source: NTREIS #20511540 Report a problem | ||
| 2/23/2024 | Contingent | $250,000$69/sqft |
Source: NTREIS #20511540 Report a problem | ||
| 1/12/2024 | Listed for sale | $250,000$69/sqft |
Source: NTREIS #20511540 Report a problem | ||
Public tax history
| Year | Property taxes | Tax assessment |
|---|---|---|
| 2025 | $18,260 +483.6% | $820,050 +485.8% |
| 2024 | $3,129 -2.6% | $140,000 |
| 2023 | $3,213 +6.6% | $140,000 +16.7% |
| 2022 | $3,012 -4.8% | $120,000 |
| 2021 | $3,166 -2.8% | $120,000 |
| 2020 | $3,255 -0.8% | $120,000 |
| 2019 | $3,280 +44.1% | $120,000 +50% |
| 2018 | $2,276 | $80,000 -20% |
| 2017 | -- | $100,000 |
Find assessor info on the county website
Neighborhood: 75229
Nearby homes
- $--4 bd6 ba4.1k sqft3337 Walchard Ct, Dallas, TX 75229Sold

- $844,2003 bd4 ba3k sqft3321 Walchard Ct, Dallas, TX 75229Off Market
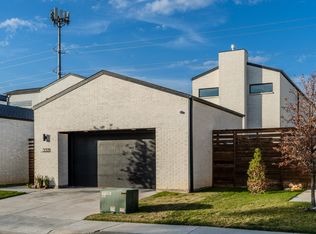
- $860,5003 bd3 ba3k sqft3313 Walchard Ct, Dallas, TX 75229Off Market
- $1006,033 sqft3265 Chapel Downs Dr, Dallas, TX 75229Off Market

- $812,7607,608 sqft3305 Walchard Ct, Dallas, TX 75229Off Market
- $873,7004 bd4 ba3.6k sqft3328 Walchard Ct, Dallas, TX 75229Off Market
- $--3 bd4 ba3.3k sqft3336 Walchard Ct, Dallas, TX 75229Sold
- $--3 bd4 ba3.3k sqft3320 Walchard Ct, Dallas, TX 75229Sold
Nearby schools
GreatSchools rating
- 5/10F P Caillet Elementary SchoolGrades: PK-6Distance: 0.5 mi
- 4/10Thomas C Marsh Middle SchoolGrades: 7-8Distance: 2.1 mi
- 4/10W T White High SchoolGrades: 9-12Distance: 3 mi
Schools provided by the listing agent
- Elementary: Caillet
- Middle: Marsh
- High: White
- District: Dallas ISD
Source: NTREIS. This data may not be complete. We recommend contacting the local school district to confirm school assignments for this home.
Get a cash offer in 3 minutes
Find out how much your home could sell for in as little as 3 minutes with a no-obligation cash offer.
Estimated market value
$1,103,700
Get a cash offer in 3 minutes
Find out how much your home could sell for in as little as 3 minutes with a no-obligation cash offer.
Estimated market value
$1,103,700
- Texas
- Dallas County
- Dallas
- 75229
- 3329 Walchard Ct
