NORTH FACING!! 9 MINS FROM THE AIRPORT, NEW CONSTRUCTION
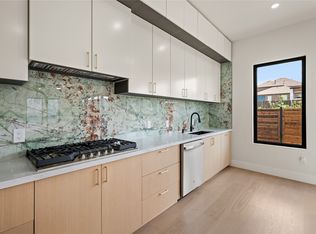
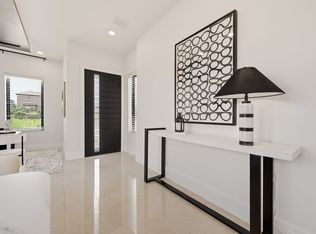
This architecturally striking modern home in Barcelona Estates is perfectly suited for growing families and frequent travelers alike. Tucked on a quiet cul-de-sac, this newly built 4-bedroom, 4.5-bath residence by Alif Real Estate Investments is just minutes from Great Hearts magnet school. Soaring ceilings, oversized European tilt-and-turn windows, and an electric fireplace with floor-to-ceiling feature wall anchor the open-concept living area. The chef’s kitchen impresses with a quartz waterfall island, flat-panel soft-close cabinetry, and a custom-shelved pantry. A versatile loft adapts easily to a home office, playroom, or media room. Built-in smart home and sound system wiring add convenience and peace of mind for owners on the go — lock up and head to the airport without a second thought. Low-maintenance new construction, energy-efficient systems, and thoughtful design throughout make this a smart move for your next chapter.
For sale
Price cut: $5K (7/22)
$845,000
3443 Umyousef Ct, Irving, TX 75038
4beds
3,200sqft
:
Get pre-qualified$6,714/mo
Single Family Residence
Built in 2025
4,007 Square Feet Lot
$832,900 Zestimate®
$264/sqft
$-- HOA
What's special
Versatile loftOversized european tilt-and-turn windowsQuiet cul-de-sacQuartz waterfall islandSoaring ceilingsFlat-panel soft-close cabinetryCustom-shelved pantry
- 38 days |
- 459 |
- 22 |
Zillow last checked:
Listing updated:
Listed by:
Amarah Ayaz 0750710 214-916-0665,
Keller Williams Realty 817-329-8850
Source: NTREIS,MLS#: 21294263
Facts & features
Interior
Bedrooms & bathrooms
- Bedrooms: 4
- Bathrooms: 5
- Full bathrooms: 4
- 1/2 bathrooms: 1
Primary bedroom
- Features: Ceiling Fan(s), En Suite Bathroom, Linen Closet
- Level: First
- Dimensions: 20 x 15
Primary bedroom
- Features: Closet Cabinetry, Ceiling Fan(s), En Suite Bathroom
- Level: Second
- Dimensions: 20 x 11
Bedroom
- Level: Second
- Dimensions: 12 x 13
Bedroom
- Level: Second
- Dimensions: 14 x 11
Den
- Level: Second
- Dimensions: 10 x 10
Dining room
- Features: Ceiling Fan(s)
- Level: First
- Dimensions: 16 x 13
Game room
- Features: Ceiling Fan(s)
- Level: Second
- Dimensions: 16 x 16
Kitchen
- Features: Breakfast Bar, Built-in Features, Butler's Pantry, Eat-in Kitchen, Kitchen Island, Pantry
- Level: First
- Dimensions: 11 x 14
Living room
- Features: Ceiling Fan(s), Fireplace
- Level: First
- Dimensions: 22 x 14
Appliances
- Included: Dishwasher, Electric Oven, Gas Cooktop, Disposal, Tankless Water Heater
Features
- Chandelier, High Speed Internet, Kitchen Island, Multiple Master Suites, Open Floorplan, Pantry, Smart Home, Vaulted Ceiling(s), Walk-In Closet(s)
- Has basement: No
- Number of fireplaces: 1
- Fireplace features: Decorative, Living Room
Interior area
- Total interior livable area: 3,200 sqft
Video & virtual tour
Property
Parking
- Total spaces: 3
- Parking features: Additional Parking
- Attached garage spaces: 2
- Carport spaces: 1
Features
- Levels: Two
- Stories: 2
- Pool features: None
- On waterfront: Yes
- Waterfront features: Creek
Lot
- Size: 4,007 Square Feet
Details
- Parcel number: 320155100A0130000
Construction
Type & style
- Home type: SingleFamily
- Architectural style: Detached
- Property subtype: Single Family Residence
Condition
- Year built: 2025
Utilities & green energy
- Sewer: Public Sewer
- Water: Public
- Utilities for property: Cable Available, Sewer Available, Water Available
Community & HOA
Community
- Subdivision: Barcelona Estates
HOA
- Has HOA: No
Location
- Region: Irving
Financial & listing details
- Price per square foot: $264/sqft
- Tax assessed value: $80,180
- Annual tax amount: $1,715
- Date on market: 6/17/2026
- Cumulative days on market: 68 days
Estimated market value
$832,900
$791,000 - $875,000
$5,042/mo
Price history
| Date | Event | Price |
|---|---|---|
| 7/22/2026 | Price change | $845,000-0.6%$264/sqft |
Source: NTREIS #21294263 Report a problem | ||
| 7/6/2026 | Price change | $850,000-1.2%$266/sqft |
Source: NTREIS #21294263 Report a problem | ||
| 6/22/2026 | Price change | $860,000-3.3%$269/sqft |
Source: NTREIS #21294263 Report a problem | ||
| 6/17/2026 | Listed for sale | $889,000+1%$278/sqft |
Source: NTREIS #21294263 Report a problem | ||
| 6/4/2026 | Listing removed | $879,900$275/sqft |
Source: NTREIS #21262650 Report a problem | ||
| 5/7/2026 | Listed for sale | $879,900-2.1%$275/sqft |
Source: NTREIS #21262650 Report a problem | ||
| 4/27/2026 | Listing removed | $899,000$281/sqft |
Source: NTREIS #21086177 Report a problem | ||
| 1/12/2026 | Price change | $899,000-2.8%$281/sqft |
Source: NTREIS #21086177 Report a problem | ||
| 11/26/2025 | Listed for sale | $925,000$289/sqft |
Source: NTREIS #21086177 Report a problem | ||
Public tax history
| Year | Property taxes | Tax assessment |
|---|---|---|
| 2025 | $901 +0.3% | $80,180 +0.2% |
| 2024 | $898 +691.5% | $80,000 +700% |
| 2023 | $113 | $10,000 |
Find assessor info on the county website
Monthly payment
Est. payment
Payment breakdown
Explore the cost of this home by adjusting the details. Changes won't be saved.Climate risks
Neighborhood: Northwest
Nearby schools
GreatSchools rating
- 3/10Jackie Mae Townsell Elementary SchoolGrades: PK-5Distance: 0.9 mi
- 4/10Houston Middle SchoolGrades: 6-8Distance: 0.7 mi
- 2/10MacArthur High SchoolGrades: 9-12Distance: 2.3 mi
Schools provided by the listing agent
- Elementary: Townsell
- Middle: Houston
- High: Macarthur
- District: Irving ISD
Source: NTREIS. This data may not be complete. We recommend contacting the local school district to confirm school assignments for this home.
- $839,9994 bd5 ba3.2k sqft3447 Umyousef Ct, Irving, TX 75038For Sale
- $80,180-- bd-- ba-- sqft3439 Umyousef Ct, Irving, TX 75038Off Market
- $80,180-- bd-- ba-- sqft3435 Umyousef Ct, Irving, TX 75038Off Market
- $80,180-- bd-- ba-- sqft3431 Umyousef Ct, Irving, TX 75038Off Market
- $84,720-- bd-- ba-- sqft3427 Umyousef Ct, Irving, TX 75038Off Market
- $137,660-- bd-- ba-- sqft3455 Umyousef Ct, Irving, TX 75038Off Market
- $776,2004 bd4 ba3.3k sqft3440 Begonia Ln, Irving, TX 75038Off Market
- $810,1005 bd3 ba3.5k sqft3436 Begonia Ln, Irving, TX 75038Off Market
A local agent can set up tours, give advice and negotiate with sellers.
A local lender can help you make sure your offer is ready when you are.
Similar homes
- $839,9994 bd5 ba3.2k sqft3447 Umyousef Ct, Irving, TX 75038For SaleMLS ID #21298517, Amarah Ayaz. NTREIS
- $839,0004 bd6 ba3.1k sqft4109 Khawlah Nafal Ct, Irving, TX 75038For Sale
 MLS ID #21330102, Amarah Ayaz. NTREIS
 - $843,0004 bd5 ba3.1k sqft1743 Jabir St, Irving, TX 75061For Sale
 MLS ID #21236290, Mark Herbert. NTREIS
 - $695,0003 bd3 ba2.6k sqft7011 Nueces Dr, Irving, TX 75039For Sale
 MLS ID #21338336, Aman Scott. NTREIS
 - $999,9903 bd4 ba2.6k sqft4309 Harbour Town Trl, Irving, TX 75038New ConstructionCadence Homes TX
- $810,0004 bd4 ba3k sqft3610 Durango Dr, Dallas, TX 75220For SaleMLS ID #21301072, LESTON Eustache. NTREIS
- $875,0003 bd4 ba3.3k sqft3320 Walchard Ct, Dallas, TX 75229For SaleMLS ID #21285303, Iris Schuetz. NTREIS
- $777,0003 bd3 ba2.6k sqft6911 Mohawk Dr, Dallas, TX 75235For SaleMLS ID #21338755, Nancy Garcia. NTREIS
- $777,0003 bd3 ba2.6k sqft6913 Mohawk Dr, Dallas, TX 75235For SaleMLS ID #21338751, Nancy Garcia. NTREIS
- $849,0003 bd4 ba3.2k sqft3115 Gibbs Williams Rd, Dallas, TX 75233For SaleMLS ID #21319791, Roger Lopez. NTREIS
- $764,9003 bd4 ba2.2k sqft5436 Tomlinson Dr, Dallas, TX 75039New ConstructionNTREIS
- $995,0004 bd4 ba3.1k sqft6802 Lockheed Ave, Dallas, TX 75209For SaleMLS ID #21329451, Terri McCoy. NTREIS
- $824,9994 bd5 ba3.1k sqft1407 Pueblo St, Dallas, TX 75212For SaleMLS ID #21289496, LESTON Eustache. NTREIS
- $790,0005 bd4 ba4.4k sqft1967 Gallagher St, Dallas, TX 75212For SaleMLS ID #21338731, Nancy Garcia. NTREIS
- $999,9004 bd4 ba2.7k sqft9406 Hilldale Dr, Dallas, TX 75231For SaleMLS ID #21324027, Aman Scott. NTREIS
- $859,0004 bd4 ba3.8k sqft3440 Crossman Ave, Dallas, TX 75212For SaleMLS ID #21278618, Devyn Gomez. NTREIS
- $844,0005 bd4 ba4.3k sqft3737 Nottingham, The Colony, TX 75056For SaleMLS ID #21318945, Michael Hershenberg. NTREIS
- $798,9005 bd5 ba4.1k sqft416 Mount Auburn Ave, Dallas, TX 75223For SaleMLS ID #21336900, Shawna King. NTREIS
- $779,0004 bd3 ba2.7k sqft1202 Richland Oaks Dr, Richardson, TX 75081For SaleMLS ID #21299654, LESTON Eustache. NTREIS
- $850,0003 bd4 ba2.5k sqft4327 Cabell Dr, Dallas, TX 75204For SaleMLS ID #21218109, Samuel Dickie. NTREIS
