5 MINS FROM AIRPORT!!! CENTRAL LOCATION BETWEEN DALLAS AND FORTWORTH DOWNTOWNS. CAN BE USED AS AN AIRBNB or a short term rental !!! LOW MAINTENANCE! EAST FACING!!
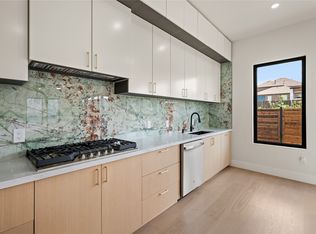

Experience luxury living in this exceptional former model home at 4109 Khawlah Nafal, where every detail reflects premier craftsmanship—from the designer windows to the high-end flooring. Designed with multigenerational living in mind, the home features two spacious primary bedroom suites, one downstairs and one upstairs. Offering 4 bedrooms, 4 full baths, 1 half baths ; 3 expansive living areas, and a chef-inspired kitchen with a gas range and pot filler, this home blends elegance with everyday functionality. 4 camera wired security system, reverse osmosis water filtration system, Amazon smart home hub with smart lights and plenty morel. A rare opportunity to own a showcase home built with uncompromising quality. Plz look at the details of the property on the transaction desk. Or call the agent
For sale
Price cut: $6K (7/24)
$839,000
4109 Khawlah Nafal Ct, Irving, TX 75038
4beds
3,134sqft
Single Family Residence
Built in 2024
4,007 Square Feet Lot
$820,700 Zestimate®
$268/sqft
$-- HOA
What's special
Designer windowsHigh-end flooringChef-inspired kitchenGas rangePot filler
- 40 days |
- 670 |
- 30 |
Zillow last checked:
Listing updated:
Listed by:
Amarah Ayaz 0750710,
Keller Williams Realty 817-329-8850
Source: NTREIS,MLS#: 21330102
Facts & features
Interior
Bedrooms & bathrooms
- Bedrooms: 4
- Bathrooms: 6
- Full bathrooms: 5
- 1/2 bathrooms: 1
Primary bedroom
- Level: First
- Dimensions: 21 x 17
Primary bedroom
- Level: Second
- Dimensions: 21 x 17
Bedroom
- Level: Second
- Dimensions: 18 x 14
Bedroom
- Level: Second
- Dimensions: 18 x 14
Bedroom
- Level: Second
- Dimensions: 13 x 15
Game room
- Level: Second
- Dimensions: 15 x 18
Laundry
- Level: First
- Dimensions: 6 x 6
Laundry
- Level: Second
- Dimensions: 4 x 6
Living room
- Level: First
- Dimensions: 19 x 15
Appliances
- Included: Built-In Gas Range, Dishwasher, Disposal, Microwave, Some Commercial Grade, Vented Exhaust Fan
Features
- Built-in Features, Eat-in Kitchen, Kitchen Island, Open Floorplan, Vaulted Ceiling(s), Wired for Sound
- Has basement: No
- Number of fireplaces: 2
- Fireplace features: Decorative
Interior area
- Total interior livable area: 3,134 sqft
Video & virtual tour
Property
Parking
- Total spaces: 4
- Parking features: Additional Parking
- Attached garage spaces: 2
- Carport spaces: 2
Features
- Levels: Two
- Stories: 2
- Pool features: None
Lot
- Size: 4,007 Square Feet
Details
- Parcel number: 320776100B0030000
Construction
Type & style
- Home type: SingleFamily
- Architectural style: Detached
- Property subtype: Single Family Residence
Condition
- Year built: 2024
Utilities & green energy
- Sewer: Public Sewer
- Water: Public
- Utilities for property: Sewer Available, Water Available
Community & HOA
Community
- Subdivision: Cordoba Estates
HOA
- Has HOA: No
Location
- Region: Irving
Financial & listing details
- Price per square foot: $268/sqft
- Tax assessed value: $824,000
- Annual tax amount: $17,626
- Date on market: 7/16/2026
- Cumulative days on market: 194 days
Estimated market value
$820,700
$780,000 - $862,000
$4,710/mo
Price history
| Date | Event | Price |
|---|---|---|
| 7/24/2026 | Price change | $839,000-0.7%$268/sqft |
Source: NTREIS #21330102 Report a problem | ||
| 7/20/2026 | Price change | $845,000-2.3%$270/sqft |
Source: NTREIS #21330102 Report a problem | ||
| 7/17/2026 | Listed for sale | $865,000-3.9%$276/sqft |
Source: NTREIS #21330102 Report a problem | ||
| 7/8/2026 | Listing removed | $899,999$287/sqft |
Source: NTREIS #21168890 Report a problem | ||
| 2/3/2026 | Listed for sale | $899,999+0%$287/sqft |
Source: NTREIS #21168890 Report a problem | ||
| 11/12/2025 | Listing removed | $899,900$287/sqft |
Source: NTREIS #21007237 Report a problem | ||
| 10/24/2025 | Price change | $899,900-2.2%$287/sqft |
Source: NTREIS #21007237 Report a problem | ||
| 10/2/2025 | Price change | $919,999-2.6%$294/sqft |
Source: NTREIS #21007237 Report a problem | ||
| 9/15/2025 | Price change | $945,000-0.4%$302/sqft |
Source: NTREIS #21007237 Report a problem | ||
| 7/22/2025 | Listed for sale | $949,000-3.1%$303/sqft |
Source: NTREIS #21007237 Report a problem | ||
| 7/15/2025 | Listing removed | $979,000$312/sqft |
Source: NTREIS #20849330 Report a problem | ||
| 6/3/2025 | Price change | $979,000-1%$312/sqft |
Source: NTREIS #20849330 Report a problem | ||
| 4/7/2025 | Price change | $989,000-0.6%$316/sqft |
Source: NTREIS #20849330 Report a problem | ||
| 2/20/2025 | Listed for sale | $995,000-0.1%$317/sqft |
Source: NTREIS #20849330 Report a problem | ||
| 11/29/2024 | Listing removed | $996,000+0.1%$318/sqft |
Source: NTREIS #20747851 Report a problem | ||
| 10/7/2024 | Listed for sale | $995,000$317/sqft |
Source: NTREIS #20747851 Report a problem | ||
Public tax history
| Year | Property taxes | Tax assessment |
|---|---|---|
| 2025 | $9,255 -8% | $824,000 -8.1% |
| 2024 | $10,057 +8766.1% | $896,170 +8861.7% |
| 2023 | $113 | $10,000 |
Find assessor info on the county website
Monthly payment
Est. payment
Payment breakdown
Explore the cost of this home by adjusting the details. Changes won't be saved.Climate risks
Neighborhood: Northwest
Nearby schools
GreatSchools rating
- 3/10Jackie Mae Townsell Elementary SchoolGrades: PK-5Distance: 1 mi
- 4/10Houston Middle SchoolGrades: 6-8Distance: 0.9 mi
- 2/10MacArthur High SchoolGrades: 9-12Distance: 2.6 mi
Schools provided by the listing agent
- Elementary: Townsell
- Middle: Houston
- High: Macarthur
- District: Irving ISD
Source: NTREIS. This data may not be complete. We recommend contacting the local school district to confirm school assignments for this home.
- $144,500-- bd-- ba-- sqft4115 Khawlah Nafal Ct, Irving, TX 75038Off Market
- $145,220-- bd-- ba-- sqft4119 Khawlah Nafal Ct, Irving, TX 75038Off Market
- $204,370-- bd-- ba-- sqft4105 Khawlah Nafal Ct, Irving, TX 75038Off Market
- $100-- bd-- ba-- sqft4105 Khawlah Nafal Ct, Irving, TX 75038Off Market
- $147,350-- bd-- ba-- sqft4123 Khawlah Nafal Ct, Irving, TX 75038Off Market
- $145,400-- bd-- ba-- sqft4106 Khawlah Nafal Ct, Irving, TX 75038Off Market
- $185,580-- bd-- ba-- sqft4102 Khawlah Nafal Ct, Irving, TX 75038Off Market
- $100-- bd-- ba-- sqft4102 Khawlah Nafal Ct, Irving, TX 75038Off Market
A local agent can set up tours, give advice and negotiate with sellers.
Similar homes
- $835,0004 bd5 ba3.2k sqft3443 Umyousef Ct, Irving, TX 75038For Sale
 MLS ID #21294263, Amarah Ayaz. NTREIS
 - $799,9994 bd5 ba3.2k sqft3447 Umyousef Ct, Irving, TX 75038For Sale
 MLS ID #21298517, Amarah Ayaz. NTREIS
 - $999,9005 bd5 ba4k sqft4704 Almeria Ct, Irving, TX 75062For Sale
 MLS ID #21367500, Mastan Kateeb Shaik. NTREIS
 - $749,0004 bd3 ba2.7k sqft648 Courtyard Ln, Irving, TX 75039For Sale
 MLS ID #21179354, Nicole Andrews. NTREIS
 - $859,0003 bd4 ba2.6k sqft5129 Artemesia Ln, Dallas, TX 75209For SaleMLS ID #21369108, Nimesh Patel. NTREIS
- $925,0004 bd4 ba3.2k sqft1580 Verwood Cir, Farmers Branch, TX 75234For SaleMLS ID #21356570, Sandra Drake. NTREIS
- $750,0003 bd3 ba2k sqft330 Las Colinas Blvd #1420, Irving, TX 75039For SaleMLS ID #21350534, Laura Barnett. NTREIS
- $800,0004 bd5 ba3k sqft1815 Gresham Dr, Farmers Branch, TX 75234For SaleMLS ID #21255647, Tobi Oluwafemi. NTREIS
- $685,0003 bd3 ba2.6k sqft7011 Nueces Dr, Irving, TX 75039For SaleMLS ID #21338336, Aman Scott. NTREIS
- $950,0003 bd4 ba3.2k sqft5105 Artemesia Ln, Dallas, TX 75209For SaleMLS ID #21366245, Catherine Osborne. NTREIS
- $875,0003 bd4 ba3.3k sqft3320 Walchard Ct, Dallas, TX 75229For SaleMLS ID #21285303, Iris Schuetz. NTREIS
- $795,0003 bd3 ba2.8k sqft3448 Rosebud Park Ln, Dallas, TX 75229For SaleMLS ID #21211937, Derrick Tribbey. NTREIS
- $929,0004 bd3 ba3k sqft5606 La Foy Blvd, Dallas, TX 75209For SaleMLS ID #21335949, Shelle Carrig. NTREIS
- $950,0004 bd4 ba3.1k sqft6802 Lockheed Ave, Dallas, TX 75209For SaleMLS ID #21329451, Terri McCoy. NTREIS
- $999,0004 bd5 ba3.4k sqft2411 Bussey Dr, Irving, TX 75062For SaleMLS ID #21290198, Christie Cannon. NTREIS
- $858,0003 bd5 ba2.9k sqft4126 Entrada Way, Dallas, TX 75219For SaleMLS ID #21300469, Shannon Wiser. NTREIS
- $749,0003 bd5 ba2.8k sqft13001 Hutton Dr #10, Farmers Branch, TX 75234For SaleMLS ID #21279788, Holly Knapp. NTREIS
- $849,0003 bd4 ba3.2k sqft3115 Gibbs Williams Rd, Dallas, TX 75233For SaleMLS ID #21319791, Roger Lopez. NTREIS
- $764,9003 bd4 ba2.2k sqft5436 Tomlinson Dr, Dallas, TX 75039New ConstructionNTREIS
- $999,7604 bd3 ba3.5k sqft2712 Mount View Dr, Farmers Branch, TX 75234For SaleMLS ID #21323880, Chris Manning. NTREIS
