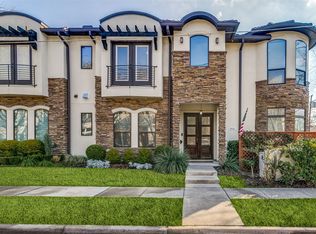
Refined living at the edge of West Highland Park. Occupying a premier position on La Foy Boulevard at the end of West Beverly Drive, this transitional residence offers the West Highland Park lifestyle at a more approachable price point—just beyond Highland Park and close to its parks, shopping, dining and destinations. Encompassing approximately 3,016 square feet, this four-bedroom, three-bath single-family attached home is designed for modern living. The first-floor bedroom is currently used as a dedicated study, with windows overlooking the front lawn. Natural light highlights white oak engineered flooring, designer finishes, granite and quartz surfaces, generous gathering spaces and a second-level media room ideal for movie nights, game days or relaxed evenings. The kitchen features a Sub-Zero refrigerator and Monogram appliance suite, including a gas cooktop, oven, Advantium five-in-one microwave and dishwasher. The primary suite offers a private retreat with a recently redesigned custom closet worthy of a bespoke dressing room, thoughtfully arranged to display and organize a curated wardrobe. Brand-new carpeting in the bedrooms, closets and media room enhances the move-in-ready appeal. A recently improved patio with a firepit, pavers, private dog run and upgraded landscaping creates a low-maintenance extension of the interiors for effortless entertaining and year-round indoor-outdoor living. Smart-home features include app-controlled front and rear cameras, a video doorbell with two-way talk, remote keypad entry and a MyQ garage system. No HOA! Automated irrigation maintains the landscaping, while a 240-volt Tesla charger supports electric-vehicle ownership. Nearby Love Field Airport, Highland Park Village, Lakeside Park, Turtle Creek, SMU, the Meadows Museum place shopping, dining, recreation and culture close at hand. Convenient access to Love Field Airport, the Tollway, Uptown, and Downtown Dallas completes this exceptional central Dallas offering.
For sale
$945,000
5606 La Foy Blvd, Dallas, TX 75209
4beds
3,016sqft
Townhouse, Duplex, Single Family Residence
Built in 2016
3,271 Square Feet Lot
$-- Zestimate®
$313/sqft
$-- HOA
What's special
Designer finishesGranite and quartz surfacesNatural lightWhite oak engineered flooringPrivate dog runGenerous gathering spaces
- 2 days |
- 172 |
- 4 |
Zillow last checked:
Listing updated:
Listed by:
Shelle Carrig 0607817 469-443-8765,
Briggs Freeman Sotheby's Int'l 214-350-0400,
Reid Renwick 0845319 817-992-5230,
Briggs Freeman Sotheby's Int'l
Source: NTREIS,MLS#: 21335949
Facts & features
Interior
Bedrooms & bathrooms
- Bedrooms: 4
- Bathrooms: 3
- Full bathrooms: 3
Primary bedroom
- Features: Closet Cabinetry, En Suite Bathroom, Garden Tub/Roman Tub, Sitting Area in Primary, Separate Shower, Walk-In Closet(s)
- Level: Second
- Dimensions: 18 x 14
Bedroom
- Features: Walk-In Closet(s)
- Level: Second
- Dimensions: 13 x 12
Bedroom
- Features: Walk-In Closet(s)
- Level: Second
- Dimensions: 12 x 12
Bedroom
- Features: Split Bedrooms
- Level: First
- Dimensions: 16 x 11
Breakfast room nook
- Level: First
- Dimensions: 6 x 7
Dining room
- Level: First
- Dimensions: 16 x 12
Game room
- Level: Second
- Dimensions: 16 x 12
Kitchen
- Features: Breakfast Bar, Built-in Features, Eat-in Kitchen, Kitchen Island, Pantry, Stone Counters, Walk-In Pantry
- Level: First
- Dimensions: 18 x 12
Living room
- Level: First
- Dimensions: 18 x 17
Utility room
- Features: Closet, Utility Room
- Level: Second
- Dimensions: 8 x 3
Heating
- Central, ENERGY STAR Qualified Equipment, Fireplace(s), Zoned
Cooling
- Central Air, Ceiling Fan(s), ENERGY STAR Qualified Equipment, Zoned
Appliances
- Included: Some Gas Appliances, Built-In Gas Range, Built-In Refrigerator, Double Oven, Dishwasher, Disposal, Gas Range, Plumbed For Gas, Refrigerator, Vented Exhaust Fan
- Laundry: Washer Hookup, Electric Dryer Hookup
Features
- Built-in Features, Chandelier, Dry Bar, Decorative/Designer Lighting Fixtures, Double Vanity, Eat-in Kitchen, Granite Counters, High Speed Internet, In-Law Floorplan, Kitchen Island, Loft, Open Floorplan, Pantry, Smart Home, Cable TV, Wired for Data, Natural Woodwork, Walk-In Closet(s), Wired for Sound
- Flooring: Carpet, Hardwood, Luxury Vinyl Plank, Tile
- Windows: Window Coverings
- Has basement: No
- Number of fireplaces: 1
- Fireplace features: Den, Gas, Glass Doors, Living Room, Raised Hearth, Stone
Interior area
- Total interior livable area: 3,016 sqft
Video & virtual tour
Property
Parking
- Total spaces: 2
- Parking features: Alley Access, Concrete, Direct Access, Driveway, Electric Vehicle Charging Station(s), Garage, Garage Door Opener, Kitchen Level, Paved, Parking Pad, Garage Faces Rear
- Attached garage spaces: 2
Accessibility
- Accessibility features: Accessible Full Bath, Accessible Bedroom, Accessible Kitchen, Accessible Entrance, Accessible Hallway(s)
Features
- Levels: Two
- Stories: 2
- Patio & porch: Patio, Side Porch, Wrap Around
- Exterior features: Awning(s), Dog Run, Garden, Lighting, Outdoor Living Area, Permeable Paving, Private Yard, Rain Gutters, Fire Pit
- Pool features: None
- Fencing: Back Yard,Gate,Privacy,Wood
Lot
- Size: 3,271 Square Feet
- Dimensions: 29.6 x 10⁷
- Features: Interior Lot, Irregular Lot, Landscaped, Level, Sprinkler System, Zero Lot Line
Details
- Parcel number: 002477000G07C0000
- Other equipment: Irrigation Equipment, List Available
Construction
Type & style
- Home type: Townhouse
- Architectural style: Contemporary/Modern,Loft,Mediterranean,Traditional,Garden Home
- Property subtype: Townhouse, Duplex, Single Family Residence
- Attached to another structure: Yes
Materials
- Rock, Stone, Stucco
- Foundation: Slab
- Roof: Slate,Spanish Tile
Condition
- Year built: 2016
Utilities & green energy
- Sewer: Public Sewer
- Water: Public
- Utilities for property: Electricity Connected, Natural Gas Available, Sewer Available, Separate Meters, Water Available, Cable Available
Green energy
- Energy efficient items: Appliances, Construction, Roof, Thermostat, Windows
- Water conservation: Water-Smart Landscaping
Community & HOA
Community
- Features: Curbs, Sidewalks
- Security: Security System, Smoke Detector(s), Security Lights
- Subdivision: Jad Adam
HOA
- Has HOA: No
Location
- Region: Dallas
Financial & listing details
- Price per square foot: $313/sqft
- Tax assessed value: $978,590
- Annual tax amount: $16,262
- Date on market: 7/20/2026
- Cumulative days on market: 2 days
- Listing terms: Cash,Conventional,FHA,VA Loan
Estimated market value
Not available
Estimated sales range
Not available
Not available
Price history
| Date | Event | Price |
|---|---|---|
| 7/20/2026 | Listed for sale | $945,000+51.4%$313/sqft |
Source: NTREIS #21335949 Report a problem | ||
| 3/21/2018 | Sold | -- |
Source: Agent Provided Report a problem | ||
| 2/26/2018 | Pending sale | $624,000$207/sqft |
Source: Compass #13769892 Report a problem | ||
| 2/3/2018 | Listed for sale | $624,000$207/sqft |
Source: Compass #13769892 Report a problem | ||
Public tax history
| Year | Property taxes | Tax assessment |
|---|---|---|
| 2025 | $16,262 +7.6% | $978,590 |
| 2024 | $15,111 +7.8% | $978,590 +1.3% |
| 2023 | $14,014 -3.5% | $966,120 +19% |
| 2022 | $14,525 +3.6% | $811,740 +26.6% |
| 2021 | $14,018 -2.8% | $641,110 |
| 2020 | $14,421 +3.6% | $641,110 +4.3% |
| 2019 | $13,925 -20.4% | $614,890 0% |
| 2018 | $17,498 +39.8% | $615,000 +33.7% |
| 2017 | $12,512 | $460,140 |
Find assessor info on the county website
Monthly payment
Est. payment
Payment breakdown
Explore the cost of this home by adjusting the details. Changes won't be saved.Climate risks
Neighborhood: Bluffview
Nearby schools
GreatSchools rating
- 7/10Maple Lawn Elementary SchoolGrades: PK-5Distance: 0.5 mi
- 4/10Thomas J Rusk Middle SchoolGrades: 6-8Distance: 0.7 mi
- 3/10North Dallas High SchoolGrades: 9-12Distance: 2.2 mi
Schools provided by the listing agent
- Elementary: Maplelawn
- Middle: Rusk
- High: North Dallas
- District: Dallas ISD
Source: NTREIS. This data may not be complete. We recommend contacting the local school district to confirm school assignments for this home.
- $120,0006,490 Square Feet3702 W Beverly Dr, Dallas, TX 75209Off Market

- $11,0003 bd4 ba3.2k sqft3700 W Beverly Dr, Dallas, TX 75209For Rent

- $--4 bd5 ba3.1k sqft5602 La Foy Blvd, Dallas, TX 75209Sold
- $1,175,0003 bd3 ba3k sqft3708 W Beverly Dr, Dallas, TX 75209Off Market

- $1,683,4003 bd3 ba3k sqft3706 W Beverly Dr, Dallas, TX 75209Off Market
- $1,189,6003 bd4 ba3.1k sqft3710 W Beverly Dr, Dallas, TX 75209Off Market
- $970,2003 bd4 ba3.1k sqft3704 W Beverly Dr, Dallas, TX 75209Off Market
- $900,0003 bd3 ba2.2k sqft5518 La Foy Blvd, Dallas, TX 75209Off Market
A local agent can set up tours, give advice and negotiate with sellers.
A local lender can help you make sure your offer is ready when you are.
Similar homes
- $850,0003 bd3 ba2.8k sqft7411 Inwood Rd, Dallas, TX 75209For Sale
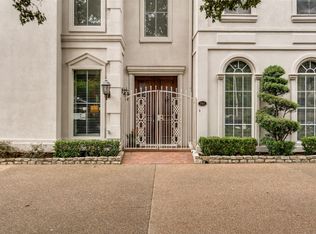 MLS ID #21335900, Maureen McPherson. NTREIS
 - $995,0004 bd4 ba3.1k sqft6802 Lockheed Ave, Dallas, TX 75209For Sale
 MLS ID #21329451, Terri McCoy. NTREIS
 - $799,0003 bd3 ba3.1k sqft5609 La Foy Blvd, Dallas, TX 75209For Sale
 MLS ID #21323934, Sharon Redd. NTREIS
 - $925,0003 bd4 ba2.7k sqft5333 Autumnbrook Ct, Dallas, TX 75209For Sale
 MLS ID #21278505, Taryn Timmons. NTREIS
 - $1,395,0004 bd4 ba3.4k sqft3917 Fairfax Ave, Dallas, TX 75209For SaleMLS ID #21313738, Ian Schendle. NTREIS
- $810,0003 bd4 ba2.7k sqft3743 Panalero Ln, Dallas, TX 75209For SaleMLS ID #21326243, Lindy Crain. NTREIS
- $995,0002 bd3 ba3.3k sqft3802 S Versailles Ave, Dallas, TX 75209For SaleMLS ID #21315237, Brandon Green. NTREIS
- $1,300,0004 bd3 ba3.7k sqft4611 Kelton Dr, Dallas, TX 75209For SaleMLS ID #21317577, Michelle Walker. NTREIS
- $875,0003 bd3 ba2k sqft6524 Kenwell St, Dallas, TX 75209For SaleMLS ID #21328704, Alexandra Marler. NTREIS
- $699,0004 bd4 ba2.6k sqft7055 Inwood Rd, Dallas, TX 75209For SaleMLS ID #21324939, Ethan McKean. NTREIS
- $999,0004 bd4 ba3.1k sqft6715 Tyree St, Dallas, TX 75209For SaleMLS ID #21246953, Parham Abbasi. NTREIS
- $950,0004 bd3 ba2k sqft7518 Caillet St, Dallas, TX 75209For SaleMLS ID #21245660, Stacy Benard. NTREIS
- $655,0003 bd3 ba1.8k sqft5012 Wateka Dr, Dallas, TX 75209For SaleMLS ID #21335501, Hansell Cabanas. NTREIS
- $1,025,0003 bd3 ba2.3k sqft5322 W Mockingbird Ln, Dallas, TX 75209For SaleMLS ID #21235710, Denise Johnson. NTREIS
- $1,250,0003 bd4 ba2.9k sqft7700 Eastern Ave Unit 401, Dallas, TX 75209For SaleMLS ID #21280379, Keith Callahan. NTREIS
- $869,0002 bd3 ba2.4k sqft6804 Webster St, Dallas, TX 75209For SaleMLS ID #21315434, Damon Williamson. NTREIS
- $1,350,0004 bd5 ba2.9k sqft3724 W Beverly Dr, Dallas, TX 75209For SaleMLS ID #21248875, Kristin Lambeth. NTREIS
- $640,0003 bd4 ba1.8k sqft5160 Brickellia Dr, Dallas, TX 75209For SaleMLS ID #21326230, Lucas Pittaluga. NTREIS
- $960,0003 bd4 ba2.6k sqft3805 Prescott Ave, Dallas, TX 75219For SaleMLS ID #20758538, Mary Poss. NTREIS
- $840,0003 bd3 ba2.6k sqft4827 Newmore Ave, Dallas, TX 75209For SaleMLS ID #21286982, Jason Landry. NTREIS
