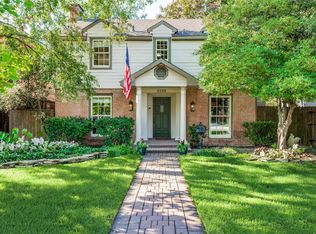
Stunning, one-of-a kind property located near the West Highland Park neighborhood! Two story home presents a versatile floor plan with two inviting living areas and separate dining room with soaring ceiling and French brown hand laid wood floors, perfect for both entertaining and relaxing. The large great room has built in bookshelves, floor to ceiling patio doors that lead out to turfed courtyard yard. Beautiful kitchen overlooks the side yard equipped with stainless steel appliances. The home has two spacious bedrooms each with walk-in closets, including a private primary retreat with separate jacuzzi tub and walk in shower, the primary suite also has beautiful fireplace. The 2nd bedroom has an ensuite bath with custom vanity and lighting. Additional features include a newly added dumbwaiter, custom drapes, custom wallpaper, beautiful light fixtures throughout, two car garage, upstairs dry bar, and private side yard. Priced and ready to sell!
Pending
$995,000
3802 S Versailles Ave, Dallas, TX 75209
2beds
3,314sqft
Single Family Residence
Built in 1979
2,482 Square Feet Lot
$1,006,800 Zestimate®
$300/sqft
$-- HOA
What's special
- 41 days
- 71
- 4
Zillow last checked:
Listing updated:
Listed by:
Brandon Green 0593360 214-369-1123,
Greenhouse Texas Real Estate 214-369-1123
Source: NTREIS,MLS#: 21381275
Facts & features
Interior
Bedrooms & bathrooms
- Bedrooms: 2
- Bathrooms: 3
- Full bathrooms: 2
- 1/2 bathrooms: 1
Primary bedroom
- Features: Closet Cabinetry, Ceiling Fan(s), En Suite Bathroom, Jetted Tub, Sitting Area in Primary, Separate Shower, Walk-In Closet(s)
- Level: Second
- Dimensions: 21 x 17
Bedroom
- Features: En Suite Bathroom
- Level: Second
- Dimensions: 15 x 12
Bonus room
- Features: Breakfast Bar
- Level: Second
- Dimensions: 4 x 6
Dining room
- Features: Built-in Features
- Level: First
- Dimensions: 11 x 12
Other
- Features: En Suite Bathroom, Granite Counters, Separate Shower
- Level: Second
- Dimensions: 12 x 15
Other
- Level: Second
- Dimensions: 6 x 8
Half bath
- Features: Granite Counters
- Level: First
- Dimensions: 8 x 4
Kitchen
- Features: Built-in Features, Dumbwaiter, Granite Counters
- Level: First
- Dimensions: 14 x 5
Living room
- Level: First
- Dimensions: 22 x 13
Living room
- Level: First
- Dimensions: 20 x 17
Utility room
- Features: Built-in Features, Dumbwaiter, Utility Sink
- Level: First
- Dimensions: 6 x 6
Heating
- Central
Cooling
- Central Air, Electric
Appliances
- Included: Dishwasher, Gas Cooktop, Disposal, Ice Maker, Microwave, Wine Cooler
Features
- Decorative/Designer Lighting Fixtures, Open Floorplan, Walk-In Closet(s)
- Flooring: Ceramic Tile, Hardwood, Marble
- Has basement: No
- Number of fireplaces: 1
- Fireplace features: Electric, Masonry
Interior area
- Total interior livable area: 3,314 sqft
Video & virtual tour
Property
Parking
- Total spaces: 2
- Parking features: Direct Access, Garage, Garage Door Opener, Off Street
- Attached garage spaces: 2
Features
- Levels: Two
- Stories: 2
- Exterior features: Courtyard, Private Yard
- Pool features: None
- Fencing: Wood
Lot
- Size: 2,482 Square Feet
Details
- Parcel number: 002478000R08A0000
Construction
Type & style
- Home type: SingleFamily
- Architectural style: Traditional,Detached
- Property subtype: Single Family Residence
Materials
- Brick
- Roof: Flat
Condition
- Resale
- Year built: 1979
Utilities & green energy
- Sewer: Public Sewer
- Water: Public
- Utilities for property: Sewer Available, Water Available
Community & HOA
Community
- Security: Carbon Monoxide Detector(s), Fire Sprinkler System
- Subdivision: Highland Park West Twnhms Mccleary
HOA
- Has HOA: No
Location
- Region: Dallas
Financial & listing details
- Price per square foot: $300/sqft
- Tax assessed value: $1,126,760
- Annual tax amount: $17,031
- Date on market: 9/8/2026
- Cumulative days on market: 430 days
- Listing terms: Cash,Conventional
Estimated market value
$1,006,800
$956,000 - $1.06M
$4,824/mo
Price history
| Date | Event | Price |
|---|---|---|
| 9/16/2026 | Pending sale | $995,000$300/sqft |
Source: NTREIS #21381275 Report a problem | ||
| 9/8/2026 | Contingent | $995,000$300/sqft |
Source: NTREIS #21381275 Report a problem | ||
| 9/1/2026 | Listing removed | $995,000$300/sqft |
Source: NTREIS #21315237 Report a problem | ||
| 6/28/2026 | Price change | $995,000-5.2%$300/sqft |
Source: NTREIS #21315237 Report a problem | ||
| 6/11/2026 | Price change | $1,050,000-4.1%$317/sqft |
Source: NTREIS #21191590 Report a problem | ||
| 5/24/2026 | Price change | $1,095,000-0.5%$330/sqft |
Source: NTREIS #21191590 Report a problem | ||
| 5/6/2026 | Price change | $1,100,000-0.9%$332/sqft |
Source: NTREIS #21191590 Report a problem | ||
| 4/30/2026 | Price change | $1,109,500-0.8%$335/sqft |
Source: NTREIS #21191590 Report a problem | ||
| 4/20/2026 | Price change | $1,119,000-0.9%$338/sqft |
Source: NTREIS #21191590 Report a problem | ||
| 4/14/2026 | Price change | $1,129,000-0.9%$341/sqft |
Source: NTREIS #21191590 Report a problem | ||
| 4/9/2026 | Price change | $1,139,000-0.9%$344/sqft |
Source: NTREIS #21191590 Report a problem | ||
| 3/30/2026 | Price change | $1,149,000-3.8%$347/sqft |
Source: NTREIS #21191590 Report a problem | ||
| 3/18/2026 | Price change | $1,195,000-6.3%$361/sqft |
Source: NTREIS #21191590 Report a problem | ||
| 2/26/2026 | Price change | $1,275,000-3%$385/sqft |
Source: NTREIS #21191590 Report a problem | ||
| 2/16/2026 | Price change | $1,315,000-0.8%$397/sqft |
Source: NTREIS #21090079 Report a problem | ||
| 1/12/2026 | Price change | $1,325,000-1.5%$400/sqft |
Source: NTREIS #21090079 Report a problem | ||
| 12/18/2025 | Price change | $1,345,000-0.4%$406/sqft |
Source: NTREIS #21090079 Report a problem | ||
| 11/19/2025 | Price change | $1,350,000-1.5%$407/sqft |
Source: NTREIS #21090079 Report a problem | ||
| 11/17/2025 | Price change | $1,370,000-1.1%$413/sqft |
Source: NTREIS #21090079 Report a problem | ||
| 11/15/2025 | Price change | $1,385,000-0.7%$418/sqft |
Source: NTREIS #21090079 Report a problem | ||
| 10/30/2025 | Price change | $1,395,000-3.8%$421/sqft |
Source: NTREIS #21090079 Report a problem | ||
| 10/26/2025 | Price change | $1,450,000-1.7%$438/sqft |
Source: NTREIS #21090079 Report a problem | ||
| 10/17/2025 | Price change | $1,475,000-1.3%$445/sqft |
Source: NTREIS #21090079 Report a problem | ||
| 10/15/2025 | Price change | $1,495,000-6.3%$451/sqft |
Source: NTREIS #21064148 Report a problem | ||
| 9/30/2025 | Listed for sale | $1,595,000$481/sqft |
Source: NTREIS #21064148 Report a problem | ||
| 4/15/2024 | Sold | -- |
Source: NTREIS #20496122 Report a problem | ||
Public tax history
| Year | Property taxes | Tax assessment |
|---|---|---|
| 2025 | $25,090 +47.3% | $1,126,760 +47.9% |
| 2024 | $17,031 -2.6% | $762,000 |
| 2023 | $17,486 -8.6% | $762,000 0% |
| 2022 | $19,135 +120.1% | $762,220 +12.2% |
| 2021 | $8,693 -1.4% | $679,370 |
| 2020 | $8,815 -0.2% | $679,370 |
| 2019 | $8,833 +0.4% | $679,370 |
| 2018 | $8,796 +6.8% | $679,370 |
| 2017 | $8,239 +3.7% | $679,370 +17.1% |
| 2016 | $7,944 +3.5% | $579,950 +16.7% |
| 2015 | $7,676 | $497,100 |
| 2014 | $7,676 | $497,100 |
| 2013 | -- | -- |
| 2012 | -- | -- |
| 2011 | -- | -- |
| 2010 | -- | -- |
| 2009 | -- | -- |
| 2008 | -- | -- |
| 2007 | -- | -- |
| 2005 | -- | -- |
| 2004 | -- | -- |
| 2003 | -- | -- |
| 2002 | -- | -- |
| 2001 | -- | -- |
Find assessor info on the county website
Monthly payment
Est. payment
Payment breakdown
Explore the cost of this home by adjusting the details. Changes won't be saved.Climate risks
Neighborhood: Bluffview
Nearby schools
Schools provided by the listing agent
- Elementary: Maplelawn
- Middle: Rusk
- High: North Dallas
- District: Dallas ISD
Source: NTREIS. This data may not be complete. We recommend contacting the local school district to confirm school assignments for this home.
Similar homes
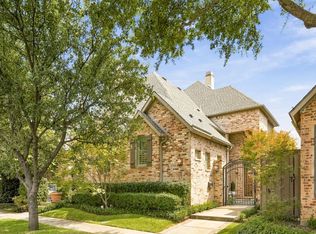
- $1,150,0003 bd4 ba3.2k sqft3710 Fairfax Ave, Dallas, TX 75209For Sale
 MLS ID #21403968, Jason Landry. NTREIS
 - $990,0003 bd3 ba2.3k sqft5530 Anita St, Dallas, TX 75206For Sale
 MLS ID #21381082, Robert Kucharski. NTREIS
 - $975,0003 bd3 ba1.8k sqft6042 Mercedes Ave, Dallas, TX 75206For Sale
 MLS ID #21388285, Quinn Sunshine. NTREIS
 - $999,0004 bd5 ba3.4k sqft4138 Prescott Ave, Dallas, TX 75219For Sale
 MLS ID #21222037, Tiffany Smith. NTREIS
