Charming corner townhome with a distinctive split-level layout, soaring ceilings, and abundant natural light. Fresh, neutral interiors showcase warm hardwood floors, an inviting fireplace, and a dramatic open-to-below living room—perfect for entertaining. The open flow includes a wet bar-serving area and leads into the updated kitchen featuring ample cabinetry, stone counters, designer tile backsplash, and stainless steel appliances, plus a breakfast nook and separate dining area.
Upstairs, the spacious primary suite offers great storage and a private en-suite bath with dual-sink vanity and a skylight that fills the soaking tub area with natural light. A secondary bedroom is paired with its own bath and generous closet space. A loft-style flex area overlooking the living room adds versatility for an office, reading nook, or workout space. Full-size laundry and extra storage throughout.
Enjoy low-maintenance outdoor living in the private, enclosed patio-courtyard—ideal for grilling, pets, or morning coffee. Attached oversized 2-car garage and convenient guest parking nearby. Prime location with quick access to Love Field, the Tollway, Uptown, Downtown, dining, and shopping. No HOA or dues!
Sold
Price Unknown
3801 S Versailles Ave, Dallas, TX 75209
2beds
1,803sqft
Townhouse
Built in 1974
2,090 Square Feet Lot
$565,900 Zestimate®
$--/sqft
$3,293 Estimated rent
Home value
$565,900
$515,000 - $617,000
$3,293/mo
Zestimate® history
Owner options
List your home for rent
$3,293/mo
Rent Zestimate®
Find your next renter with Zillow Rental Manager. Plus, with online applications, you can quickly screen prospective tenants – for free.
$3,293/mo
Rent Zestimate®
Refinance and save
Refinancing to a lower rate could help reduce your monthly payments and save thousands over the life of the loan.
Explore your selling options
Work with a Zillow partner agent
Leverage their expertise and Zillow's premium Showcase listings to get your home seen by more buyers.
Get startedList with your own agent
Get your home in front of millions of buyers by listing it on Zillow.
Learn how to do itSell it yourself
Take full control of how buyers see your home on Zillow by listing For Sale by Owner (FSBO).
List your homeWhat's special
Inviting fireplaceCorner townhomeWarm hardwood floorsAbundant natural lightStainless steel appliancesDistinctive split-level layoutWet bar-serving area
Zillow last checked:
Listing updated:
Listed by:
Bryan Lipchitz 0728102 214-769-9021,
Rogers Healy and Associates 214-368-4663
Bought with:
Bess Dickson
Briggs Freeman Sotheby's Int'l
Source: NTREIS,MLS#: 21162879
Facts & features
Interior
Bedrooms & bathrooms
- Bedrooms: 2
- Bathrooms: 3
- Full bathrooms: 2
- 1/2 bathrooms: 1
Primary bedroom
- Level: Third
- Dimensions: 20 x 13
Bedroom
- Level: Third
- Dimensions: 11 x 12
Breakfast room nook
- Level: First
- Dimensions: 9 x 7
Dining room
- Level: First
- Dimensions: 12 x 18
Kitchen
- Features: Built-in Features, Eat-in Kitchen, Granite Counters, Pantry
- Level: First
- Dimensions: 16 x 9
Laundry
- Level: First
- Dimensions: 6 x 7
Living room
- Features: Fireplace
- Level: Second
- Dimensions: 30 x 12
Heating
- Central, Natural Gas
Cooling
- Central Air, Ceiling Fan(s), Electric
Appliances
- Included: Dishwasher, Electric Range, Refrigerator
Features
- Wet Bar, Eat-in Kitchen, Granite Counters, High Speed Internet, Loft, Multiple Staircases, Pantry, Cable TV
- Flooring: Carpet, Hardwood, Tile
- Has basement: No
- Number of fireplaces: 1
- Fireplace features: Living Room, Wood Burning
Interior area
- Total interior livable area: 1,803 sqft
Property
Parking
- Total spaces: 2
- Parking features: Direct Access, Door-Single, Driveway, Garage, Garage Door Opener, Garage Faces Side, On Street
- Attached garage spaces: 2
- Has uncovered spaces: Yes
Features
- Levels: Multi/Split
- Patio & porch: Deck
- Pool features: None
- Fencing: Wood
Lot
- Size: 2,090 Square Feet
Details
- Parcel number: 00000218474600000
Construction
Type & style
- Home type: Townhouse
- Property subtype: Townhouse
- Attached to another structure: Yes
Materials
- Foundation: Slab
- Roof: Composition,Shingle
Condition
- Year built: 1974
Utilities & green energy
- Sewer: Public Sewer
- Water: Public
- Utilities for property: Electricity Available, Electricity Connected, Natural Gas Available, Sewer Available, Separate Meters, Water Available, Cable Available
Community & HOA
Community
- Features: Curbs, Sidewalks
- Security: Carbon Monoxide Detector(s), Fire Alarm
- Subdivision: Highland Park West Twnhms Rev
HOA
- Has HOA: No
Location
- Region: Dallas
Financial & listing details
- Tax assessed value: $522,870
- Annual tax amount: $10,145
- Date on market: 1/25/2026
- Cumulative days on market: 20 days
- Listing terms: Cash,Conventional,FHA,VA Loan
- Electric utility on property: Yes
Price history
| Date | Event | Price |
|---|---|---|
| 3/27/2026 | Sold | -- |
Source: NTREIS #21162879 Report a problem | ||
| 2/26/2026 | Pending sale | $595,000$330/sqft |
Source: NTREIS #21162879 Report a problem | ||
| 2/14/2026 | Contingent | $595,000$330/sqft |
Source: NTREIS #21162879 Report a problem | ||
| 1/25/2026 | Listed for sale | $595,000+48.8%$330/sqft |
Source: NTREIS #21162879 Report a problem | ||
| 11/11/2019 | Listing removed | $399,900$222/sqft |
Source: Ebby Halliday, REALTORS #14159860 Report a problem | ||
| 9/16/2019 | Price change | $399,900-5.9%$222/sqft |
Source: Ebby Halliday, REALTORS #14159860 Report a problem | ||
| 9/5/2019 | Price change | $425,000-5.6%$236/sqft |
Source: Ebby Halliday, REALTORS #14159860 Report a problem | ||
| 8/9/2019 | Listed for sale | $450,000$250/sqft |
Source: Dave Perry Miller Real Estate #14159860 Report a problem | ||
Public tax history
| Year | Property taxes | Tax assessment |
|---|---|---|
| 2025 | $11,643 +14.8% | $522,870 +15.2% |
| 2024 | $10,145 -2.6% | $453,920 |
| 2023 | $10,416 -8.6% | $453,920 |
| 2022 | $11,395 +29.5% | $453,920 +36.1% |
| 2021 | $8,799 | $333,560 |
Find assessor info on the county website
Neighborhood: Bluffview
Nearby homes
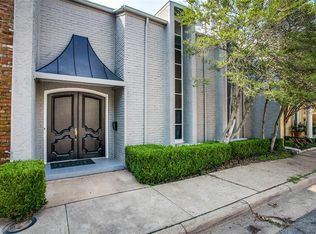
- $748,1002 bd2 ba2k sqft3805 S Versailles Ave, Dallas, TX 75209Off Market
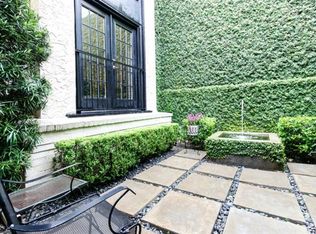
- $718,7002 bd3 ba2.2k sqft3809 S Versailles Ave, Dallas, TX 75209Off Market
- $863,4002 bd3 ba2.3k sqft3815 S Versailles Ave, Dallas, TX 75209Off Market
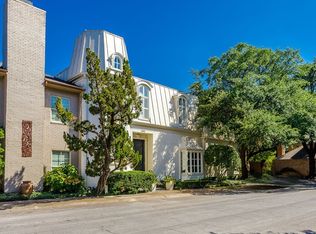
- $995,0002 bd3 ba3.3k sqft3802 S Versailles Ave, Dallas, TX 75209Pending
- $1,750,7003 bd3 ba2.7k sqft3800 N Versailles Ave, Dallas, TX 75209Off Market
- $763,0003 bd4 ba2.3k sqft3821 S Versailles Ave, Dallas, TX 75209Off Market
- $1,000,6003 bd2 ba2.4k sqft3810 S Versailles Ave, Dallas, TX 75209Off Market
- $1,106,3003 bd3 ba3.5k sqft5715 Bordeaux Ave, Dallas, TX 75209Off Market
Nearby schools
GreatSchools rating
- 8/10Maple Lawn Elementary SchoolGrades: PK-5Distance: 0.6 mi
- 4/10Thomas J Rusk Middle SchoolGrades: 6-8Distance: 0.8 mi
- 3/10North Dallas High SchoolGrades: 9-12Distance: 2.1 mi
Schools provided by the listing agent
- Elementary: Maplelawn
- Middle: Rusk
- High: North Dallas
- District: Dallas ISD
Source: NTREIS. This data may not be complete. We recommend contacting the local school district to confirm school assignments for this home.
Get a cash offer in 3 minutes
Find out how much your home could sell for in as little as 3 minutes with a no-obligation cash offer.
Estimated market value
$565,900
Get a cash offer in 3 minutes
Find out how much your home could sell for in as little as 3 minutes with a no-obligation cash offer.
Estimated market value
$565,900
- Texas
- Dallas County
- Dallas
- 75209
- Bluffview
- 3801 S Versailles Ave
