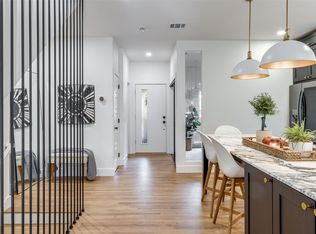
No HOA for this elegant corner townhome with tall ceilings and tons of windows streaming natural light in every room!! A private ELEVATOR adds convenience and easy accessibility to this three-story home located in a coveted, very walkable section of Oaklawn at the corner of Prescott and Gilbert. This amazing locale is a 10-minute walk to Highland Park Village, five-minute walk to Whole Foods and ten-minute drive to uptown and downtown. It boasts three ensuite bedrooms, powder bath, two car garage (with 2 EV chargers) and balconies off the living room and primary suite both with Downtown views. The primary suite has French doors with transom windows and a see-through fireplace to the tub in a spacious spa-like bath. The delightful chef's kitchen with commercial gas range, built-in fridge, double oven and wine fridge open to the living and dining rooms – perfect for entertaining! Or move the party to the large enclosed patio to take advantage of pleasant spring and fall evenings. A rarity in the townhome section of Oak Lawn, this location directly across the street from the large, park-like campus of Dallas Hybrid Preparatory at Stephen J. Hay offers ample, on-street parking on Prescott for guests at any time of the day or evening. This townhome checks all the boxes for a fabulous and convenient townhome in Oak Lawn. Don’t miss it!
For sale
$960,000
3805 Prescott Ave, Dallas, TX 75219
3beds
2,645sqft
Townhouse
Built in 2006
2,831 Square Feet Lot
$984,600 Zestimate®
$363/sqft
$-- HOA
What's special
- 641 days |
- 301 |
- 6 |
Zillow last checked:
Listing updated:
Listed by:
Mary Poss 0555810 214-210-1500,
Ebby Halliday, REALTORS 214-210-1500
Source: NTREIS,MLS#: 20758538
Facts & features
Interior
Bedrooms & bathrooms
- Bedrooms: 3
- Bathrooms: 4
- Full bathrooms: 3
- 1/2 bathrooms: 1
Heating
- Central
Cooling
- Ceiling Fan(s), Electric
Appliances
- Included: Built-In Refrigerator, Double Oven, Dishwasher, Gas Cooktop, Disposal, Ice Maker, Microwave, Range, Some Commercial Grade, Vented Exhaust Fan, Wine Cooler
Features
- Decorative/Designer Lighting Fixtures, Elevator, High Speed Internet, Cable TV
- Flooring: Carpet, Ceramic Tile, Slate, Wood
- Windows: Window Coverings
- Has basement: No
- Number of fireplaces: 2
- Fireplace features: Double Sided, Family Room, Gas, Gas Log, Gas Starter
Interior area
- Total interior livable area: 2,645 sqft
Video & virtual tour
Property
Parking
- Total spaces: 2
- Parking features: Electric Vehicle Charging Station(s), Garage Faces Front, Garage, Garage Door Opener
- Attached garage spaces: 2
Accessibility
- Accessibility features: Accessible Elevator Installed
Features
- Levels: Three Or More
- Pool features: None
- Fencing: Wood
Lot
- Size: 2,831 Square Feet
Details
- Parcel number: 00000196627000000
Construction
Type & style
- Home type: Townhouse
- Property subtype: Townhouse
- Attached to another structure: Yes
Materials
- Foundation: Slab
- Roof: Composition
Condition
- Year built: 2006
Utilities & green energy
- Sewer: Public Sewer
- Water: Public
- Utilities for property: Sewer Available, Water Available, Cable Available
Community & HOA
Community
- Subdivision: North Oak Lawn
HOA
- Has HOA: No
Location
- Region: Dallas
Financial & listing details
- Price per square foot: $363/sqft
- Annual tax amount: $18,333
- Date on market: 10/19/2024
- Cumulative days on market: 644 days
Estimated market value
$984,600
$827,000 - $1.18M
$5,078/mo
Price history
| Date | Event | Price |
|---|---|---|
| 3/5/2026 | Price change | $960,000-8.5%$363/sqft |
Source: NTREIS #20758538 Report a problem | ||
| 3/18/2025 | Price change | $1,049,000-4.5%$397/sqft |
Source: NTREIS #20758538 Report a problem | ||
| 10/19/2024 | Listed for sale | $1,099,000$416/sqft |
Source: NTREIS #20758538 Report a problem | ||
| 9/29/2023 | Sold | -- |
Source: Ebby Halliday solds #20388645_75219_A Report a problem | ||
| 2/16/2022 | Sold | -- |
Source: Ebby Halliday solds #14717541_75219_A Report a problem | ||
| 10/7/2011 | Listing removed | $3,250$1/sqft |
Source: RentNice.com Report a problem | ||
| 9/5/2011 | Listed for rent | $3,250$1/sqft |
Source: RentNice.com Report a problem | ||
Public tax history
Tax history is unavailable.
Monthly payment
Est. payment
Payment breakdown
Explore the cost of this home by adjusting the details. Changes won't be saved.Climate risks
Neighborhood: 75219
Nearby schools
GreatSchools rating
- 4/10Ben Milam Elementary SchoolGrades: PK-5Distance: 1.3 mi
- 6/10Alex W Spence Talented/Gifted AcademyGrades: 6-8Distance: 1.7 mi
- 3/10North Dallas High SchoolGrades: 9-12Distance: 1.2 mi
Schools provided by the listing agent
- Elementary: Milam
- Middle: Spence
- High: North Dallas
- District: Dallas ISD
Source: NTREIS. This data may not be complete. We recommend contacting the local school district to confirm school assignments for this home.
- $--3 bd4 ba2.6k sqft3805 Prescott Ave #A, Dallas, TX 75219Sold


- $1,114,6002 bd2 ba2.8k sqft4506 Gilbert Ave, Dallas, TX 75219Off Market
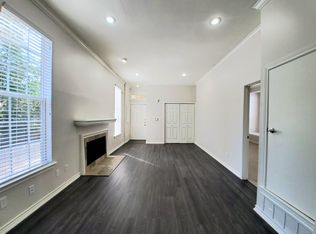
- $178,0001 bd1 ba800 sqft3813 Prescott Ave APT 101, Dallas, TX 75219Off Market
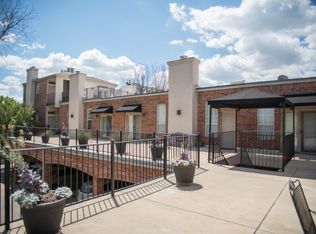
- $188,3001 bd1 ba750 sqft3813 Prescott Ave APT 102, Dallas, TX 75219Off Market
- $226,2001 bd1 ba948 sqft3813 Prescott Ave APT 103, Dallas, TX 75219Off Market
- $275,1002 bd2 ba1.2k sqft3813 Prescott Ave APT 104, Dallas, TX 75219Off Market
- $282,9002 bd2 ba1.2k sqft3813 Prescott Ave APT 105, Dallas, TX 75219Off Market
- $208,6002 bd2 ba1.2k sqft3813 Prescott Ave APT 206, Dallas, TX 75219Off Market
A local agent can set up tours, give advice and negotiate with sellers.
Similar homes
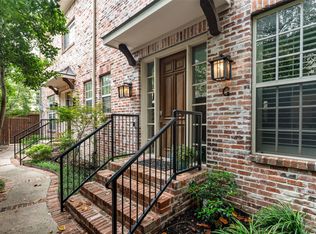
- $875,0003 bd4 ba2.5k sqft4110 Prescott Ave APT G, Dallas, TX 75219For Sale
 MLS ID #21261855, Eric Skeen. NTREIS
 - $945,0004 bd3 ba3k sqft5606 La Foy Blvd, Dallas, TX 75209For Sale
 MLS ID #21335949, Shelle Carrig. NTREIS
 - $999,0002 bd4 ba2.2k sqft3503 Dickason Ave #B, Dallas, TX 75219For Sale
 MLS ID #21333758, Kelleyanne Dove. NTREIS
 - $849,0002 bd3 ba2.7k sqft4023 Bowser Ave, Dallas, TX 75219For Sale
 MLS ID #21324937, Natalie Hatchett. NTREIS
 - $949,9003 bd4 ba2.8k sqft3637 Reagan St, Dallas, TX 75219For SaleMLS ID #21293479, Marlene Jaffe. NTREIS
- $949,0003 bd3 ba2.4k sqft3918A Bowser Ave, Dallas, TX 75219For SaleMLS ID #21229325, Charlotte Baune. NTREIS
- $1,400,0003 bd4 ba3.1k sqft4608 Gilbert Ave, Dallas, TX 75219For SaleMLS ID #21321668, Tyra Nieuwendyk. NTREIS
- $599,0002 bd3 ba1.8k sqft4111 Newton Ave APT 38, Dallas, TX 75219For SaleMLS ID #21317295, Andy Feekes. NTREIS
- $675,0002 bd2 ba1.9k sqft4120 Gilbert Ave Unit B, Dallas, TX 75219For SaleMLS ID #21334771, Marie Montano. NTREIS
- $875,0003 bd4 ba2.2k sqft2811 Hood St APT C, Dallas, TX 75219For SaleMLS ID #21278273, Robert Kucharski. NTREIS
- $825,0003 bd4 ba2.2k sqft3907 Cole Ave APT 3, Dallas, TX 75204For SaleMLS ID #21325893, Amy Galley. NTREIS
- $799,9992 bd3 ba2.6k sqft3633 Oak Lawn Ave, Dallas, TX 75219For SaleMLS ID #21306081, Krystal Womble. NTREIS
- $699,9003 bd4 ba2.4k sqft3336 Anchor Ct, Dallas, TX 75219For SaleMLS ID #21255709, Stacey Zimmerman. NTREIS
- $559,0003 bd4 ba1.9k sqft4211 Rawlins St Unit 252, Dallas, TX 75219For SaleMLS ID #21261396, Katherine Meyers. NTREIS
- $615,0002 bd3 ba1.7k sqft3824 Brown St APT B, Dallas, TX 75219For SaleMLS ID #21337968, Kasey Coats. NTREIS
- $604,0003 bd4 ba1.9k sqft4508 Bowser Ave APT C, Dallas, TX 75219For SaleMLS ID #21198644, Daniel Cortes Santos. NTREIS
- $609,9002 bd3 ba1.8k sqft3930 Bowser Ave #12, Dallas, TX 75219For SaleMLS ID #21338028, Benjamin Hook. NTREIS
- $685,0003 bd3 ba2.6k sqft3925 Gilbert Ave APT C, Dallas, TX 75219For SaleMLS ID #21248690, Becky Frey. NTREIS
- $675,0003 bd3 ba2.4k sqft4316 Cedar Springs Rd APT C, Dallas, TX 75219For SaleMLS ID #21277828, Anastasia Riley. NTREIS
- $1,300,0003 bd4 ba3.3k sqft4311 N Hall St, Dallas, TX 75219For SaleMLS ID #21333484, Brandon Fleeman. NTREIS
