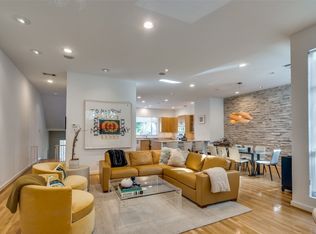
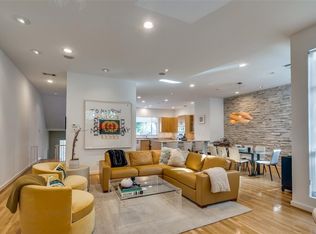
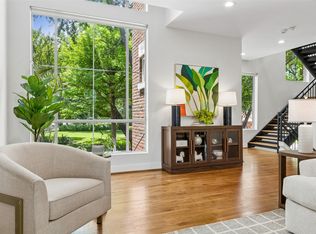
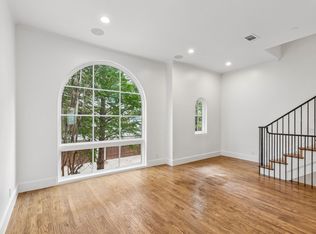
Nestled in the prestigious South Oak Lawn-Highland Park enclave, this expansive executive townhome offers a sophisticated retreat defined by voluminous scale and exceptional outdoor amenities. A rare find in the urban core, the residence is distinguished by a substantial private yard and multiple terraces that seamlessly blend indoor comfort with an alfresco lifestyle. The interiors are bathed in natural light, where soaring ceilings and museum-finish aesthetics create an airy, gallery-like atmosphere. At the heart of the home, a gourmet chef’s kitchen serves as a centerpiece for entertaining, featuring a substantial center island, premium gas appliances, and a private breakfast balcony.
The sanctuary-inspired primary suite occupies a dedicated wing, anchored by a wall of windows that frame tranquil views. This retreat is complemented by a generous boutique-style walk-in closet and a spa-caliber bath featuring a deep soaking jacuzzi tub and a separate glass-enclosed shower. With two additional spacious bedrooms and multiple living areas, the floor plan provides effortless flexibility for a home study or guest quarters. Notable for its remarkably low HOA and prime location, this residence offers unrivaled access to the Katy Trail, the luxury boutiques of Knox Street, and the vibrant culinary scene of Uptown. Complete with an attached two-car garage and meticulously maintained finishes, this is a rare opportunity to secure a high-design home where urban convenience meets residential serenity.
Pending
Price cut: $35K (8/4)
$650,000
3925 Gilbert Ave APT C, Dallas, TX 75219
3beds
2,677sqft
Townhouse
Built in 1999
2,526 Square Feet Lot
$-- Zestimate®
$243/sqft
$125/mo HOA
What's special
Museum-finish aestheticsPrivate breakfast balconySubstantial private yardAttached two-car garageMultiple terracesPremium gas appliancesDeep soaking jacuzzi tub
- 177 days
- 112
- 4
Zillow last checked:
Listing updated:
Listed by:
Becky Frey 0323048 214-536-4727,
Compass RE Texas, LLC. 214-814-8100
Source: NTREIS,MLS#: 21248690
Facts & features
Interior
Bedrooms & bathrooms
- Bedrooms: 3
- Bathrooms: 3
- Full bathrooms: 2
- 1/2 bathrooms: 1
Primary bedroom
- Features: Built-in Features, Dual Sinks, En Suite Bathroom, Garden Tub/Roman Tub, Sitting Area in Primary, Separate Shower, Walk-In Closet(s)
- Level: Third
- Dimensions: 26 x 21
Bedroom
- Level: First
- Dimensions: 14 x 17
Bedroom
- Level: First
- Dimensions: 15 x 12
Dining room
- Level: Second
- Dimensions: 10 x 11
Kitchen
- Features: Breakfast Bar, Built-in Features, Granite Counters, Kitchen Island, Pantry
- Level: Second
- Dimensions: 19 x 17
Living room
- Features: Fireplace
- Level: Second
- Dimensions: 18 x 15
Heating
- Electric, Natural Gas
Cooling
- Central Air, Electric
Appliances
- Included: Built-In Gas Range, Double Oven, Dishwasher, Disposal, Ice Maker, Microwave, Refrigerator
- Laundry: In Hall
Features
- Built-in Features, Eat-in Kitchen, Granite Counters, High Speed Internet, Kitchen Island, Multiple Staircases, Open Floorplan, Cable TV, Walk-In Closet(s)
- Flooring: Carpet, Ceramic Tile, Laminate
- Windows: Window Coverings
- Has basement: No
- Number of fireplaces: 1
- Fireplace features: Gas, Glass Doors, Gas Log, Gas Starter, Living Room
Interior area
- Total interior livable area: 2,677 sqft
Video & virtual tour
Property
Parking
- Total spaces: 2
- Parking features: Garage Faces Front, Garage
- Attached garage spaces: 2
Features
- Levels: Three Or More
- Patio & porch: Patio, Rooftop, Balcony
- Exterior features: Balcony, Lighting, Private Yard
- Pool features: None
Lot
- Size: 2,526 Square Feet
Details
- Parcel number: 001566000410C0000
Construction
Type & style
- Home type: Townhouse
- Architectural style: Contemporary/Modern
- Property subtype: Townhouse
- Attached to another structure: Yes
Materials
- Brick, Stucco
- Foundation: Slab
- Roof: Tar/Gravel
Condition
- Resale
- Year built: 1999
Utilities & green energy
- Sewer: Public Sewer
- Water: Public
- Utilities for property: Sewer Available, Water Available, Cable Available
Community & HOA
Community
- Security: Security System
- Subdivision: Gilbert Ave Twnhms Ph 01
HOA
- Has HOA: Yes
- Services included: Maintenance Grounds, Maintenance Structure
- HOA fee: $125 monthly
- HOA name: 3925 Gilbert Townhomes Hoa
- HOA phone: 469-235-6598
Location
- Region: Dallas
Financial & listing details
- Price per square foot: $243/sqft
- Tax assessed value: $718,190
- Annual tax amount: $15,992
- Date on market: 4/23/2026
- Cumulative days on market: 164 days
- Listing terms: Cash,Conventional
- Exclusions: None
Estimated market value
Not available
Estimated sales range
Not available
Not available
Price history
| Date | Event | Price |
|---|---|---|
| 10/5/2026 | Pending sale | $650,000$243/sqft |
Source: NTREIS #21248690 Report a problem | ||
| 9/18/2026 | Contingent | $650,000$243/sqft |
Source: NTREIS #21248690 Report a problem | ||
| 8/4/2026 | Price change | $650,000-5.1%$243/sqft |
Source: NTREIS #21248690 Report a problem | ||
| 6/1/2026 | Price change | $685,000-3.5%$256/sqft |
Source: NTREIS #21248690 Report a problem | ||
| 4/23/2026 | Listed for sale | $710,000-8.4%$265/sqft |
Source: NTREIS #21248690 Report a problem | ||
| 4/22/2026 | Listing removed | $775,000$290/sqft |
Source:  Dave Perry Miller & Associates - An Ebby Halliday Company #21182313 Report a problem Dave Perry Miller & Associates - An Ebby Halliday Company #21182313 Report a problem | ||
| 3/12/2026 | Price change | $775,000-3%$290/sqft |
Source: NTREIS #21182313 Report a problem | ||
| 2/17/2026 | Listed for sale | $799,000+39%$298/sqft |
Source: NTREIS #21182313 Report a problem | ||
| 1/24/2024 | Listing removed | -- |
Source: Zillow Rentals Report a problem | ||
| 12/21/2023 | Listed for rent | $4,500$2/sqft |
Source: Zillow Rentals Report a problem | ||
| 4/29/2021 | Sold | -- |
Source: Dave Perry Miller RE solds #14386442_75219_C Report a problem | ||
| 1/14/2021 | Listing removed | -- |
Source:  NTREIS Report a problem NTREIS Report a problem | ||
| 12/18/2020 | Price change | $575,000-4%$215/sqft |
Source: Briggs Freeman Sotheby's Int'l #14386442 Report a problem | ||
| 11/20/2020 | Price change | $599,000-1%$224/sqft |
Source: Briggs Freeman Sotheby's Int'l #14386442 Report a problem | ||
| 9/22/2020 | Price change | $605,000-3.2%$226/sqft |
Source: Briggs Freeman Sotheby's Int'l #14386442 Report a problem | ||
| 8/20/2020 | Price change | $625,000-2.2%$233/sqft |
Source: Briggs Freeman Sotheby's Int'l #14386442 Report a problem | ||
| 7/13/2020 | Listed for sale | $639,000+36.2%$239/sqft |
Source: Briggs Freeman Sotheby's Int'l #14386442 Report a problem | ||
| 10/1/2013 | Listing removed | $469,000$175/sqft |
Source: Dave Perry Miller & Associates - An Ebby Halliday Company #12001608 Report a problem | ||
| 8/2/2013 | Listed for sale | $469,000+23.5%$175/sqft |
Source: Dave Perry Miller & Associates - An Ebby Halliday Company #12001608 Report a problem | ||
| 4/2/2009 | Listing removed | $379,900$142/sqft |
Source: Prudential Texas Properties #11079378 Report a problem | ||
| 3/28/2009 | Price change | $379,900-1.3%$142/sqft |
Source: Prudential Texas Properties #11079378 Report a problem | ||
| 12/31/2008 | Price change | $384,900-2.5%$144/sqft |
Source: Prudential Texas Properties #11079378 Report a problem | ||
| 12/2/2008 | Price change | $394,900-5.4%$148/sqft |
Source: Prudential Texas Properties #11079378 Report a problem | ||
| 11/29/2008 | Price change | $417,500+2.4%$156/sqft |
Source: Prudential Texas Properties #11079378 Report a problem | ||
| 11/4/2008 | Price change | $407,900-2.3%$152/sqft |
Source: Prudential Texas Properties #11079378 Report a problem | ||
| 9/21/2008 | Listed for sale | $417,500$156/sqft |
Source: Prudential Texas Properties #11079378 Report a problem | ||
Public tax history
| Year | Property taxes | Tax assessment |
|---|---|---|
| 2025 | $15,992 +58% | $718,190 |
| 2024 | $10,120 +8.1% | $718,190 +34.1% |
| 2023 | $9,358 -15.7% | $535,400 -1.7% |
| 2022 | $11,105 -19% | $544,420 +4.7% |
| 2021 | $13,718 +3.3% | $520,000 -16.2% |
| 2020 | $13,273 +9.4% | $620,880 |
| 2019 | $12,130 +5.9% | $620,880 |
| 2018 | $11,458 +15.6% | $620,880 +39.8% |
| 2017 | $9,911 0% | $444,170 |
| 2016 | $9,912 -18.6% | $444,170 |
| 2015 | $12,183 | $444,170 |
| 2014 | $12,183 | $444,170 |
| 2013 | -- | -- |
| 2012 | -- | -- |
| 2011 | -- | -- |
| 2010 | -- | -- |
| 2009 | -- | -- |
| 2008 | -- | -- |
| 2007 | -- | -- |
| 2005 | -- | -- |
| 2004 | -- | -- |
| 2003 | -- | -- |
| 2002 | -- | -- |
| 2001 | -- | -- |
Find assessor info on the county website
Monthly payment
Est. payment
Payment breakdown
Explore the cost of this home by adjusting the details. Changes won't be saved.Climate risks
Neighborhood: 75219
Nearby schools
Schools provided by the listing agent
- Elementary: Milam
- Middle: Rusk
- High: North Dallas
- District: Dallas ISD
Source: NTREIS. This data may not be complete. We recommend contacting the local school district to confirm school assignments for this home.
Similar homes
- $620,0003 bd4 ba2k sqft4132 N Hall St, Dallas, TX 75219For Sale
 MLS ID #21395354, Alison Houpt. NTREIS
 - $675,0003 bd3 ba2.4k sqft4316 Cedar Springs Rd APT B, Dallas, TX 75219For Sale
 MLS ID #21277828, Anastasia Riley. NTREIS
 - $650,0002 bd3 ba2.2k sqft4241 Rawlins St APT 14, Dallas, TX 75219For Sale
 MLS ID #21306908, Brandon Fleeman. NTREIS
 - $665,0003 bd4 ba1.8k sqft4406 Bowser Ave #2, Dallas, TX 75219For Sale
 MLS ID #21375781, Matthew Wood. NTREIS
