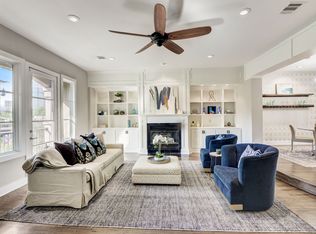
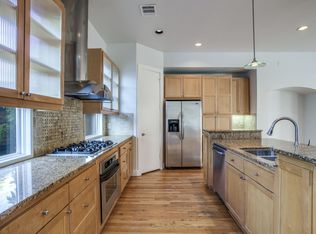
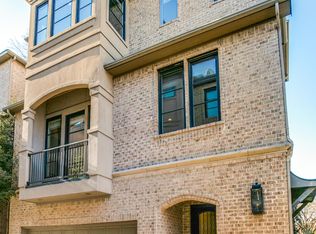
An Unrivaled Opportunity in Oak Lawn Positioned significantly below tax assessment and recent area comparables, this exceptional brownstone-inspired townhouse offers an elite urban lifestyle with absolutely no HOA fees. Strategically priced for immediate market response, this residence commands attention. Boasting a rare 95 Walk Score, this Walker’s Paradise sits blocks from Highland Park, the Katy Trail, Uptown, and Turtle Creek. The thoughtful multi-level design features dual fireplaces, refined split-bedroom privacy, and multiple private outdoor spaces—including a fenced front courtyard, a gated office patio, and downtown views from the east-facing balconies.The second-level great room integrates living, dining, and a chef's kitchen equipped with a gas cooktop, expansive island, and premium wet bar with a wine chiller. The entire third floor belongs to the palatial primary retreat, complete with a double-sided fireplace, freestanding soaking tub, skylight, and an oversized boutique wardrobe. Modern upgrades include a new tankless water heater, updated appliances, and flexible aesthetic finishes (gold hardware may be transitioned to silver upon request). Take advantage of standard single-family mortgage rates on this fee-simple property. View the cinematic RealKit video tour in the media link.
Sold
Price Unknown
3633 Oak Lawn Ave, Dallas, TX 75219
2beds
2,615sqft
Townhouse
Built in 2001
2,265 Square Feet Lot
$784,800 Zestimate®
$--/sqft
$5,717 Estimated rent
Home value
$784,800
$722,000 - $848,000
$5,717/mo
Zestimate® history
Owner options
List your home for rent
$5,717/mo
Rent Zestimate®
Find your next renter with Zillow Rental Manager. Plus, with online applications, you can quickly screen prospective tenants – for free.
$5,717/mo
Rent Zestimate®
Refinance and save
Refinancing to a lower rate could help reduce your monthly payments and save thousands over the life of the loan.
Explore your selling options
Work with a Zillow partner agent
Leverage their expertise and Zillow's premium Showcase listings to get your home seen by more buyers.
Get startedList with your own agent
Get your home in front of millions of buyers by listing it on Zillow.
Learn how to do itSell it yourself
Take full control of how buyers see your home on Zillow by listing For Sale by Owner (FSBO).
List your homeWhat's special
Double-sided fireplaceMulti-level designMultiple private outdoor spacesUpdated appliancesFenced front courtyardFlexible aesthetic finishesFreestanding soaking tub
Zillow last checked:
Listing updated:
Listed by:
Krystal Womble 0574611 972-824-3872,
Krystal Womble Elite Realtors 972-824-3872
Bought with:
Tony Nuncio, 0512453
Paragon, REALTORS
Source: NTREIS,MLS#: 21306081
Facts & features
Interior
Bedrooms & bathrooms
- Bedrooms: 2
- Bathrooms: 3
- Full bathrooms: 2
- 1/2 bathrooms: 1
Primary bedroom
- Features: Closet Cabinetry, Ceiling Fan(s), Dual Sinks, En Suite Bathroom, Fireplace, Garden Tub/Roman Tub, Jetted Tub, Linen Closet, Sitting Area in Primary, Separate Shower
- Level: Third
- Dimensions: 19 x 16
Bedroom
- Features: Ceiling Fan(s), En Suite Bathroom
- Level: First
- Dimensions: 13 x 12
Dining room
- Level: Second
- Dimensions: 12 x 12
Kitchen
- Features: Breakfast Bar, Eat-in Kitchen, Kitchen Island, Pantry, Stone Counters, Walk-In Pantry
- Level: Second
- Dimensions: 16 x 12
Living room
- Features: Fireplace
- Level: Second
- Dimensions: 21 x 19
Utility room
- Features: Built-in Features
- Level: Third
- Dimensions: 8 x 5
Heating
- Central, Natural Gas
Cooling
- Central Air
Appliances
- Included: Some Gas Appliances, Built-In Gas Range, Dishwasher, Gas Cooktop, Disposal, Microwave, Plumbed For Gas, Refrigerator, Vented Exhaust Fan, Wine Cooler
Features
- Wet Bar, Decorative/Designer Lighting Fixtures, Eat-in Kitchen, Kitchen Island, Open Floorplan, Walk-In Closet(s), Wired for Sound
- Flooring: Hardwood, Tile
- Has basement: No
- Number of fireplaces: 2
- Fireplace features: Bath, Double Sided, Gas, Gas Log, Living Room, Primary Bedroom
Interior area
- Total interior livable area: 2,615 sqft
Property
Parking
- Total spaces: 2
- Parking features: Additional Parking, Door-Single, Garage, Garage Door Opener
- Attached garage spaces: 2
Features
- Levels: Three Or More
- Patio & porch: Balcony
- Exterior features: Balcony, Private Entrance, Private Yard
- Pool features: None
- Fencing: Wrought Iron
Lot
- Size: 2,265 Square Feet
- Features: Many Trees
Details
- Parcel number: 001562000214F0000
Construction
Type & style
- Home type: Townhouse
- Architectural style: Contemporary/Modern
- Property subtype: Townhouse
- Attached to another structure: Yes
Materials
- Brick, Rock, Stone
- Foundation: Slab
- Roof: Composition,Other
Condition
- Year built: 2001
Utilities & green energy
- Sewer: Public Sewer
- Water: Public
- Utilities for property: Sewer Available, Water Available
Community & HOA
Community
- Subdivision: Foresite 09
HOA
- Has HOA: No
- HOA name: None
Location
- Region: Dallas
Financial & listing details
- Tax assessed value: $782,790
- Annual tax amount: $16,801
- Date on market: 6/18/2026
- Cumulative days on market: 208 days
- Listing terms: Cash,Conventional,1031 Exchange,FHA,VA Loan
- Exclusions: All Furniture and decor, fridge is negotiable
Price history
| Date | Event | Price |
|---|---|---|
| 9/9/2026 | Sold | -- |
Source: NTREIS #21306081 Report a problem | ||
| 8/13/2026 | Pending sale | $799,999$306/sqft |
Source: NTREIS #21306081 Report a problem | ||
| 8/9/2026 | Contingent | $799,999$306/sqft |
Source: NTREIS #21306081 Report a problem | ||
| 6/18/2026 | Listed for sale | $799,999-5.9%$306/sqft |
Source: NTREIS #21306081 Report a problem | ||
| 6/18/2026 | Listing removed | $849,999$325/sqft |
Source: NTREIS #21130930 Report a problem | ||
| 5/20/2026 | Price change | $849,999-2.9%$325/sqft |
Source: NTREIS #21130930 Report a problem | ||
| 4/22/2026 | Price change | $875,000-1.7%$335/sqft |
Source: NTREIS #21130930 Report a problem | ||
| 3/24/2026 | Price change | $889,900-1.1%$340/sqft |
Source: NTREIS #21130930 Report a problem | ||
| 1/11/2026 | Listed for sale | $899,900+13.2%$344/sqft |
Source: NTREIS #21130930 Report a problem | ||
| 11/2/2025 | Listing removed | $795,000$304/sqft |
Source: NTREIS #20932749 Report a problem | ||
| 10/15/2025 | Price change | $795,000-0.6%$304/sqft |
Source: NTREIS #20932749 Report a problem | ||
| 10/3/2025 | Price change | $799,999-4.6%$306/sqft |
Source: NTREIS #20932749 Report a problem | ||
| 8/19/2025 | Price change | $839,000-1.2%$321/sqft |
Source: NTREIS #20932749 Report a problem | ||
| 7/17/2025 | Listed for sale | $849,000+26.9%$325/sqft |
Source: NTREIS #20932749 Report a problem | ||
| 6/25/2024 | Listing removed | $669,000$256/sqft |
Source: NTREIS #20577869 Report a problem | ||
| 4/17/2024 | Price change | $669,000-1.2%$256/sqft |
Source: NTREIS #20577869 Report a problem | ||
| 4/5/2024 | Listed for sale | $677,000+35.7%$259/sqft |
Source: NTREIS #20577869 Report a problem | ||
| 9/2/2017 | Listing removed | $3,195$1/sqft |
Source: Krystal Womble Elite Realtors Report a problem | ||
| 8/10/2017 | Price change | $3,195-0.9%$1/sqft |
Source: Krystal Womble Elite Realtors Report a problem | ||
| 7/22/2017 | Price change | $3,225-0.8%$1/sqft |
Source: Krystal Womble Elite Realtors #13612694 Report a problem | ||
| 6/22/2017 | Price change | $3,250-1.4%$1/sqft |
Source: Krystal Womble Elite Realtors #13612694 Report a problem | ||
| 5/31/2017 | Price change | $3,295+22%$1/sqft |
Source: Krystal Womble Elite Realtors #13612694 Report a problem | ||
| 5/19/2017 | Sold | -- |
Source: Agent Provided Report a problem | ||
| 4/27/2017 | Listed for rent | $2,700-10%$1/sqft |
Source: Allie Beth Allman & Assoc. #13587658 Report a problem | ||
| 12/7/2016 | Listing removed | $3,000$1/sqft |
Source: Ebby Halliday, REALTORS #13498508 Report a problem | ||
| 12/3/2016 | Listing removed | $499,000$191/sqft |
Source: Dave Perry Miller & Associates - An Ebby Halliday Company #13461189 Report a problem | ||
| 5/15/2013 | Sold | -- |
Source: Agent Provided Report a problem | ||
| 12/3/2010 | Sold | -- |
Source: Agent Provided Report a problem | ||
| 8/10/2010 | Sold | -- |
Source: Public Record Report a problem | ||
Public tax history
| Year | Property taxes | Tax assessment |
|---|---|---|
| 2025 | $13,376 -31.9% | $782,790 -12.4% |
| 2024 | $19,637 +16.9% | $893,980 +22.1% |
| 2023 | $16,801 +14.7% | $732,160 +25.4% |
| 2022 | $14,652 +11.5% | $583,660 +17.2% |
| 2021 | $13,137 +8% | $498,000 +11.1% |
| 2020 | $12,159 -0.8% | $448,200 |
| 2019 | $12,252 -3.9% | $448,200 |
| 2018 | $12,752 +44% | $448,200 +12.5% |
| 2017 | $8,857 0% | $398,400 |
| 2016 | $8,857 -0.1% | $398,400 |
| 2015 | $8,869 | $398,400 +2.1% |
| 2014 | $8,869 | $390,150 |
| 2013 | -- | -- |
| 2012 | -- | -- |
| 2011 | -- | -- |
| 2010 | -- | -- |
| 2009 | -- | -- |
| 2008 | -- | -- |
| 2007 | -- | -- |
| 2005 | -- | -- |
| 2004 | -- | -- |
| 2003 | -- | -- |
| 2002 | -- | -- |
| 2001 | -- | -- |
Find assessor info on the county website
Neighborhood: 75219
Nearby homes
- $--3 bd4 ba2.4k sqft3637 Oak Lawn Ave, Dallas, TX 75219Sold

- $--3 bd4 ba2.5k sqft3629 Oak Lawn Ave, Dallas, TX 75219Sold
- $697,5003 bd4 ba2.3k sqft3805 Holland Ave, Dallas, TX 75219Off Market
- $656,2002 bd3 ba2.4k sqft3801 Holland Ave, Dallas, TX 75219Off Market
- $--3 bd4 ba2.5k sqft3803 Holland Ave, Dallas, TX 75219Sold
- $350,7003 bd2 ba1.2k sqft3815 Holland Ave 2 #2, Other City Value Out of Area, TX 75219Off Market
- $804,4003 bd3 ba2.3k sqft3625 Oak Lawn Ave, Dallas, TX 75219Off Market
- $866,7003 bd3 ba2.3k sqft3807 Holland Ave, Dallas, TX 75219Off Market
Nearby schools
GreatSchools rating
- 5/10Ben Milam Elementary SchoolGrades: PK-5Distance: 0.8 mi
- 6/10Alex W Spence Talented/Gifted AcademyGrades: 6-8Distance: 1 mi
- 3/10North Dallas High SchoolGrades: 9-12Distance: 0.6 mi
Schools provided by the listing agent
- Elementary: Milam
- Middle: Spence
- High: North Dallas
- District: Dallas ISD
Source: NTREIS. This data may not be complete. We recommend contacting the local school district to confirm school assignments for this home.
Get a cash offer in 3 minutes
Find out how much your home could sell for in as little as 3 minutes with a no-obligation cash offer.
Estimated market value
$784,800
Get a cash offer in 3 minutes
Find out how much your home could sell for in as little as 3 minutes with a no-obligation cash offer.
Estimated market value
$784,800
- Texas
- Dallas County
- Dallas
- 75219
- 3633 Oak Lawn Ave
