This beautifully updated 3-bedroom, 3.5-bath fee simple townhome blends modern style, thoughtful design, and lock-and-leave convenience in one of Dallas’ most desirable urban locations. From the moment you enter, you’re greeted by a dramatic circular staircase and natural light that flows through every level. The open-concept main floor features hardwood floors, a sleek fireplace, and spacious living and dining areas that open to one of three private balconies—ideal for entertaining or relaxing. The updated kitchen showcases quartz countertops, stainless steel appliances, a gas range, custom cabinetry, and a generous island with seating. The private primary suite occupies the top floor and offers a true retreat, complete with its own balcony, cozy double-sided fireplace, large walk-in closet, and a spa-inspired bath with dual sinks, heated flooring and towel racks, private coffee bar, and separate oversized shower. Each secondary bedroom features an en suite bath, with one conveniently located on the first floor—perfect for guests or a home office. Outdoor living is equally impressive, with three balconies plus a gated, turfed patio that provides a private, low-maintenance space for morning coffee or evening gatherings. Additional features include updated lighting, fresh paint, modern fixtures, and an attached two-car garage with secure access. Additional amenities include custom under-cabinetry and exterior color changing LED lighting, full home water filtration system, Klipsch outdoor speakers, Bose surround sound, heated towel racks, smart home features and much more. Located just steps from Oak Lawn’s best dining, shopping, and nightlife, and minutes from Uptown, Highland Park, and the Medical District, this home offers the perfect combination of comfort, convenience, and contemporary design. Move-in ready and ideal for those seeking an urban lifestyle without compromising on space or style.
Sold
Price Unknown
3637 Oak Lawn Ave, Dallas, TX 75219
3beds
2,478sqft
Townhouse
Built in 2001
1,524 Square Feet Lot
$1,027,200 Zestimate®
$--/sqft
$5,626 Estimated rent
Home value
$1,027,200
$935,000 - $1.13M
$5,626/mo
Zestimate® history
Owner options
List your home for rent
$5,626/mo
Rent Zestimate®
Find your next renter with Zillow Rental Manager. Plus, with online applications, you can quickly screen prospective tenants – for free.
$5,626/mo
Rent Zestimate®
Refinance and save
Refinancing to a lower rate could help reduce your monthly payments and save thousands over the life of the loan.
Explore your selling options
Work with a Zillow partner agent
Leverage their expertise and Zillow's premium Showcase listings to get your home seen by more buyers.
Get startedList with your own agent
Get your home in front of millions of buyers by listing it on Zillow.
Learn how to do itSell it yourself
Take full control of how buyers see your home on Zillow by listing For Sale by Owner (FSBO).
List your homeWhat's special
Modern fixturesCozy double-sided fireplaceSleek fireplaceOwn balconyPrivate balconiesFresh paintUpdated lighting
Zillow last checked:
Listing updated:
Listed by:
Scott Jackson 0386078 214-572-1400,
Dave Perry Miller Real Estate 214-572-1400
Bought with:
Courtney Michalek, 0688026
Agency Dallas Park Cities, LLC
Source: NTREIS,MLS#: 21085217
Facts & features
Interior
Bedrooms & bathrooms
- Bedrooms: 3
- Bathrooms: 4
- Full bathrooms: 3
- 1/2 bathrooms: 1
Primary bedroom
- Features: Closet Cabinetry, Dual Sinks, En Suite Bathroom, Fireplace, Linen Closet, Sitting Area in Primary, Walk-In Closet(s)
- Level: Third
- Dimensions: 15 x 14
Bedroom
- Features: En Suite Bathroom
- Level: First
- Dimensions: 13 x 11
Bedroom
- Features: En Suite Bathroom
- Level: Third
- Dimensions: 12 x 11
Primary bathroom
- Features: Built-in Features, Closet Cabinetry, Dual Sinks, En Suite Bathroom, Linen Closet, Sitting Area in Primary, Sink, Separate Shower
- Level: Third
- Dimensions: 12 x 10
Dining room
- Level: Second
- Dimensions: 11 x 11
Other
- Features: Built-in Features, En Suite Bathroom, Linen Closet
- Level: First
- Dimensions: 7 x 4
Other
- Features: En Suite Bathroom, Linen Closet
- Level: Third
- Dimensions: 8 x 5
Half bath
- Level: Second
- Dimensions: 5 x 3
Kitchen
- Features: Breakfast Bar, Built-in Features, Eat-in Kitchen, Kitchen Island, Pantry
- Level: Second
- Dimensions: 16 x 11
Laundry
- Level: Third
- Dimensions: 5 x 5
Living room
- Features: Built-in Features, Fireplace
- Level: Second
- Dimensions: 18 x 17
Heating
- Central, Fireplace(s), Natural Gas
Cooling
- Central Air, Electric
Appliances
- Included: Some Gas Appliances, Built-In Gas Range, Dishwasher, Disposal, Gas Range, Microwave, Plumbed For Gas, Vented Exhaust Fan, Water Purifier, Wine Cooler
- Laundry: Washer Hookup, Dryer Hookup, Laundry in Utility Room
Features
- Built-in Features, Decorative/Designer Lighting Fixtures, Eat-in Kitchen, High Speed Internet, Kitchen Island, Multiple Staircases, Open Floorplan, Pantry, Vaulted Ceiling(s), Natural Woodwork, Walk-In Closet(s)
- Flooring: Wood
- Has basement: No
- Number of fireplaces: 2
- Fireplace features: Bath, Double Sided, Gas Starter, Living Room, Primary Bedroom, Insert
Interior area
- Total interior livable area: 2,478 sqft
Property
Parking
- Total spaces: 2
- Parking features: Door-Single, Garage Faces Rear
- Attached garage spaces: 2
Features
- Levels: Three Or More
- Patio & porch: Rear Porch, Front Porch, Side Porch, Balcony
- Exterior features: Balcony
- Pool features: None
- Fencing: Wrought Iron
Lot
- Size: 1,524 Square Feet
Details
- Parcel number: 001562000214E0000
Construction
Type & style
- Home type: Townhouse
- Property subtype: Townhouse
- Attached to another structure: Yes
Condition
- Year built: 2001
Utilities & green energy
- Sewer: Public Sewer
- Water: Public
- Utilities for property: Cable Available, Electricity Available, Electricity Connected, Sewer Available, Water Available
Community & HOA
Community
- Subdivision: Foresite 09
HOA
- Has HOA: No
Location
- Region: Dallas
Financial & listing details
- Tax assessed value: $819,030
- Annual tax amount: $14,013
- Date on market: 10/15/2025
- Cumulative days on market: 4 days
Price history
| Date | Event | Price |
|---|---|---|
| 10/31/2025 | Sold | -- |
Source: NTREIS #21085217 Report a problem | ||
| 10/28/2025 | Pending sale | $1,049,000$423/sqft |
Source: NTREIS #21085217 Report a problem | ||
| 10/21/2025 | Contingent | $1,049,000$423/sqft |
Source: NTREIS #21085217 Report a problem | ||
| 10/15/2025 | Listed for sale | $1,049,000+13.4%$423/sqft |
Source: NTREIS #21085217 Report a problem | ||
| 5/2/2023 | Sold | -- |
Source: Dave Perry Miller RE solds #20283820_75219 Report a problem | ||
| 4/3/2023 | Pending sale | $925,000$373/sqft |
Source: NTREIS #20283820 Report a problem | ||
| 3/27/2023 | Contingent | $925,000$373/sqft |
Source: NTREIS #20283820 Report a problem | ||
| 3/24/2023 | Listed for sale | $925,000$373/sqft |
Source: NTREIS #20283820 Report a problem | ||
| 3/10/2023 | Listing removed | $925,000$373/sqft |
Source: NTREIS #20274568 Report a problem | ||
| 3/10/2023 | Listed for sale | $925,000+88.8%$373/sqft |
Source: NTREIS #20274568 Report a problem | ||
| 5/15/2020 | Sold | -- |
Source: Agent Provided Report a problem | ||
| 4/23/2020 | Pending sale | $490,000$198/sqft |
Source: Phillips Realty Group & Assoc #14221933 Report a problem | ||
| 12/10/2019 | Listing removed | $3,350$1/sqft |
Source: Phillips Realty Group & Assoc #14194523 Report a problem | ||
| 11/27/2019 | Price change | $3,350-4.3%$1/sqft |
Source: Phillips Realty Group & Assoc #14194523 Report a problem | ||
| 11/8/2019 | Price change | $3,500-12.4%$1/sqft |
Source: Phillips Realty Group & Assoc #14194523 Report a problem | ||
| 11/5/2019 | Listed for sale | $490,000+3.2%$198/sqft |
Source: Phillips Realty Group & Assoc #14221933 Report a problem | ||
| 10/11/2019 | Price change | $3,995-6%$2/sqft |
Source: Phillips Realty Group & Assoc #14194523 Report a problem | ||
| 9/29/2019 | Price change | $4,250-10.5%$2/sqft |
Source: Phillips Realty Group & Assoc #14194523 Report a problem | ||
| 9/28/2019 | Listed for rent | $4,750+90%$2/sqft |
Source: Phillips Realty Group & Assoc #14194523 Report a problem | ||
| 8/28/2019 | Listing removed | $475,000$192/sqft |
Source: Allie Beth Allman & Associates #14119522 Report a problem | ||
| 8/22/2019 | Pending sale | $475,000$192/sqft |
Source: Allie Beth Allman & Associates #14119522 Report a problem | ||
| 8/6/2019 | Sold | -- |
Source: Agent Provided Report a problem | ||
| 6/21/2019 | Listed for sale | $475,000$192/sqft |
Source: Allie Beth Allman & Associates #14119522 Report a problem | ||
| 10/26/2012 | Listing removed | $2,500$1/sqft |
Source: Virginia Cook, REALTORS #11850717 Report a problem | ||
| 10/16/2012 | Listed for rent | $2,500+4.2%$1/sqft |
Source: Virginia Cook, REALTORS #11850717 Report a problem | ||
| 8/22/2011 | Listing removed | $2,400$1/sqft |
Source: Virginia Cook, REALTORS #11639490 Report a problem | ||
Public tax history
| Year | Property taxes | Tax assessment |
|---|---|---|
| 2025 | $14,013 -28.8% | $819,030 -6.9% |
| 2024 | $19,672 +89% | $880,150 +10.3% |
| 2023 | $10,408 -4.7% | $798,250 +48.9% |
| 2022 | $10,925 +1.5% | $535,990 +8.1% |
| 2021 | $10,766 -11% | $495,600 +11.1% |
| 2020 | $12,101 -0.8% | $446,040 |
| 2019 | $12,193 -3.9% | $446,040 |
| 2018 | $12,691 +17.7% | $446,040 +12.5% |
| 2017 | $10,781 0% | $396,480 |
| 2016 | $10,781 -0.8% | $396,480 |
| 2015 | $10,867 | $396,480 +0.1% |
| 2014 | $10,867 | $396,160 |
| 2013 | -- | -- |
| 2012 | -- | -- |
| 2011 | -- | -- |
| 2010 | -- | -- |
| 2009 | -- | -- |
| 2008 | -- | -- |
| 2007 | -- | -- |
| 2005 | -- | -- |
| 2004 | -- | -- |
| 2003 | -- | -- |
| 2002 | -- | -- |
| 2001 | -- | -- |
Find assessor info on the county website
Neighborhood: 75219
Nearby homes
- $--3 bd4 ba2.5k sqft3803 Holland Ave, Dallas, TX 75219Sold

- $--2 bd3 ba2.6k sqft3633 Oak Lawn Ave, Dallas, TX 75219Sold

- $656,2002 bd3 ba2.4k sqft3801 Holland Ave, Dallas, TX 75219Off Market
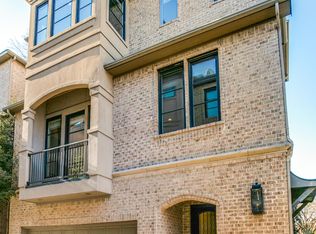
- $350,7003 bd2 ba1.2k sqft3815 Holland Ave 2 #2, Other City Value Out of Area, TX 75219Off Market
- $697,5003 bd4 ba2.3k sqft3805 Holland Ave, Dallas, TX 75219Off Market
- $--3 bd4 ba2.5k sqft3629 Oak Lawn Ave, Dallas, TX 75219Sold
- $804,4003 bd3 ba2.3k sqft3625 Oak Lawn Ave, Dallas, TX 75219Off Market
- $866,7003 bd3 ba2.3k sqft3807 Holland Ave, Dallas, TX 75219Off Market
Nearby schools
GreatSchools rating
- 5/10Ben Milam Elementary SchoolGrades: PK-5Distance: 0.8 mi
- 6/10Alex W Spence Talented/Gifted AcademyGrades: 6-8Distance: 1 mi
- 3/10North Dallas High SchoolGrades: 9-12Distance: 0.6 mi
Schools provided by the listing agent
- Elementary: Milam
- Middle: Spence
- High: North Dallas
- District: Dallas ISD
Source: NTREIS. This data may not be complete. We recommend contacting the local school district to confirm school assignments for this home.
Get a cash offer in 3 minutes
Find out how much your home could sell for in as little as 3 minutes with a no-obligation cash offer.
Estimated market value
$1,027,200
Get a cash offer in 3 minutes
Find out how much your home could sell for in as little as 3 minutes with a no-obligation cash offer.
Estimated market value
$1,027,200
- Texas
- Dallas County
- Dallas
- 75219
- 3637 Oak Lawn Ave
