A rare opportunity to reimagine a character-rich 1936 residence in the heart of Oak Lawn. Offering approximately 2,460 square feet with 4 bedrooms and 3 bathrooms, this home sits on an expansive approximately 8,000 square foot lot in one of Dallas’ most sought-after urban neighborhoods.
Original architectural details, including antique chandeliers, bring a sense of timeless charm and sophistication. The kitchen is already equipped with newer appliances, including a 5-burner gas cooktop, providing a strong starting point for a thoughtfully curated renovation.
Select portions of the home have been taken down to the studs, creating a unique opportunity for a custom redesign while preserving the home’s original character. The flexible layout and generous square footage allow for a seamless blend of modern updates and classic design.
Outdoor living is equally compelling, with a large backyard deck ideal for entertaining or creating a private retreat. A detached two-story garage features an upstairs apartment—perfect for guest accommodations, a private office, or an income-producing rental.
Positioned just minutes from Uptown, the Medical District, Love Field, and some of Dallas’ best dining and entertainment, this property offers the rare combination of location, character, and the opportunity to create something truly exceptional.
Pending
Price cut: $100K (9/22)
$799,000
3918A Bowser Ave, Dallas, TX 75219
3beds
2,460sqft
Single Family Residence
Built in 1936
8,015 Square Feet Lot
$-- Zestimate®
$325/sqft
$-- HOA
What's special
- 197 days
- 260
- 12
Zillow last checked:
Listing updated:
Listed by:
Charlotte Baune 0567051 214-551-0259,
Results Property Group, LLC 214-551-0259
Source: NTREIS,MLS#: 21229325
Facts & features
Interior
Bedrooms & bathrooms
- Bedrooms: 3
- Bathrooms: 3
- Full bathrooms: 3
Primary bedroom
- Features: Built-in Features, En Suite Bathroom, Garden Tub/Roman Tub
- Level: Second
- Dimensions: 18 x 16
Living room
- Level: First
- Dimensions: 16 x 16
Appliances
- Included: Dishwasher, Electric Oven, Gas Cooktop, Gas Water Heater, Microwave, Refrigerator
Features
- Wet Bar, Chandelier, Eat-in Kitchen, Kitchen Island
- Has basement: No
- Number of fireplaces: 1
- Fireplace features: Family Room
Interior area
- Total interior livable area: 2,460 sqft
Video & virtual tour
Property
Parking
- Total spaces: 2
- Parking features: Alley Access, Detached Carport, Garage Faces Rear
- Garage spaces: 2
Features
- Levels: Two
- Stories: 2
- Pool features: None
Lot
- Size: 8,015 Square Feet
Details
- Parcel number: 000001605280000
Construction
Type & style
- Home type: SingleFamily
- Architectural style: Craftsman,Detached
- Property subtype: Single Family Residence
Condition
- Year built: 1936
Utilities & green energy
- Sewer: Public Sewer
- Water: Public
- Utilities for property: Sewer Available, Water Available
Community & HOA
Community
- Features: Curbs, Sidewalks
- Subdivision: Hann & Kendalls
HOA
- Has HOA: No
Location
- Region: Dallas
Financial & listing details
- Price per square foot: $325/sqft
- Annual tax amount: $24,246
- Date on market: 4/5/2026
- Cumulative days on market: 192 days
Estimated market value
Not available
Estimated sales range
Not available
$5,082/mo
Price history
| Date | Event | Price |
|---|---|---|
| 10/7/2026 | Pending sale | $799,000$325/sqft |
Source: NTREIS #21229325 Report a problem | ||
| 10/1/2026 | Contingent | $799,000$325/sqft |
Source: NTREIS #21229325 Report a problem | ||
| 9/22/2026 | Price change | $799,000-11.1%$325/sqft |
Source: NTREIS #21229325 Report a problem | ||
| 8/2/2026 | Price change | $899,000-5.3%$365/sqft |
Source: NTREIS #21229325 Report a problem | ||
| 6/29/2026 | Price change | $949,000-5.1%$386/sqft |
Source: NTREIS #21229325 Report a problem | ||
| 5/12/2026 | Price change | $999,900-16.7%$406/sqft |
Source: NTREIS #21229325 Report a problem | ||
| 4/5/2026 | Listed for sale | $1,200,000$488/sqft |
Source: NTREIS #21229325 Report a problem | ||
Public tax history
Tax history is unavailable.
Monthly payment
Est. payment
Payment breakdown
Explore the cost of this home by adjusting the details. Changes won't be saved.Climate risks
Neighborhood: 75219
Nearby schools
Schools provided by the listing agent
- Elementary: Milam
- Middle: Rusk
- High: Madison
- District: Dallas ISD
Source: NTREIS. This data may not be complete. We recommend contacting the local school district to confirm school assignments for this home.


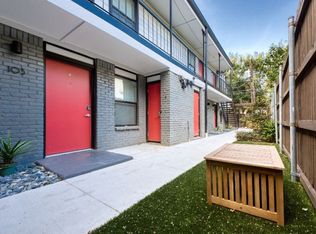
Similar homes
- $799,5003 bd2 ba1.8k sqft5346 Miller Ave, Dallas, TX 75206For Sale
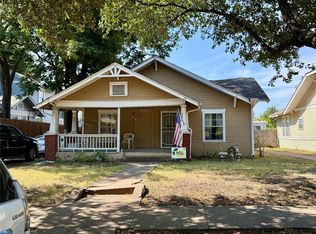 MLS ID #21354344, Donna David. NTREIS
 - $829,0004 bd3 ba2.9k sqft5003 Victor St, Dallas, TX 75214For Sale
 MLS ID #21368853, John Prell. NTREIS
 - $799,9954 bd2 ba1.4k sqft4939 Alton Ave, Dallas, TX 75214For Sale
 MLS ID #21301425, John Pena. NTREIS
 - $725,0004 bd4 ba2.3k sqft5126 Bryan St, Dallas, TX 75206For Sale
 MLS ID #21361165, Edward Mcclintick. NTREIS
