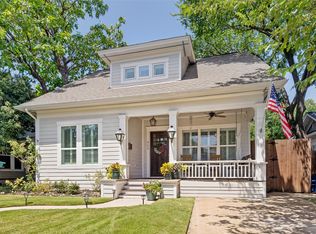
4611 Kelton is a rare opportunity to own the oldest farmhouse in Dallas. Built in 1880, the FA Brown Farmstead was originally a 200 acre farm. Now at 0.46 acres, it is a country oasis in the city. With 7 fireplaces, 12 foot ceilings, original wood flooring, and a breezy front porch it is the perfect opportunity for someone looking to be the next steward of a historic home.
The property is a Dallas Landmark and cannot be demolished.
For sale
Price cut: $305K (8/13)
$995,000
4611 Kelton Dr, Dallas, TX 75209
4beds
3,772sqft
Single Family Residence
Built in 1880
0.46 Acres Lot
$-- Zestimate®
$264/sqft
$-- HOA
What's special
Original wood flooringBreezy front porch
- 49 days
- 1,684
- 107
Zillow last checked:
Listing updated:
Listed by:
Michelle Walker 0697034 214-303-1133,
Dave Perry Miller Real Estate 214-303-1133
Source: NTREIS,MLS#: 21317577
Facts & features
Interior
Bedrooms & bathrooms
- Bedrooms: 4
- Bathrooms: 3
- Full bathrooms: 2
- 1/2 bathrooms: 1
Primary bedroom
- Features: En Suite Bathroom, Fireplace, Walk-In Closet(s)
- Level: First
- Dimensions: 16 x 18
Bedroom
- Features: En Suite Bathroom, Fireplace, Walk-In Closet(s)
- Level: First
- Dimensions: 16 x 18
Bedroom
- Features: Walk-In Closet(s)
- Level: Second
- Dimensions: 14 x 18
Bedroom
- Features: Fireplace, Walk-In Closet(s)
- Level: First
- Dimensions: 14 x 14
Bonus room
- Level: Second
- Dimensions: 10 x 18
Dining room
- Features: Built-in Features, Fireplace
- Level: First
- Dimensions: 16 x 18
Kitchen
- Features: Pantry
- Level: First
- Dimensions: 14 x 14
Kitchen
- Level: First
- Dimensions: 14 x 14
Living room
- Features: Fireplace
- Level: First
- Dimensions: 16 x 18
Living room
- Features: Fireplace
- Level: First
- Dimensions: 14 x 14
Sunroom
- Level: First
- Dimensions: 23 x 9
Heating
- Heat Pump
Appliances
- Included: Dishwasher, Electric Oven, Electric Range, Refrigerator
- Laundry: Washer Hookup, Electric Dryer Hookup, Laundry in Utility Room
Features
- Natural Woodwork
- Flooring: Wood
- Has basement: No
- Number of fireplaces: 7
- Fireplace features: Bedroom, Family Room, Living Room, Primary Bedroom, Wood Burning
Interior area
- Total interior livable area: 3,772 sqft
Video & virtual tour
Property
Parking
- Parking features: Gravel
Features
- Levels: One and One Half
- Patio & porch: Covered, Front Porch
- Pool features: None
- Fencing: Chain Link,Privacy,Wood
Lot
- Size: 0.46 Acres
- Dimensions: 169 x 123
- Features: Back Yard, Lawn, Many Trees
Details
- Additional structures: Guest House, Outbuilding, Shed(s), Workshop
- Parcel number: 00000352531000000
Construction
Type & style
- Home type: SingleFamily
- Architectural style: Early American,Traditional,Detached,Historic/Antique
- Property subtype: Single Family Residence
Materials
- Wood Siding
- Foundation: Pillar/Post/Pier
Condition
- Resale
- Year built: 1880
Utilities & green energy
- Sewer: Public Sewer
- Utilities for property: Sewer Available
Green energy
- Water conservation: Rain Water Collection
Community & HOA
Community
- Subdivision: City Bl 4993
HOA
- Has HOA: No
Location
- Region: Dallas
Financial & listing details
- Price per square foot: $264/sqft
- Tax assessed value: $455,040
- Annual tax amount: $10,132
- Date on market: 7/21/2026
- Cumulative days on market: 50 days
- Listing terms: Cash,Conventional
- Exclusions: Furniture available for purchase.
Estimated market value
Not available
Estimated sales range
Not available
Not available
Price history
| Date | Event | Price |
|---|---|---|
| 8/13/2026 | Price change | $995,000-23.5%$264/sqft |
Source: NTREIS #21317577 Report a problem | ||
| 7/21/2026 | Listed for sale | $1,300,000$345/sqft |
Source: NTREIS #21317577 Report a problem | ||
Public tax history
| Year | Property taxes | Tax assessment |
|---|---|---|
| 2025 | $5,093 +3.5% | $455,040 +15.7% |
| 2024 | $4,919 +9.2% | $393,240 -18.9% |
| 2023 | $4,506 -10.5% | $484,810 |
| 2022 | $5,035 +1.7% | $484,810 +105.9% |
| 2021 | $4,951 -2.8% | $235,480 |
| 2020 | $5,092 -3.4% | $235,480 -6.5% |
| 2019 | $5,274 +6.4% | $251,770 +14.6% |
| 2018 | $4,958 +5.3% | $219,680 |
| 2017 | $4,709 +10.8% | $219,680 |
| 2016 | $4,252 +17.5% | $219,680 |
| 2015 | $3,617 | $219,680 |
| 2014 | $3,617 | $219,680 |
| 2013 | -- | -- |
| 2012 | -- | -- |
| 2011 | -- | -- |
| 2010 | -- | -- |
| 2009 | -- | -- |
| 2008 | -- | -- |
Find assessor info on the county website
Monthly payment
Est. payment
Payment breakdown
Explore the cost of this home by adjusting the details. Changes won't be saved.Climate risks
Neighborhood: Bluffview
Nearby schools
Schools provided by the listing agent
- Elementary: Polk
- Middle: Medrano
- High: Jefferson
- District: Dallas ISD
Source: NTREIS. This data may not be complete. We recommend contacting the local school district to confirm school assignments for this home.


Similar homes
- $944,5004 bd3 ba2k sqft8473 Stults Rd, Dallas, TX 75243For Sale
 MLS ID #21376927, Patrick Minarovich. NTREIS
 - $1,099,0004 bd4 ba2.9k sqft3708 Jubilee Trl, Dallas, TX 75229For Sale
 MLS ID #21201706, Katherine Mccullough. NTREIS
 - $1,299,9004 bd3 ba2.7k sqft5834 Monticello Ave, Dallas, TX 75206For Sale
 MLS ID #21349826, Mary Crawford. NTREIS
 - $1,075,0004 bd3 ba3.2k sqft909 Woodlawn Ave, Dallas, TX 75208For Sale
 MLS ID #21336394, Chelsea Page. NTREIS
