Experience elevated living in this exceptional 2024 Grand Home, showcasing an extensive collection of the builder’s most sought-after luxury upgrades. Thoughtfully designed with soaring ceilings and a stunning open-concept floor plan, this home effortlessly blends elegance, comfort, and modern functionality.
At the heart of the home, the gourmet kitchen is a true showpiece, featuring an oversized island that serves as the perfect gathering space while seamlessly connecting to the expansive living and dining areas. Upstairs, a spacious second living area offers endless possibilities for entertainment, complete with a premium wet bar and wine refrigerator—ideal for movie nights, game days, or hosting friends and family.
Offering 4 generously sized bedrooms, 4 full bathrooms, and a convenient powder bath, the layout provides both privacy and flexibility for everyday living. Step outside to your own backyard retreat, where a covered patio and pristine pet-friendly turf create the perfect setting for relaxing evenings, weekend barbecues, and year-round enjoyment.
More than just a home, 2411 Bussey Street delivers a lifestyle defined by luxury, thoughtful design, and exceptional spaces for living and entertaining.
For sale
Price cut: $51K (8/14)
$999,000
2411 Bussey Dr, Irving, TX 75062
4beds
3,437sqft
Single Family Residence
Built in 2024
5,880 Square Feet Lot
$-- Zestimate®
$291/sqft
$58/mo HOA
What's special
Backyard retreatStunning open-concept floor planPremium wet barCovered patioSoaring ceilingsOversized islandGourmet kitchen
- 84 days
- 495
- 26
Zillow last checked:
Listing updated:
Listed by:
Christie Cannon 0456906 972-215-7747,
LPT Realty LLC 972-215-7747,
Jeovany Aguilar 0781277 972-571-5885,
LPT Realty LLC
Source: NTREIS,MLS#: 21290198
Facts & features
Interior
Bedrooms & bathrooms
- Bedrooms: 4
- Bathrooms: 5
- Full bathrooms: 4
- 1/2 bathrooms: 1
Primary bedroom
- Features: Ceiling Fan(s), En Suite Bathroom, Walk-In Closet(s)
- Level: First
- Dimensions: 16 x 15
Bedroom
- Features: Ceiling Fan(s)
- Level: First
- Dimensions: 11 x 13
Bedroom
- Features: Ceiling Fan(s), En Suite Bathroom
- Level: Second
- Dimensions: 12 x 15
Bedroom
- Features: Ceiling Fan(s)
- Level: Second
- Dimensions: 11 x 17
Primary bathroom
- Features: Built-in Features, Dual Sinks, Double Vanity, En Suite Bathroom, Hollywood Bath, Stone Counters, Separate Shower
- Level: First
- Dimensions: 12 x 12
Den
- Level: First
- Dimensions: 11 x 10
Den
- Level: Second
- Dimensions: 6 x 13
Other
- Features: Built-in Features
- Level: First
- Dimensions: 7 x 4
Other
- Features: En Suite Bathroom
- Level: Second
- Dimensions: 4 x 11
Other
- Features: Built-in Features
- Level: Second
- Dimensions: 8 x 4
Game room
- Features: Built-in Features, Ceiling Fan(s)
- Level: Second
- Dimensions: 23 x 28
Kitchen
- Features: Built-in Features, Eat-in Kitchen, Kitchen Island, Pantry, Stone Counters
- Level: First
- Dimensions: 21 x 18
Living room
- Features: Ceiling Fan(s), Fireplace
- Level: First
- Dimensions: 23 x 17
Heating
- Central
Cooling
- Central Air, Ceiling Fan(s)
Appliances
- Included: Dishwasher, Gas Cooktop, Disposal, Gas Oven, Microwave, Vented Exhaust Fan, Wine Cooler
Features
- Wet Bar, Built-in Features, Decorative/Designer Lighting Fixtures, Double Vanity, Eat-in Kitchen, High Speed Internet, Kitchen Island, Open Floorplan, Pantry, Walk-In Closet(s)
- Flooring: Carpet, Hardwood, Marble, Tile
- Windows: Shutters
- Has basement: No
- Number of fireplaces: 1
- Fireplace features: Living Room
Interior area
- Total interior livable area: 3,437 sqft
Video & virtual tour
Property
Parking
- Total spaces: 2
- Parking features: Garage, Garage Faces Rear
- Garage spaces: 2
Features
- Levels: Two
- Stories: 2
- Patio & porch: Patio, Covered
- Exterior features: Lighting, Rain Gutters
- Pool features: None
- Fencing: Wood
Lot
- Size: 5,880 Square Feet
- Features: Interior Lot
Details
- Parcel number: 329871400A0030000
Construction
Type & style
- Home type: SingleFamily
- Architectural style: Traditional,Detached
- Property subtype: Single Family Residence
Materials
- Brick
- Foundation: Slab
- Roof: Composition
Condition
- Year built: 2024
Utilities & green energy
- Sewer: Public Sewer
- Water: Public
- Utilities for property: Sewer Available, Water Available
Community & HOA
Community
- Features: Curbs, Sidewalks
- Security: Smoke Detector(s)
- Subdivision: Grand Braniff Park
HOA
- Has HOA: Yes
- Services included: All Facilities, Association Management
- HOA fee: $700 annually
- HOA name: Braniff Hoa
- HOA phone: 469-276-7290
Location
- Region: Irving
Financial & listing details
- Price per square foot: $291/sqft
- Tax assessed value: $704,360
- Annual tax amount: $15,067
- Date on market: 6/12/2026
- Cumulative days on market: 84 days
- Listing terms: Cash,Conventional,FHA,VA Loan
- Exclusions: NA
Estimated market value
Not available
Estimated sales range
Not available
Not available
Price history
| Date | Event | Price |
|---|---|---|
| 8/14/2026 | Price change | $999,000-4.9%$291/sqft |
Source: NTREIS #21290198 Report a problem | ||
| 7/9/2026 | Price change | $1,050,000-4.5%$305/sqft |
Source: NTREIS #21290198 Report a problem | ||
| 6/12/2026 | Listed for sale | $1,100,000$320/sqft |
Source: NTREIS #21290198 Report a problem | ||
Public tax history
| Year | Property taxes | Tax assessment |
|---|---|---|
| 2025 | $7,911 +781.2% | $704,360 +780.5% |
| 2024 | $898 +5.5% | $80,000 +6.7% |
| 2023 | $851 +92.5% | $75,000 +98.3% |
| 2022 | $442 | $37,820 |
Find assessor info on the county website
Monthly payment
Est. payment
Payment breakdown
Explore the cost of this home by adjusting the details. Changes won't be saved.Climate risks
Neighborhood: Las Colinas
Nearby schools
Schools provided by the listing agent
- Elementary: Farine
- Middle: Travis
- High: Macarthur
- District: Irving ISD
Source: NTREIS. This data may not be complete. We recommend contacting the local school district to confirm school assignments for this home.
Similar homes
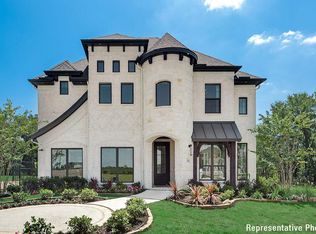
- $999,9005 bd5 ba4k sqft4704 Almeria Ct, Irving, TX 75062For Sale
 MLS ID #21367500, Mastan Kateeb Shaik. NTREIS
 - $1,200,0005 bd4 ba4k sqft1935 Stamp Rd, Irving, TX 75062For Sale
 MLS ID #21358561, Sarah Jabin. NTREIS
 - $885,0004 bd4 ba3.4k sqft125 Erling Ln, Irving, TX 75039For Sale
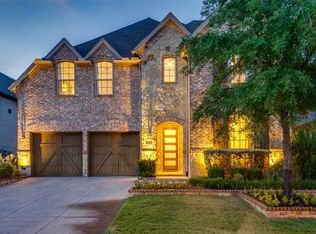 MLS ID #21371597, David Brown. NTREIS
 - $999,0004 bd4 ba3.1k sqft6715 Tyree St, Dallas, TX 75209For Sale
 MLS ID #21246953, Parham Abbasi. NTREIS
