Prime opportunity to own a property in the heart of Dallas! This 50x145 lot is being sold for land value and is zoned Planned Development District (PDD), making it ideal for a single-family new build, townhome, or duplex project. With its premium location, the property offers potential views of downtown Dallas, enhancing the appeal of any future development.
Situated in a thriving and sought-after area, this lot provides convenient access to Medical District, Uptown, the Dallas Design District, major highways, and a host of dining, shopping, and entertainment options. Whether you're an investor, developer, or visionary homeowner, this property is the perfect canvas to create something extraordinary.
Don't miss this chance to capitalize on a prime location with unmatched potential.
Sold
Price Unknown
2334 Wycliff Ave, Dallas, TX 75219
--beds
--baths
7,413Square Feet
Improved Land
Built in 1942
7,413 Square Feet Lot
$746,900 Zestimate®
$--/sqft
$5,630 Estimated rent
Home value
$746,900
$710,000 - $784,000
$5,630/mo
Zestimate® history
Owner options
List your home for rent
$5,630/mo
Rent Zestimate®
Find your next renter with Zillow Rental Manager. Plus, with online applications, you can quickly screen prospective tenants – for free.
$5,630/mo
Rent Zestimate®
Refinance and save
Refinancing to a lower rate could help reduce your monthly payments and save thousands over the life of the loan.
Explore your selling options
Work with a Zillow partner agent
Leverage their expertise and Zillow's premium Showcase listings to get your home seen by more buyers.
Get startedList with your own agent
Get your home in front of millions of buyers by listing it on Zillow.
Learn how to do itSell it yourself
Take full control of how buyers see your home on Zillow by listing For Sale by Owner (FSBO).
List your homeWhat's special
Zillow last checked:
Listing updated:
Listed by:
John Paul Valverde 214-289-6463,
Coeval Real Estate Group 214-289-6463
Bought with:
Non-Represented Buyer
WACO ASSOCIATION OF REALTORS
Source: NTREIS,MLS#: 20801952
Facts & features
Property
Lot
- Size: 7,413 Square Feet
- Dimensions: 50 x 143
- Features: Few Trees
Details
- Parcel number: 00000209044000000
- Zoning description: Planned Development
Utilities & green energy
- Sewer: Public Sewer
- Water: Public
- Utilities for property: Cable Available, Electricity Available, Electricity Connected, Natural Gas Available, Phone Available, Sewer Available, Separate Meters, Water Available
Community & HOA
Community
- Features: Curbs, Sidewalks
- Subdivision: Clifton Place 02
HOA
- Has HOA: No
Location
- Region: Dallas
Financial & listing details
- Tax assessed value: $449,670
- Annual tax amount: $9,967
- Date on market: 12/23/2024
- Cumulative days on market: 73 days
- Electric utility on property: Yes
- Road surface type: Concrete
Price history
| Date | Event | Price |
|---|---|---|
| 10/15/2026 | Listing removed | $750,000 |
Source: NTREIS #21358017 Report a problem | ||
| 9/18/2026 | Price change | $750,000-9.1% |
Source: NTREIS #21358017 Report a problem | ||
| 8/13/2026 | Listed for sale | $825,000-54.1% |
Source: NTREIS #21358017 Report a problem | ||
| 8/4/2026 | Listing removed | $1,798,000 |
Source: NTREIS #21258876 Report a problem | ||
| 7/6/2026 | Price change | $1,798,000+100% |
Source: NTREIS #21258876 Report a problem | ||
| 7/6/2026 | Price change | $899,000-51.1% |
Source: NTREIS #21257749 Report a problem | ||
| 6/20/2026 | Price change | $1,840,000+100% |
Source: NTREIS #21258876 Report a problem | ||
| 6/20/2026 | Price change | $920,000-50.9% |
Source: NTREIS #21257749 Report a problem | ||
| 5/4/2026 | Price change | $1,875,000+100% |
Source: NTREIS #21258876 Report a problem | ||
| 5/4/2026 | Listed for sale | $937,500+93.3% |
Source: NTREIS #21257749 Report a problem | ||
| 4/4/2025 | Sold | -- |
Source: NTREIS #20801952 Report a problem | ||
| 3/13/2025 | Pending sale | $485,000 |
Source: NTREIS #20801952 Report a problem | ||
| 12/31/2024 | Listed for sale | $485,000 |
Source: NTREIS #20801952 Report a problem | ||
| 12/30/2024 | Contingent | $485,000 |
Source: NTREIS #20801952 Report a problem | ||
| 12/23/2024 | Listed for sale | $485,000 |
Source: NTREIS #20801952 Report a problem | ||
Public tax history
| Year | Property taxes | Tax assessment |
|---|---|---|
| 2025 | $681 +7.8% | $449,670 +3.5% |
| 2024 | $631 +11.2% | $434,320 +29.3% |
| 2023 | $568 -18.5% | $335,870 |
| 2022 | $696 +10.5% | $335,870 +9.6% |
| 2021 | $630 +17.7% | $306,580 +0.7% |
| 2020 | $536 +36.5% | $304,380 |
| 2019 | $393 +12.3% | $304,380 +16.9% |
| 2018 | $350 +52.7% | $260,280 +62.7% |
| 2017 | $229 -33.6% | $159,930 +24.8% |
| 2016 | $345 +121.5% | $128,180 +15.8% |
| 2015 | $156 | $110,700 +15.7% |
| 2014 | $156 | $95,700 |
| 2013 | -- | -- |
| 2012 | -- | -- |
| 2011 | -- | -- |
| 2010 | -- | -- |
| 2009 | -- | -- |
| 2008 | -- | -- |
| 2007 | -- | -- |
| 2005 | -- | -- |
| 2004 | -- | -- |
| 2003 | -- | -- |
| 2002 | -- | -- |
| 2001 | -- | -- |
Find assessor info on the county website
Neighborhood: 75219
Nearby homes
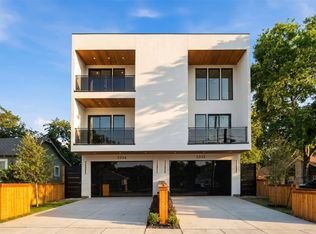
- $1,500,0008 bd10 ba7.1k sqft2334 & 2332 Wycliff Ave, Dallas, TX 75219For Sale
- $340,800-- bd1 ba1.2k sqft2330 Wycliff Ave, Dallas, TX 75219Off Market
- $297,6002 bd1 ba822 sqft2338 Wycliff Ave, Dallas, TX 75219Off Market
- $393,0003 bd2 ba1.5k sqft2326 Wycliff Ave, Dallas, TX 75219Off Market
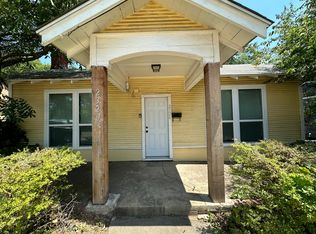
- $916,6003 bd2 ba2.3k sqft2340 Wycliff Ave, Dallas, TX 75219Off Market
- $--4 bd4 ba3k sqft2344 Wycliff Ave, Dallas, TX 75219Sold
- $699,5003 bd3 ba2.9k sqft2344 Wycliff Ave, Dallas, TX 75219Off Market
- $541,9003 bd2 ba2.3k sqft2342 Wycliff Ave, Dallas, TX 75219Off Market
Nearby schools
GreatSchools rating
- 4/10Esperanza Hope Medrano Elementary SchoolGrades: PK-5Distance: 0.3 mi
- 4/10Thomas J Rusk Middle SchoolGrades: 6-8Distance: 1.4 mi
- 3/10North Dallas High SchoolGrades: 9-12Distance: 1.6 mi
Schools provided by the listing agent
- Elementary: Esperanza Medrano
- Middle: Rusk
- High: North Dallas
- District: Dallas ISD
Source: NTREIS. This data may not be complete. We recommend contacting the local school district to confirm school assignments for this home.
- Texas
- Dallas County
- Dallas
- 75219
- 2334 Wycliff Ave
