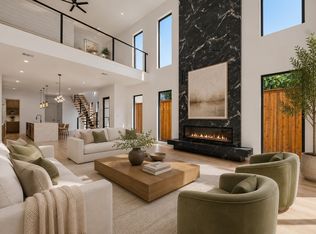
Rare opportunity to acquire an entire modern duplex in the heart of Oak Lawn, offering 7,100 total sq ft of thoughtfully designed living space across two spacious residences. With 8 total bedrooms, 6 full and 4 half baths, and two attached 2-car garages, this property presents a compelling opportunity for investors seeking a substantial asset in one of Dallas’ most desirable and centrally located neighborhoods. Each residence offers 3,550 sq ft across three levels with 4 bedrooms, 3 full and 2 half baths, multiple living areas, and a versatile game room or loft. Open-concept kitchens connect seamlessly to the main living and dining spaces, while generous room sizes and flexible layouts create strong appeal for a variety of future occupants. Indoor-outdoor living further sets this property apart. Each residence features a private fenced backyard with an outdoor kitchen, along with a third-floor rooftop patio offering additional space for entertaining and relaxing. Together, the duplex provides multiple private outdoor living areas while maintaining the separation and functionality of two individual residences. Ideally positioned in Oak Lawn, the property is just minutes from Katy Trail, Reverchon Park, American Airlines Center, Uptown, the Design District, and some of Dallas’ best dining, shopping, nightlife, and entertainment. Its central location provides convenient access to major employment and lifestyle destinations throughout the urban core. With 7,100 sq ft of combined living space, 8 bedrooms, expansive floor plans, private outdoor areas, rooftop patios, and garage parking, this full duplex offers investors a unique opportunity to acquire two substantial residences in a highly sought-after Dallas location. Whether held as a long-term rental investment, utilized for multiple income streams, or positioned for future resale, the property offers exceptional versatility and investment potential.
For sale
$1,650,000
2334 & 2332 Wycliff Ave, Dallas, TX 75219
8beds
7,100sqft
Duplex, Single Family Residence
Built in 2026
7,143 Square Feet Lot
$-- Zestimate®
$232/sqft
$-- HOA
What's special
Flexible layoutsPrivate outdoor areasExpansive floor plansGenerous room sizesGarage parkingOpen-concept kitchensRooftop patios
- 4 days |
- 131 |
- 21 |
Zillow last checked:
Listing updated:
Listed by:
Steph Magellan 0762062 408-896-0044,
Compass RE Texas, LLC. 214-814-8100,
Jose Torres 0812982 972-971-7828,
Compass RE Texas, LLC
Source: NTREIS,MLS#: 21358362
Facts & features
Interior
Bedrooms & bathrooms
- Bedrooms: 8
- Bathrooms: 10
- Full bathrooms: 6
- 1/2 bathrooms: 4
Primary bedroom
- Features: Ceiling Fan(s), En Suite Bathroom, Fireplace
- Level: Second
- Dimensions: 14 x 18
Bedroom
- Features: Ceiling Fan(s)
- Level: Third
- Dimensions: 14 x 13
Bedroom
- Features: Ceiling Fan(s)
- Level: Third
- Dimensions: 10 x 11
Bedroom
- Features: Ceiling Fan(s)
- Level: Third
- Dimensions: 11 x 10
Dining room
- Level: First
- Dimensions: 15 x 14
Kitchen
- Features: Built-in Features, Eat-in Kitchen, Granite Counters, Kitchen Island, Pantry, Pot Filler, Stone Counters, Walk-In Pantry
- Level: First
- Dimensions: 16 x 9
Laundry
- Features: Built-in Features, Utility Sink
- Level: Second
- Dimensions: 6 x 9
Living room
- Features: Ceiling Fan(s), Fireplace
- Level: First
- Dimensions: 18 x 20
Living room
- Features: Ceiling Fan(s)
- Level: Third
- Dimensions: 17 x 14
Loft
- Features: Ceiling Fan(s)
- Level: Second
- Dimensions: 18 x 11
Heating
- Central, Electric
Cooling
- Central Air, Ceiling Fan(s), Electric
Appliances
- Included: Some Gas Appliances, Built-In Gas Range, Dishwasher, Microwave, Plumbed For Gas, Refrigerator, Tankless Water Heater
- Laundry: Washer Hookup, Dryer Hookup, Laundry in Utility Room
Features
- Decorative/Designer Lighting Fixtures, Eat-in Kitchen, Granite Counters, Kitchen Island, Loft, Open Floorplan, Pantry, Vaulted Ceiling(s), Walk-In Closet(s)
- Flooring: Luxury Vinyl Plank, Tile
- Has basement: No
- Number of fireplaces: 4
- Fireplace features: Electric
Interior area
- Total interior livable area: 7,100 sqft
Video & virtual tour
Property
Parking
- Total spaces: 4
- Parking features: Concrete, Door-Single, Driveway, Garage Faces Front, Garage, Garage Door Opener
- Attached garage spaces: 4
Features
- Levels: Three Or More
- Patio & porch: Patio, Rooftop, Balcony, Covered
- Exterior features: Balcony, Gas Grill, Lighting, Outdoor Grill, Outdoor Kitchen, Private Yard
- Pool features: None
- Fencing: Back Yard,Fenced,Wood
Lot
- Size: 7,143 Square Feet
- Features: Landscaped, Sprinkler System, Few Trees
- Residential vegetation: Grassed
Details
- Parcel number: 00000209044000000
Construction
Type & style
- Home type: SingleFamily
- Architectural style: Contemporary/Modern
- Property subtype: Duplex, Single Family Residence
- Attached to another structure: Yes
Materials
- Roof: Shingle
Condition
- New Construction
- Year built: 2026
Utilities & green energy
- Sewer: Public Sewer
- Water: Public
- Utilities for property: Electricity Connected, Natural Gas Available, Sewer Available, Separate Meters, Water Available
Community & HOA
Community
- Features: Curbs, Sidewalks
- Security: Carbon Monoxide Detector(s), Fire Alarm, Smoke Detector(s)
- Subdivision: Clifton Place 02
HOA
- Has HOA: No
Location
- Region: Dallas
Financial & listing details
- Price per square foot: $232/sqft
- Date on market: 8/13/2026
- Cumulative days on market: 96 days
Estimated market value
Not available
Estimated sales range
Not available
Not available
Price history
| Date | Event | Price |
|---|---|---|
| 8/13/2026 | Listed for sale | $1,650,000$232/sqft |
Source: NTREIS #21358362 Report a problem | ||
Public tax history
Tax history is unavailable.
Monthly payment
Est. payment
Payment breakdown
Explore the cost of this home by adjusting the details. Changes won't be saved.Climate risks
Neighborhood: 75219
Nearby schools
GreatSchools rating
- 5/10Esperanza Hope Medrano Elementary SchoolGrades: PK-5Distance: 0.3 mi
- 4/10Thomas J Rusk Middle SchoolGrades: 6-8Distance: 1.4 mi
- 3/10North Dallas High SchoolGrades: 9-12Distance: 1.6 mi
Schools provided by the listing agent
- Elementary: Esperanza Medrano
- Middle: Rusk
- High: North Dallas
- District: Dallas ISD
Source: NTREIS. This data may not be complete. We recommend contacting the local school district to confirm school assignments for this home.
- $825,0004 bd5 ba3.5k sqft2334 Wycliff Ave, Dallas, TX 75219For Sale
- $825,0004 bd5 ba3.5k sqft2332 Wycliff Ave, Dallas, TX 75219For Sale

- $320,4002 bd1 ba822 sqft2338 Wycliff Ave, Dallas, TX 75219Off Market
- $363,900-- bd1 ba1.2k sqft2330 Wycliff Ave, Dallas, TX 75219Off Market
- $--4 bd4 ba3k sqft2344 Wycliff Ave, Dallas, TX 75219Sold
- $950,5003 bd2 ba2.3k sqft2340 Wycliff Ave, Dallas, TX 75219Off Market
- $400,7003 bd2 ba1.5k sqft2326 Wycliff Ave, Dallas, TX 75219Off Market
- $729,8003 bd3 ba2.9k sqft2344 Wycliff Ave, Dallas, TX 75219Off Market
A local agent can set up tours, give advice and negotiate with sellers.
Similar homes
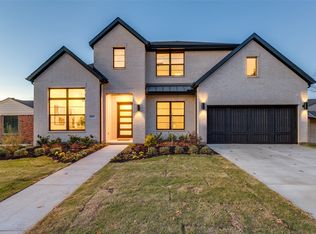
- $1,495,0005 bd4 ba4.1k sqft3849 Hawick Ln, Dallas, TX 75220New Construction
 MLS ID #21360324, Maureen Frieze. NTREIS
 - $1,950,0005 bd7 ba5.2k sqft6411 Royal Ln, Dallas, TX 75230For Sale
 MLS ID #21361736, Elena Garrett. NTREIS
 - $1,549,0005 bd5 ba4.4k sqft6632 Lockheed Ave, Dallas, TX 75209For Sale
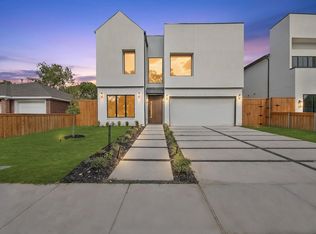 MLS ID #21358454, Steph Magellan. NTREIS
 - $1,995,0006 bd5 ba4.6k sqft7519 Robin Rd, Dallas, TX 75209For Sale
 MLS ID #21356558, Yulia Burt. NTREIS
 - $1,650,0005 bd5 ba4.5k sqft3946 N Cresthaven Rd, Dallas, TX 75209For SaleMLS ID #21292166, Razita Eizeldin. NTREIS
- $1,650,0005 bd6 ba4.2k sqft13723 Far Hills Ln, Dallas, TX 75240For SaleMLS ID #21341217, Tara Reiber. NTREIS
- $1,395,0005 bd5 ba3.9k sqft9107 Mercer Dr, Dallas, TX 75228For SaleMLS ID #21337542, Mustafa Swayedi. NTREIS
- $1,679,0005 bd4 ba4.3k sqft4221 Somerville Ave, Dallas, TX 75206For SaleMLS ID #21353844, Ben Caballero. NTREIS
- $1,889,0006 bd6 ba5k sqft3667 Ingleside Dr, Dallas, TX 75229For SaleMLS ID #21361635, Armine Adikyan. NTREIS
- $1,999,9906 bd5 ba5.2k sqft11752 Valleydale Dr, Dallas, TX 75230For SaleMLS ID #21341753, Connie Zhang. NTREIS
- $1,550,0005 bd6 ba4.1k sqft7210 Robin Rd, Dallas, TX 75209For SaleMLS ID #21324652, Star Green. NTREIS
- $1,639,0005 bd4 ba4.4k sqft6108 Kenwood Ave, Dallas, TX 75214For SaleMLS ID #21306729, Ben Caballero. NTREIS
- $1,495,0005 bd4 ba3.6k sqft5336 Willis Ave, Dallas, TX 75206For SaleMLS ID #21316274, Staci Barron. NTREIS
- $1,750,0005 bd6 ba4.8k sqft3723 Manana Dr, Dallas, TX 75220For SaleMLS ID #21330348, Daniel Arbel. NTREIS
- $1,649,0005 bd5 ba4.1k sqft4241 Somerville Ave, Dallas, TX 75206For SaleMLS ID #21276445, Ben Caballero. NTREIS
- $1,739,9955 bd5 ba4.8k sqft6713 Lake Circle Dr, Dallas, TX 75214For SaleMLS ID #21322750, Clifton Kessler. NTREIS
- $1,699,0005 bd4 ba4.3k sqft6245 Martel Ave, Dallas, TX 75214For SaleMLS ID #21328666, Ben Caballero. NTREIS
- $1,599,9005 bd6 ba4.3k sqft6628 Lockheed Ave, Dallas, TX 75209For SaleMLS ID #21293174, Ben Wegmann. NTREIS
- $1,674,0005 bd4 ba4.3k sqft4347 Somerville Ave, Dallas, TX 75206For SaleMLS ID #21334650, Ben Caballero. NTREIS
- $1,695,0005 bd6 ba4.6k sqft8730 Rexford Dr, Dallas, TX 75209For SaleMLS ID #21286679, Damon Williamson. NTREIS
