Seller offering up to 2% in seller credits to use towards rate buy down or closing costs with preferred lender. This 3-bedroom, 2.5-bath home offers a rare blend of value, flexibility, and location. Natural light fills the open floor plan, where laminate flooring runs through most of the home. Recent foundation and plumbing repairs — complete with a transferable lifetime warranty — give the next owner a chance to choose their own flooring downstairs and truly make the space their own. The living and dining areas flow easily into a kitchen featuring quartz countertops, a breakfast bar, and a secondary dining space perfect for casual meals or morning coffee. The downstairs primary suite provides privacy and convenience, while the additional bedrooms upstairs offer options for guests, family, or a home office. Step outside to a private backyard ideal for pets, play, or outdoor entertaining. With quick access to PGBT, Hwy 121, and I-35, plus nearby shopping, dining, and parks — and NO HOA — this home delivers everyday comfort with room to customize and grow.
For sale
Price cut: $10K (9/29)
$350,000
1106 Alameda Dr, Carrollton, TX 75007
3beds
1,653sqft
Single Family Residence
Built in 1988
4,225 Square Feet Lot
$-- Zestimate®
$212/sqft
$-- HOA
What's special
Kitchen featuring quartz countertopsBreakfast bar
- 73 days
- 870
- 88
Zillow last checked:
Listing updated:
Listed by:
Jacob Bremer 0750451 512-401-8040,
Keller Williams Realty 512-448-4111
Source: NTREIS,MLS#: 21256445
Facts & features
Interior
Bedrooms & bathrooms
- Bedrooms: 3
- Bathrooms: 3
- Full bathrooms: 2
- 1/2 bathrooms: 1
Primary bedroom
- Features: Ceiling Fan(s), Dual Sinks, En Suite Bathroom, Garden Tub/Roman Tub, Linen Closet, Sitting Area in Primary, Separate Shower
- Level: First
- Dimensions: 15 x 13
Bedroom
- Level: Second
- Dimensions: 10 x 10
Bedroom
- Level: Second
- Dimensions: 10 x 10
Breakfast room nook
- Features: Breakfast Bar, Eat-in Kitchen, Granite Counters
- Level: First
- Dimensions: 13 x 12
Dining room
- Level: First
- Dimensions: 16 x 12
Kitchen
- Features: Breakfast Bar, Eat-in Kitchen, Granite Counters
- Level: First
- Dimensions: 15 x 13
Laundry
- Features: Closet
- Level: Second
- Dimensions: 6 x 4
Living room
- Features: Ceiling Fan(s), Fireplace
- Level: First
- Dimensions: 16 x 14
Heating
- Electric
Cooling
- Central Air, Ceiling Fan(s), Zoned
Appliances
- Included: Dishwasher, Electric Range, Electric Water Heater, Disposal, Microwave
- Laundry: Washer Hookup, Dryer Hookup
Features
- Decorative/Designer Lighting Fixtures, Eat-in Kitchen, Granite Counters, Open Floorplan, Cable TV, Vaulted Ceiling(s)
- Flooring: Laminate, Luxury Vinyl Plank, Tile
- Has basement: No
- Number of fireplaces: 1
- Fireplace features: Living Room, Wood Burning
Interior area
- Total interior livable area: 1,653 sqft
Video & virtual tour
Property
Parking
- Total spaces: 2
- Parking features: Alley Access, Concrete, Driveway, Garage, Garage Door Opener
- Attached garage spaces: 2
Features
- Levels: Two,Multi/Split
- Stories: 2
- Patio & porch: Covered
- Pool features: None
- Fencing: Back Yard,Wood
Lot
- Size: 4,225 Square Feet
- Features: Interior Lot
Details
- Parcel number: R134261
Construction
Type & style
- Home type: SingleFamily
- Architectural style: Other,Split Level,Traditional,Detached
- Property subtype: Single Family Residence
Materials
- Brick
- Foundation: Slab
- Roof: Composition
Condition
- Year built: 1988
Utilities & green energy
- Sewer: Public Sewer
- Water: Public
- Utilities for property: Sewer Available, Water Available, Cable Available
Community & HOA
Community
- Subdivision: Kingspoint Ph 2
HOA
- Has HOA: No
Location
- Region: Carrollton
Financial & listing details
- Price per square foot: $212/sqft
- Tax assessed value: $355,503
- Annual tax amount: $5,942
- Date on market: 8/7/2026
- Cumulative days on market: 73 days
- Listing terms: Cash,Conventional,VA Loan
Estimated market value
Not available
Estimated sales range
Not available
$2,405/mo
Price history
| Date | Event | Price |
|---|---|---|
| 9/29/2026 | Price change | $350,000-2.8%$212/sqft |
Source: NTREIS #21256445 Report a problem | ||
| 9/10/2026 | Price change | $360,000-2.7%$218/sqft |
Source: NTREIS #21256445 Report a problem | ||
| 8/21/2026 | Price change | $370,000-2.6%$224/sqft |
Source: NTREIS #21256445 Report a problem | ||
| 8/7/2026 | Listed for sale | $380,000+11.8%$230/sqft |
Source: NTREIS #21256445 Report a problem | ||
| 4/7/2026 | Sold | -- |
Source: Public Record Report a problem | ||
| 3/4/2026 | Price change | $340,000-0.6%$206/sqft |
Source: NTREIS #21172480 Report a problem | ||
| 2/19/2026 | Price change | $342,000-2.3%$207/sqft |
Source: NTREIS #21172480 Report a problem | ||
| 2/6/2026 | Listed for sale | $350,000$212/sqft |
Source: NTREIS #21172480 Report a problem | ||
| 2/2/2026 | Listing removed | $350,000$212/sqft |
Source: NTREIS #21092877 Report a problem | ||
| 11/26/2025 | Price change | $350,000-5.1%$212/sqft |
Source: NTREIS #21092877 Report a problem | ||
| 10/24/2025 | Listed for sale | $369,000-2.6%$223/sqft |
Source: NTREIS #21092877 Report a problem | ||
| 7/31/2025 | Listing removed | $379,000$229/sqft |
Source: NTREIS #20911604 Report a problem | ||
| 6/1/2025 | Price change | $379,000-1.6%$229/sqft |
Source: NTREIS #20911604 Report a problem | ||
| 4/26/2025 | Listed for sale | $385,000+4.1%$233/sqft |
Source: NTREIS #20911604 Report a problem | ||
| 4/5/2023 | Listing removed | -- |
Source: NTREIS #20235678 Report a problem | ||
| 1/16/2023 | Listed for sale | $370,000$224/sqft |
Source: NTREIS #20235678 Report a problem | ||
Public tax history
| Year | Property taxes | Tax assessment |
|---|---|---|
| 2025 | $2,572 -1.7% | $355,503 -1.2% |
| 2024 | $2,615 +112.8% | $359,917 +21.4% |
| 2023 | $1,229 +2.8% | $296,515 +10% |
| 2022 | $1,195 -63% | $269,559 +10% |
| 2021 | $3,232 +110.3% | $245,054 +10% |
| 2020 | $1,537 -2.6% | $222,776 -1.6% |
| 2019 | $1,578 +5.4% | $226,328 +6.1% |
| 2018 | $1,497 -57.2% | $213,379 +7.1% |
| 2017 | $3,495 | $199,143 +10% |
| 2016 | $3,495 +18% | $181,039 +10% |
| 2015 | $2,960 | $164,581 +7.8% |
| 2014 | $2,960 | $152,624 +4.5% |
| 2013 | $2,960 | $145,996 +3% |
| 2012 | -- | $141,802 -2.2% |
| 2011 | -- | $144,942 -1.4% |
| 2010 | -- | $146,988 -1.7% |
| 2009 | -- | $149,598 +17.6% |
| 2007 | $295 -5.5% | $127,190 +0.4% |
| 2006 | $312 -3.3% | $126,670 |
| 2005 | $323 | $126,670 |
| 2004 | -- | $126,670 -7.2% |
| 2003 | -- | $136,450 +19.2% |
| 2002 | -- | $114,462 -7.1% |
| 2001 | -- | $123,240 |
Find assessor info on the county website
Monthly payment
Est. payment
Payment breakdown
Explore the cost of this home by adjusting the details. Changes won't be saved.Climate risks
Neighborhood: Palisades Point
Nearby schools
Schools provided by the listing agent
- Elementary: Rainwater
- Middle: Blalack
- High: Creekview
- District: Carrollton-Farmers Branch ISD
Source: NTREIS. This data may not be complete. We recommend contacting the local school district to confirm school assignments for this home.


Similar homes
- $369,0003 bd3 ba1.6k sqft1308 Golden Gate Dr, Carrollton, TX 75007For Sale
 MLS ID #21352595, Steve Crozier. NTREIS
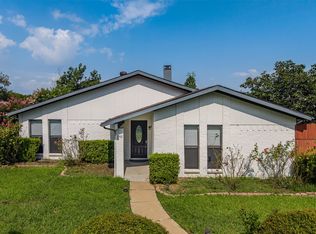
 - $357,0003 bd2 ba1.5k sqft1742 Delaford Dr, Carrollton, TX 75007For Sale
 MLS ID #21313523, Joanne Park. NTREIS
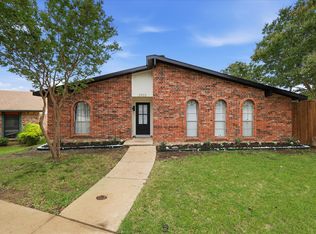
 - $370,0003 bd2 ba1.5k sqft2903 Winterberry Dr, Carrollton, TX 75007For Sale
 MLS ID #21331015, Gabriela Racht. NTREIS
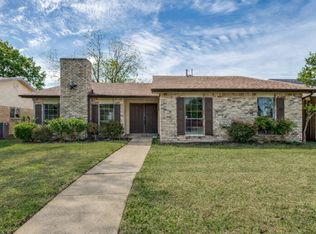
 - $359,9003 bd2 ba1.8k sqft1804 Clear Creek Ln, Carrollton, TX 75007For Sale
 MLS ID #21233820, Salvador Caballero. NTREIS
