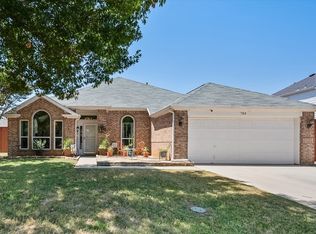
DOUBLE-LOT, PAID FOR SOLAR PANELS & ENERGY-EFFICIENT WINDOWS! Stunning former model home on a rare oversized double lot in the highly desirable Willow Grove neighborhood! This meticulously maintained home offers outstanding curb appeal with mature shade trees, lush landscaping, and Zoysia sod in the front yard. Step inside to a dramatic vaulted entry that creates a bright, open, and welcoming first impression. The functional floorplan is filled with natural light and is ideal for both everyday living and entertaining. The spacious kitchen features granite countertops, abundant cabinet space, a designer tile backsplash, and a sunny breakfast area. Rich hardwood flooring adds warmth and timeless charm, and with no carpet downstairs, maintenance is a breeze. The sought-after primary suite is conveniently located on the first floor, while the secondary bedrooms are tucked upstairs for added privacy. Recent updates include a beautifully remodeled upstairs guest bath, new evaporator coil (May 2026), new water main supply line (2024) and a mostly replaced backyard fence. Enjoy energy efficiency and peace of mind with the 6 kW solar panel system paired with a Tesla Powerwall 3 battery. The expansive backyard provides endless possibilities for entertaining, gardening, or even adding a pool. Best of all, there is no HOA! Conveniently located near parks, shopping, dining, schools, major highways, and DFW Airport. Don't miss this exceptional opportunity to own a move-in ready home on a rare double lot—schedule your private showing today!
Under contract
Price cut: $25K (7/30)
$425,000
933 Golden Grove Dr, Lewisville, TX 75067
3beds
2,041sqft
Single Family Residence
Built in 1992
8,407 Square Feet Lot
$-- Zestimate®
$208/sqft
$-- HOA
What's special
Rich hardwood flooringExpansive backyardDramatic vaulted entryGranite countertopsPaid for solar panelsOutstanding curb appealDesigner tile backsplash
- 47 days |
- 446 |
- 38 |
Likely to sell faster than
Zillow last checked:
Listing updated:
Listed by:
Connie Durnal 0347506 972-954-4791,
Redfin Corporation 972-954-4791
Source: NTREIS,MLS#: 21315200
Facts & features
Interior
Bedrooms & bathrooms
- Bedrooms: 3
- Bathrooms: 3
- Full bathrooms: 2
- 1/2 bathrooms: 1
Primary bedroom
- Features: Ceiling Fan(s)
- Level: First
- Dimensions: 16 x 14
Bedroom
- Features: Ceiling Fan(s)
- Level: Second
- Dimensions: 14 x 12
Bedroom
- Features: Ceiling Fan(s)
- Level: Second
- Dimensions: 12 x 12
Primary bathroom
- Features: Built-in Features, Dual Sinks, En Suite Bathroom, Garden Tub/Roman Tub, Solid Surface Counters, Separate Shower
- Level: First
- Dimensions: 10 x 9
Breakfast room nook
- Level: First
- Dimensions: 12 x 10
Dining room
- Features: Ceiling Fan(s)
- Level: First
- Dimensions: 14 x 12
Other
- Features: Built-in Features, Solid Surface Counters
- Level: Second
- Dimensions: 8 x 5
Half bath
- Level: First
- Dimensions: 5 x 4
Kitchen
- Features: Built-in Features, Granite Counters, Pantry
- Level: First
- Dimensions: 14 x 12
Library
- Level: First
- Dimensions: 7 x 5
Living room
- Features: Ceiling Fan(s), Fireplace
- Level: First
- Dimensions: 20 x 17
Living room
- Features: Ceiling Fan(s)
- Level: Second
- Dimensions: 0 x 0
Heating
- Central, Fireplace(s), Natural Gas
Cooling
- Central Air, Ceiling Fan(s), Electric
Appliances
- Included: Dishwasher, Gas Cooktop, Disposal, Gas Oven, Gas Range, Gas Water Heater, Microwave, Water Purifier
- Laundry: Dryer Hookup, ElectricDryer Hookup, Laundry in Utility Room
Features
- Granite Counters, High Speed Internet, Open Floorplan, Other, Walk-In Closet(s)
- Flooring: Carpet, Ceramic Tile, Hardwood, Tile
- Windows: Bay Window(s), Window Coverings
- Has basement: No
- Number of fireplaces: 1
- Fireplace features: Gas, Living Room
Interior area
- Total interior livable area: 2,041 sqft
Video & virtual tour
Property
Parking
- Total spaces: 2
- Parking features: Driveway, Garage Faces Front, Garage, Garage Door Opener, Private, Secured, Storage
- Attached garage spaces: 2
Features
- Levels: Two
- Stories: 2
- Patio & porch: Patio
- Exterior features: Rain Gutters
- Pool features: None
- Fencing: Back Yard,Privacy,Wood
Lot
- Size: 8,407 Square Feet
- Features: Back Yard, Interior Lot, Lawn, Landscaped, Level, Subdivision, Sprinkler System, Few Trees
- Residential vegetation: Cleared, Grassed, Partially Wooded
Details
- Parcel number: R148400
Construction
Type & style
- Home type: SingleFamily
- Architectural style: Traditional,Detached
- Property subtype: Single Family Residence
Materials
- Brick
- Foundation: Slab
- Roof: Composition
Condition
- Year built: 1992
Utilities & green energy
- Sewer: Public Sewer
- Water: Public
- Utilities for property: Cable Available, Electricity Connected, Natural Gas Available, Sewer Available, Separate Meters, Water Available
Community & HOA
Community
- Security: Carbon Monoxide Detector(s), Smoke Detector(s)
- Subdivision: Willow Grove Ph 2
HOA
- Has HOA: No
Location
- Region: Lewisville
Financial & listing details
- Price per square foot: $208/sqft
- Tax assessed value: $375,000
- Annual tax amount: $6,460
- Date on market: 7/10/2026
- Cumulative days on market: 32 days
- Listing terms: Cash,Conventional,FHA,VA Loan
- Exclusions: Rainwater collection system and all attached accessories.
Estimated market value
Not available
Estimated sales range
Not available
Not available
Price history
| Date | Event | Price |
|---|---|---|
| 8/6/2026 | Contingent | $425,000$208/sqft |
Source: NTREIS #21315200 Report a problem | ||
| 7/30/2026 | Price change | $425,000-5.6%$208/sqft |
Source: NTREIS #21315200 Report a problem | ||
| 7/10/2026 | Listed for sale | $450,000$220/sqft |
Source: NTREIS #21315200 Report a problem | ||
Public tax history
| Year | Property taxes | Tax assessment |
|---|---|---|
| 2025 | $4,886 -16.9% | $375,000 -7.5% |
| 2024 | $5,881 +11.6% | $405,556 +10% |
| 2023 | $5,271 -10% | $368,687 +10% |
| 2022 | $5,855 +2.5% | $335,170 +10% |
| 2021 | $5,710 +9.1% | $304,700 +10% |
| 2020 | $5,235 +3% | $277,000 +2.6% |
| 2019 | $5,082 -4% | $270,000 -1% |
| 2018 | $5,294 +20.6% | $272,855 +10% |
| 2017 | $4,391 | $248,050 +10% |
| 2016 | $4,391 -5.7% | $225,500 +10% |
| 2015 | $4,658 | $205,000 -8.2% |
| 2014 | $4,658 | $223,300 +10% |
| 2013 | $4,658 | $203,000 -5.8% |
| 2012 | -- | $215,562 +14.5% |
| 2011 | -- | $188,310 +0.2% |
| 2010 | -- | $187,948 +0.8% |
| 2009 | -- | $186,385 +1.5% |
| 2007 | $4,032 -3.5% | $183,691 +2.3% |
| 2006 | $4,177 +7.2% | $179,628 +6.8% |
| 2005 | $3,898 | $168,214 +4.1% |
| 2004 | -- | $161,629 -5.9% |
| 2003 | -- | $171,784 +7.8% |
| 2002 | -- | $159,404 +86.3% |
| 2001 | -- | $85,547 |
Find assessor info on the county website
Monthly payment
Est. payment
Payment breakdown
Explore the cost of this home by adjusting the details. Changes won't be saved.Climate risks
Neighborhood: Willow Grove
Nearby schools
GreatSchools rating
- 2/10Southridge Elementary SchoolGrades: PK-5Distance: 0.5 mi
- 2/10Marshall Durham Middle SchoolGrades: 6-8Distance: 0.4 mi
- 3/10Lewisville High SchoolGrades: 9-12Distance: 2.4 mi
Schools provided by the listing agent
- Elementary: Southridge
- Middle: Marshall Durham
- High: Lewisville
- District: Lewisville ISD
Source: NTREIS. This data may not be complete. We recommend contacting the local school district to confirm school assignments for this home.
- $350,1003 bd2 ba1.6k sqft937 Golden Grove Dr, Lewisville, TX 75067Off Market

- $437,0003 bd3 ba2.4k sqft929 Golden Grove Dr, Lewisville, TX 75067Off Market

- $347,9003 bd2 ba1.7k sqft936 Highgate Dr, Lewisville, TX 75067Off Market

- $309,3003 bd2 ba1.3k sqft934 Highgate Dr, Lewisville, TX 75067Off Market

- $310,8003 bd2 ba1.3k sqft938 Highgate Dr, Lewisville, TX 75067Off Market
- $401,5004 bd2 ba2.3k sqft932 Highgate Dr, Lewisville, TX 75067Off Market
- $350,6003 bd3 ba1.7k sqft941 Golden Grove Dr, Lewisville, TX 75067Off Market
- $316,4003 bd2 ba1.3k sqft927 Golden Grove Dr, Lewisville, TX 75067Off Market
A local agent can set up tours, give advice and negotiate with sellers.
Similar homes
- $490,0005 bd3 ba3k sqft1409 Bregenz Ln, Lewisville, TX 75067For Sale
 MLS ID #21334760, Joshua Herrera. NTREIS
 - $425,0003 bd2 ba1.7k sqft629 Park Ln, Highland Village, TX 75077For Sale
 MLS ID #21346588, Erin Pickard. NTREIS
 - $395,0004 bd2 ba2k sqft704 Oakridge Dr, Lake Dallas, TX 75065For Sale
 MLS ID #21361819, Angela Hornburg. NTREIS
 - $430,0003 bd2 ba1.8k sqft3017 Newcastle Ct, Flower Mound, TX 75028For Sale
 MLS ID #21287177, Tom Schneider. NTREIS
 - $460,0003 bd2 ba1.9k sqft1517 Palisades Dr, Carrollton, TX 75007For SaleMLS ID #21350267, Alisha Rosse. NTREIS
- $424,9993 bd3 ba2k sqft2247 Valley Ml, Carrollton, TX 75006For SaleMLS ID #21282466, Lisa Day. NTREIS
- $415,0004 bd3 ba3k sqft2701 Vistaview Dr, Corinth, TX 76210For SaleMLS ID #21358635, Gladys Parke. NTREIS
- $580,0003 bd3 ba2.6k sqft981 Parker Dr, Coppell, TX 75019For SaleMLS ID #21368622, Torang Nazmi. NTREIS
- $400,0003 bd2 ba1.6k sqft313 Pecos Trl, Irving, TX 75063For SaleMLS ID #21332436, Davis Scott. NTREIS
- $515,0004 bd2 ba2k sqft4728 Prescott Dr, Flower Mound, TX 75028For SaleMLS ID #21353079, Russell Rhodes. NTREIS
- $425,0004 bd3 ba2.1k sqft8112 Fireside Dr, North Richland Hills, TX 76182For SaleMLS ID #21352368, Robbie Sweidel. NTREIS
- $469,5005 bd3 ba3k sqft7121 Raintree Way, Denton, TX 76210For SaleMLS ID #21370509, Michael Carroll. NTREIS
- $425,0003 bd2 ba2.3k sqft2618 Keystone Dr, Arlington, TX 76006For SaleMLS ID #21290395, Matthew Crites. NTREIS
- $375,0003 bd3 ba1.7k sqft2711 Van Gogh Pl, Dallas, TX 75287For SaleMLS ID #21323638, Leigh Brodner. NTREIS
- $589,0004 bd3 ba2.3k sqft1804 Shadywood Ln, Flower Mound, TX 75028For SaleMLS ID #21351317, Russell Rhodes. NTREIS
- $575,0004 bd3 ba3k sqft1413 Springaire Ln, Lewisville, TX 75077For SaleMLS ID #21356795, Sharon Apligian. NTREIS
- $425,0004 bd4 ba2.6k sqft1712 Andover Ln, Corinth, TX 76210For SaleMLS ID #21353121, Aryanto Putera. NTREIS
- $399,0003 bd3 ba2k sqft5948 Hillview Dr, Watauga, TX 76148For SaleMLS ID #21361291, Maggie Terilli. NTREIS
- $409,9003 bd3 ba2.3k sqft705 Kyle Dr, Arlington, TX 76011For SaleMLS ID #21306971, Bill Helton. NTREIS
- $419,9004 bd2 ba1.8k sqft11820 Champion Creek Dr, Frisco, TX 75034For SaleMLS ID #21356442, Danielle Alberson. NTREIS
