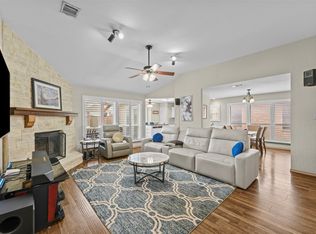
Beautifully Updated Traditional within Walking Distance of Parks and Schools* Extensive Hardwood Flooring Throughout, Soft Designer Paints & Decorative Lighting*Versatile Office has French Doors and Cozy Bay Window Sitting Area* Spacious Family Room with Tall Ceilings, Recessed Can Lighting & WBFP* Remodeled Island Kitchen Features Gray Painted Cabinets, Quartz Countertops, Undercounter Lighting, Herringbone Tiled Backsplash, Deep Single Bowl Undermount Sink, Gas Range, Second Sink & Serving Area Which Opens to the Living Area* Sunny Breakfast Area with Window Seat* Master Suite with Updated Bath Showcasing Rich Cabinet Colors, Quartz Countertops, Tiled Floors, Deep Jetted Tub, Separate Shower and Dual Closets*Generous Secondary Bedrooms & Updated Guest Bath*Large Backyard with Patio, a Towering Shade Tree and Useful Storage Shed*You will LOVE this well maintained BEAUTY!
Sold
Price Unknown
2033 Clearwater Trl, Carrollton, TX 75010
3beds
1,763sqft
Single Family Residence
Built in 1985
7,187 Square Feet Lot
$412,400 Zestimate®
$--/sqft
$2,532 Estimated rent
Home value
$412,400
$392,000 - $433,000
$2,532/mo
Zestimate® history
Owner options
List your home for rent
$2,532/mo
Rent Zestimate®
Find your next renter with Zillow Rental Manager. Plus, with online applications, you can quickly screen prospective tenants – for free.
$2,532/mo
Rent Zestimate®
Refinance and save
Refinancing to a lower rate could help reduce your monthly payments and save thousands over the life of the loan.
Explore your selling options
Work with a Zillow partner agent
Leverage their expertise and Zillow's premium Showcase listings to get your home seen by more buyers.
Get startedList with your own agent
Get your home in front of millions of buyers by listing it on Zillow.
Learn how to do itSell it yourself
Take full control of how buyers see your home on Zillow by listing For Sale by Owner (FSBO).
List your homeWhat's special
Zillow last checked:
Listing updated:
Listed by:
Lesa Stuart 0395195 972-335-6564,
Ebby Halliday Realtors 972-335-6564
Bought with:
Callee Watson
Bray Real Estate Group- Dallas
Source: NTREIS,MLS#: 20668273
Facts & features
Interior
Bedrooms & bathrooms
- Bedrooms: 3
- Bathrooms: 2
- Full bathrooms: 2
Primary bedroom
- Features: Ceiling Fan(s), Dual Sinks, Jetted Tub, Solid Surface Counters, Separate Shower
- Level: First
- Dimensions: 16 x 15
Bedroom
- Features: Ceiling Fan(s)
- Level: First
- Dimensions: 12 x 11
Bedroom
- Features: Ceiling Fan(s)
- Level: First
- Dimensions: 11 x 11
Breakfast room nook
- Features: Ceiling Fan(s)
- Level: First
- Dimensions: 10 x 10
Kitchen
- Features: Breakfast Bar, Built-in Features, Eat-in Kitchen, Kitchen Island, Pantry, Solid Surface Counters
- Level: First
- Dimensions: 12 x 14
Living room
- Features: Ceiling Fan(s), Fireplace
- Level: First
- Dimensions: 21 x 18
Office
- Features: Ceiling Fan(s)
- Level: First
- Dimensions: 12 x 14
Heating
- Central, Natural Gas
Cooling
- Central Air, Ceiling Fan(s)
Appliances
- Included: Some Gas Appliances, Dishwasher, Disposal, Gas Range, Gas Water Heater, Plumbed For Gas
- Laundry: Electric Dryer Hookup, Gas Dryer Hookup, In Kitchen
Features
- Decorative/Designer Lighting Fixtures, Double Vanity, Eat-in Kitchen, High Speed Internet, Kitchen Island, Open Floorplan, Pantry, Cable TV, Vaulted Ceiling(s), Walk-In Closet(s)
- Flooring: Ceramic Tile, Wood
- Windows: Window Coverings
- Has basement: No
- Number of fireplaces: 1
- Fireplace features: Gas, Gas Starter, Living Room, Masonry, Wood Burning
Interior area
- Total interior livable area: 1,763 sqft
Property
Parking
- Total spaces: 2
- Parking features: Garage, Garage Door Opener, Garage Faces Rear
- Attached garage spaces: 2
Features
- Levels: One
- Stories: 1
- Patio & porch: Patio
- Exterior features: Private Yard
- Pool features: None
- Fencing: Full,Wood
Lot
- Size: 7,187 Square Feet
- Dimensions: 60 x 120
- Features: Interior Lot, Landscaped
Details
- Additional structures: Shed(s)
- Parcel number: R106250
Construction
Type & style
- Home type: SingleFamily
- Architectural style: Traditional,Detached
- Property subtype: Single Family Residence
Materials
- Brick
- Foundation: Slab
- Roof: Composition
Condition
- Year built: 1985
Utilities & green energy
- Sewer: Public Sewer
- Water: Public
- Utilities for property: Electricity Available, Natural Gas Available, Sewer Available, Separate Meters, Water Available, Cable Available
Community & HOA
Community
- Features: Curbs, Sidewalks
- Security: Carbon Monoxide Detector(s), Smoke Detector(s)
- Subdivision: Booth Creek Add
HOA
- Has HOA: No
Location
- Region: Carrollton
Financial & listing details
- Tax assessed value: $409,000
- Annual tax amount: $6,387
- Date on market: 7/30/2024
- Cumulative days on market: 6 days
- Listing terms: Cash,Conventional,FHA,VA Loan
- Electric utility on property: Yes
Price history
| Date | Event | Price |
|---|---|---|
| 8/7/2024 | Sold | -- |
Source: NTREIS #20668273 Report a problem | ||
| 7/24/2024 | Pending sale | $409,900$233/sqft |
Source: NTREIS #20668273 Report a problem | ||
| 7/18/2024 | Contingent | $409,900$233/sqft |
Source: NTREIS #20668273 Report a problem | ||
| 7/11/2024 | Listed for sale | $409,900$233/sqft |
Source: NTREIS #20668273 Report a problem | ||
Public tax history
| Year | Property taxes | Tax assessment |
|---|---|---|
| 2025 | $5,517 +2.9% | $409,000 +9.1% |
| 2024 | $5,361 +12.6% | $375,015 +10% |
| 2023 | $4,763 -11.7% | $340,923 +10% |
| 2022 | $5,397 +1.1% | $309,930 +9.5% |
| 2021 | $5,336 +8.8% | $283,016 +10% |
| 2020 | $4,906 +3.2% | $257,287 +2.9% |
| 2019 | $4,753 +2% | $250,000 +4.9% |
| 2018 | $4,659 +19.9% | $238,431 +10% |
| 2017 | $3,884 | $216,755 +10% |
| 2016 | $3,884 +4.8% | $197,050 +4.4% |
| 2015 | $3,706 | $188,738 +7.7% |
| 2014 | $3,706 | $175,231 +9.6% |
| 2013 | $3,706 | $159,889 |
| 2012 | -- | $159,889 -5.4% |
| 2011 | -- | $168,932 +1.5% |
| 2010 | -- | $166,359 -5.2% |
| 2009 | -- | $175,483 +8.6% |
| 2007 | $2,779 -3.2% | $161,579 +3.9% |
| 2006 | $2,871 +4.3% | $155,539 +4.3% |
| 2005 | $2,753 | $149,066 -4.1% |
| 2004 | -- | $155,514 -3.3% |
| 2003 | -- | $160,793 +10.9% |
| 2002 | -- | $145,035 +4% |
| 2001 | -- | $139,472 |
Find assessor info on the county website
Neighborhood: Meadow Ridge/ Harvest Run
Nearby homes
- $--3 bd2 ba1.4k sqft2035 Clearwater Trl, Carrollton, TX 75010Sold
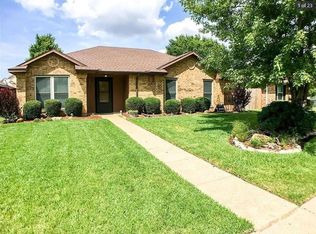
- $396,3003 bd2 ba1.6k sqft2031 Clearwater Trl, Carrollton, TX 75010Off Market
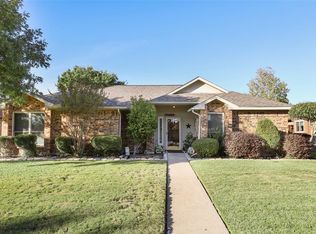
- $363,5003 bd2 ba1.5k sqft2029 Clearwater Trl, Carrollton, TX 75010Off Market
- $391,8003 bd2 ba1.8k sqft2037 Clearwater Trl, Carrollton, TX 75010Off Market
- $365,2003 bd2 ba1.5k sqft2030 Greenview Dr #A, Carrollton, TX 75010Off Market
- $369,1003 bd3 ba1.6k sqft2030 Greenview Dr #B, Carrollton, TX 75010Off Market
- $326,5003 bd2 ba1.4k sqft2032 Greenview Dr #B, Carrollton, TX 75010Off Market
- $328,500-- bd2 ba1.1k sqft2032 Greenview Dr #A, Carrollton, TX 75010Off Market
Nearby schools
GreatSchools rating
- 5/10Indian Creek Elementary SchoolGrades: PK-5Distance: 0.2 mi
- 8/10Arbor Creek Middle SchoolGrades: 6-8Distance: 0.3 mi
- 7/10Hebron High SchoolGrades: 9-12Distance: 0.9 mi
Schools provided by the listing agent
- Elementary: Indian Creek
- Middle: Arbor Creek
- High: Hebron
- District: Lewisville ISD
Source: NTREIS. This data may not be complete. We recommend contacting the local school district to confirm school assignments for this home.
Get a cash offer in 3 minutes
Find out how much your home could sell for in as little as 3 minutes with a no-obligation cash offer.
Estimated market value
$412,400
Get a cash offer in 3 minutes
Find out how much your home could sell for in as little as 3 minutes with a no-obligation cash offer.
Estimated market value
$412,400
- Texas
- Denton County
- Carrollton
- 75010
- Meadow Ridge/ Harvest Run
- 2033 Clearwater Trl
