Welcome to this beautifully renovated 4-bedroom, 3-bathroom home in the desirable Lewisville Park Estates neighborhood! With just under 2,000 sq. ft., this home has been completely updated with modern finishes and thoughtful upgrades throughout.
Step inside to discover brand-new flooring, fresh paint, and an open-concept living space that flows effortlessly into the fully remodeled kitchen—featuring freshly painted cabinetry, sleek countertops, sleek black appliances including a gas range, large mounted microwave, and stylish fixtures. All three bathrooms have been completely updated with contemporary counters on the vanities, elegant tile work, and new hardware.
The upgrades continue with a new garage door, epoxy-coated garage floors, and new lighting and fixtures throughout the home. Outside, enjoy the serene setting—this property backs up to mature trees and a peaceful creek area, offering a natural retreat.
Location is everything! You’re just a 3-minute drive from Old Town Splash Park, and College St. Park, making this home perfect for those who love convenience and community. The rodeo grounds are not far either.
Don’t miss out on this incredible remodel—schedule your showing today!
Sold
Price Unknown
717 Blair Dr, Lewisville, TX 75057
4beds
1,923sqft
Single Family Residence
Built in 1995
8,407 Square Feet Lot
$378,100 Zestimate®
$--/sqft
$2,702 Estimated rent
Home value
$378,100
$355,000 - $405,000
$2,702/mo
Zestimate® history
Owner options
List your home for rent
$2,702/mo
Rent Zestimate®
Find your next renter with Zillow Rental Manager. Plus, with online applications, you can quickly screen prospective tenants – for free.
$2,702/mo
Rent Zestimate®
Refinance and save
Refinancing to a lower rate could help reduce your monthly payments and save thousands over the life of the loan.
Explore your selling options
Work with a Zillow partner agent
Leverage their expertise and Zillow's premium Showcase listings to get your home seen by more buyers.
Get startedList with your own agent
Get your home in front of millions of buyers by listing it on Zillow.
Learn how to do itSell it yourself
Take full control of how buyers see your home on Zillow by listing For Sale by Owner (FSBO).
List your homeWhat's special
Modern finishesStylish fixturesContemporary countersPeaceful creek areaEpoxy-coated garage floorsNew garage doorFreshly painted cabinetry
Zillow last checked:
Listing updated:
Listed by:
Lauren Swanson 0714641,
Post Oak Realty, LLC 940-384-7355
Bought with:
Jason Moore
24:15 Realty
Source: NTREIS,MLS#: 20887423
Facts & features
Interior
Bedrooms & bathrooms
- Bedrooms: 4
- Bathrooms: 3
- Full bathrooms: 3
Primary bedroom
- Features: Built-in Features, Ceiling Fan(s), En Suite Bathroom, Walk-In Closet(s)
- Level: Second
Bedroom
- Features: Ceiling Fan(s), Split Bedrooms
- Level: First
Bedroom
- Features: Ceiling Fan(s)
- Level: Second
Bedroom
- Features: Ceiling Fan(s)
- Level: Second
Primary bathroom
- Features: Built-in Features, Dual Sinks, En Suite Bathroom, Garden Tub/Roman Tub, Stone Counters, Separate Shower
- Level: Second
Dining room
- Level: First
Other
- Features: Built-in Features, Stone Counters, Separate Shower
- Level: First
Other
- Features: Built-in Features, Stone Counters
- Level: Second
Kitchen
- Features: Built-in Features, Stone Counters
- Level: First
Living room
- Features: Ceiling Fan(s), Fireplace
- Level: First
Utility room
- Features: Built-in Features, Utility Room
- Level: First
Heating
- Central, Natural Gas
Cooling
- Central Air, Ceiling Fan(s), Electric
Appliances
- Included: Some Gas Appliances, Dishwasher, Disposal, Gas Range, Microwave, Plumbed For Gas
- Laundry: Washer Hookup, Electric Dryer Hookup, Gas Dryer Hookup, Laundry in Utility Room
Features
- Built-in Features, Decorative/Designer Lighting Fixtures, Eat-in Kitchen, Granite Counters, High Speed Internet, In-Law Floorplan, Open Floorplan, Cable TV, Vaulted Ceiling(s), Walk-In Closet(s)
- Flooring: Luxury Vinyl Plank, Wood
- Has basement: No
- Number of fireplaces: 1
- Fireplace features: Decorative, Family Room, Gas
Interior area
- Total interior livable area: 1,923 sqft
Property
Parking
- Total spaces: 2
- Parking features: Concrete, Covered, Door-Single, Driveway, Epoxy Flooring, Enclosed, Garage Faces Front, Garage, Garage Door Opener, Inside Entrance
- Attached garage spaces: 2
- Has uncovered spaces: Yes
Features
- Levels: Two
- Stories: 2
- Patio & porch: Covered
- Pool features: None
- Fencing: None
- Has view: Yes
- View description: Water
- Has water view: Yes
- Water view: Water
Lot
- Size: 8,407 Square Feet
- Features: Back Yard, Interior Lot, Lawn, Subdivision, Few Trees
- Residential vegetation: Grassed
Details
- Parcel number: R109760
Construction
Type & style
- Home type: SingleFamily
- Architectural style: Traditional,Detached
- Property subtype: Single Family Residence
Materials
- Brick
- Foundation: Slab
- Roof: Composition
Condition
- Year built: 1995
Utilities & green energy
- Sewer: Public Sewer
- Water: Public
- Utilities for property: Sewer Available, Water Available, Cable Available
Community & HOA
Community
- Features: Curbs
- Security: Smoke Detector(s)
- Subdivision: Lewisville Park Estates
HOA
- Has HOA: No
Location
- Region: Lewisville
Financial & listing details
- Tax assessed value: $330,000
- Annual tax amount: $5,404
- Date on market: 4/1/2025
- Cumulative days on market: 17 days
- Listing terms: Cash,Conventional,FHA,VA Loan
Price history
| Date | Event | Price |
|---|---|---|
| 5/16/2025 | Sold | -- |
Source: NTREIS #20887423 Report a problem | ||
| 4/28/2025 | Pending sale | $399,000$207/sqft |
Source: NTREIS #20887423 Report a problem | ||
| 4/18/2025 | Contingent | $399,000$207/sqft |
Source: NTREIS #20887423 Report a problem | ||
| 4/1/2025 | Listed for sale | $399,000+59.6%$207/sqft |
Source: NTREIS #20887423 Report a problem | ||
| 7/13/2022 | Sold | -- |
Source: NTREIS #20103052 Report a problem | ||
| 7/6/2022 | Pending sale | $250,000$130/sqft |
Source: NTREIS #20103052 Report a problem | ||
| 7/1/2022 | Listed for sale | $250,000+73%$130/sqft |
Source: NTREIS #20103052 Report a problem | ||
| 11/19/2009 | Listing removed | $144,500$75/sqft |
Source: Creekview Realty #11230633 Report a problem | ||
| 10/31/2009 | Price change | $144,500-3%$75/sqft |
Source: Creekview Realty #11230633 Report a problem | ||
| 9/15/2009 | Price change | $148,900-3%$77/sqft |
Source: Creekview Realty #11230633 Report a problem | ||
| 8/27/2009 | Price change | $153,500-3.5%$80/sqft |
Source: Creekview Realty #11230633 Report a problem | ||
| 7/30/2009 | Price change | $159,000-5.1%$83/sqft |
Source: Creekview Realty #11230633 Report a problem | ||
| 7/4/2009 | Listed for sale | $167,500$87/sqft |
Source: Creekview Realty #11230633 Report a problem | ||
| 3/12/2001 | Sold | -- |
Source: Public Record Report a problem | ||
Public tax history
| Year | Property taxes | Tax assessment |
|---|---|---|
| 2025 | $5,685 +15.4% | $330,000 +5.5% |
| 2024 | $4,925 -8.4% | $312,739 +1.1% |
| 2023 | $5,378 +0.5% | $309,327 +0.3% |
| 2022 | $5,349 +2.3% | $308,523 +10% |
| 2021 | $5,229 +5.6% | $280,475 +6.7% |
| 2020 | $4,952 +5.9% | $262,972 +1.3% |
| 2019 | $4,678 +7.6% | $259,713 +14.3% |
| 2018 | $4,348 +20.9% | $227,160 +10% |
| 2017 | $3,596 | $206,509 +10% |
| 2016 | $3,596 +8% | $187,735 +10% |
| 2015 | $3,330 | $170,668 +5% |
| 2014 | $3,330 | $162,531 +5% |
| 2013 | $3,330 | $154,755 +6.8% |
| 2012 | -- | $144,881 -8.5% |
| 2011 | -- | $158,375 +2.2% |
| 2010 | -- | $154,906 +4.3% |
| 2009 | -- | $148,584 -0.8% |
| 2007 | $3,241 -2.6% | $149,750 +3.1% |
| 2006 | $3,327 -0.8% | $145,237 -0.7% |
| 2005 | $3,354 | $146,231 +5.6% |
| 2004 | -- | $138,422 +13.6% |
| 2003 | -- | $121,825 +9.1% |
| 2002 | -- | $111,713 -15.7% |
| 2001 | -- | $132,481 |
Find assessor info on the county website
Neighborhood: Lewisville Park
Nearby homes
- $342,1003 bd2 ba1.8k sqft713 Blair Dr, Lewisville, TX 75057Off Market
- $349,9003 bd3 ba1.7k sqft539 Beasley Dr, Lewisville, TX 75057Off Market
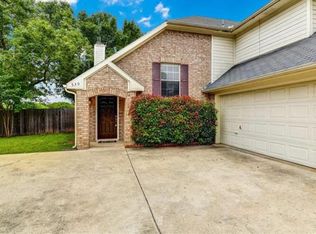
- $382,8003 bd2 ba2.1k sqft709 Blair Dr, Lewisville, TX 75057Off Market
- $--3 bd2 ba1.5k sqft535 Beasley Dr, Lewisville, TX 75057Sold
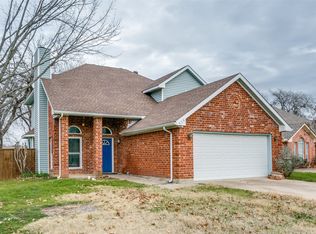
- $381,1003 bd2 ba2.3k sqft705 Blair Dr, Lewisville, TX 75057Off Market
- $380,1003 bd2 ba1.9k sqft708 Blair Dr, Lewisville, TX 75057Off Market
- $389,0004 bd2 ba1.9k sqft531 Beasley Dr, Lewisville, TX 75057For Sale
- $348,6003 bd2 ba1.6k sqft704 Blair Dr, Lewisville, TX 75057Off Market
Nearby schools
GreatSchools rating
- 2/10Mill Street Elementary SchoolGrades: PK-5Distance: 1.3 mi
- 3/10Delay Middle SchoolGrades: 6-8Distance: 1.6 mi
- 3/10Lewisville High SchoolGrades: 9-12Distance: 1.3 mi
Schools provided by the listing agent
- Elementary: Mill Street
- Middle: Delay
- High: Lewisville-Killough
- District: Lewisville ISD
Source: NTREIS. This data may not be complete. We recommend contacting the local school district to confirm school assignments for this home.
Get a cash offer in 3 minutes
Find out how much your home could sell for in as little as 3 minutes with a no-obligation cash offer.
Estimated market value
$378,100
Get a cash offer in 3 minutes
Find out how much your home could sell for in as little as 3 minutes with a no-obligation cash offer.
Estimated market value
$378,100
- Texas
- Denton County
- Lewisville
- 75057
- Lewisville Park
- 717 Blair Dr
Nearby cities
Nearby neighborhoods
Nearby zip codes
Other Lewisville Topics
