VA LOAN ASSUMPTION AVAILABLE – SELLER OPEN TO ALL OFFERS!
Don't miss out on this fantastic move-in-ready townhome located in the heart of Lewisville's desirable Main Street Village! Boasting 2 spacious bedrooms, 2.5 baths, and a 2-car rear garage, this home offers the perfect blend of comfort and convenience. The main floor features an open living and dining layout with premium plantation shutters and a kitchen complete with a breakfast bar. Upstairs features two massive bedrooms, each with its own walk-in closet, including a primary suite with soaring vaulted ceilings. Enjoy a quiet, tree-lined neighborhood just minutes from major highways and transit. Whether you are looking to take advantage of the VA loan assumption or traditional financing, the seller is open to all offers. Lock in this incredible opportunity today!
For sale
$285,000
508 Legends Dr, Lewisville, TX 75057
2beds
1,339sqft
:
Get pre-qualified$2,470/mo
Townhouse
Built in 2005
1,934 Square Feet Lot
$277,100 Zestimate®
$213/sqft
$345/mo HOA
What's special
Two massive bedroomsQuiet tree-lined neighborhoodPremium plantation shutters
- 55 days |
- 448 |
- 17 |
Zillow last checked:
Listing updated:
Listed by:
LaShone Odom 0686971 972-771-6970,
Regal, REALTORS 972-771-6970
Source: NTREIS,MLS#: 21278686
Facts & features
Interior
Bedrooms & bathrooms
- Bedrooms: 2
- Bathrooms: 3
- Full bathrooms: 2
- 1/2 bathrooms: 1
Primary bedroom
- Features: Walk-In Closet(s)
- Level: Second
- Dimensions: 16 x 12
Bedroom
- Features: Walk-In Closet(s)
- Level: Second
- Dimensions: 13 x 12
Dining room
- Level: First
- Dimensions: 9 x 5
Kitchen
- Features: Breakfast Bar, Dual Sinks
- Level: First
- Dimensions: 9 x 9
Living room
- Level: First
- Dimensions: 13 x 10
Utility room
- Features: Utility Room
- Level: Second
- Dimensions: 6 x 2
Heating
- Central, Electric
Cooling
- Central Air, Electric
Appliances
- Included: Dishwasher, Electric Cooktop, Electric Oven, Disposal, Microwave
- Laundry: Washer Hookup, Electric Dryer Hookup, Laundry in Utility Room
Features
- Decorative/Designer Lighting Fixtures, High Speed Internet, Pantry, Cable TV, Vaulted Ceiling(s), Walk-In Closet(s)
- Flooring: Carpet, Ceramic Tile
- Windows: Shutters
- Has basement: No
- Has fireplace: No
Interior area
- Total interior livable area: 1,339 sqft
Video & virtual tour
Property
Parking
- Total spaces: 2
- Parking features: Garage, Garage Faces Rear
- Attached garage spaces: 2
Features
- Levels: Two
- Stories: 2
- Patio & porch: Covered
- Exterior features: Rain Gutters
- Pool features: None
- Fencing: Wood
Lot
- Size: 1,934 Square Feet
- Features: Interior Lot, Landscaped, Subdivision, Sprinkler System
Details
- Parcel number: R268488
Construction
Type & style
- Home type: Townhouse
- Architectural style: Contemporary/Modern
- Property subtype: Townhouse
- Attached to another structure: Yes
Materials
- Board & Batten Siding
- Foundation: Slab
- Roof: Composition
Condition
- Year built: 2005
Utilities & green energy
- Sewer: Public Sewer
- Water: Public
- Utilities for property: Sewer Available, Separate Meters, Water Available, Cable Available
Community & HOA
Community
- Features: Lake, Trails/Paths, Community Mailbox, Curbs, Sidewalks
- Security: Fire Alarm, Smoke Detector(s), Wireless
- Subdivision: Main Street Village
HOA
- Has HOA: Yes
- Services included: Association Management, Maintenance Grounds, Maintenance Structure
- HOA fee: $345 monthly
- HOA name: Main Street Village
- HOA phone: 866-473-2573
Location
- Region: Lewisville
Financial & listing details
- Price per square foot: $213/sqft
- Tax assessed value: $276,943
- Annual tax amount: $3,111
- Date on market: 6/3/2026
- Cumulative days on market: 68 days
- Listing terms: Assumable,Cash,Conventional,FHA,See Agent,VA Loan
Estimated market value
$277,100
$263,000 - $291,000
$1,977/mo
Price history
| Date | Event | Price |
|---|---|---|
| 6/3/2026 | Listed for sale | $285,000-4.8%$213/sqft |
Source: NTREIS #21278686 Report a problem | ||
| 6/7/2024 | Sold | -- |
Source: NTREIS #20595059 Report a problem | ||
| 4/29/2024 | Pending sale | $299,500$224/sqft |
Source: NTREIS #20595059 Report a problem | ||
| 4/26/2024 | Listed for sale | $299,500+50.5%$224/sqft |
Source: NTREIS #20595059 Report a problem | ||
| 12/23/2017 | Sold | -- |
Source: Agent Provided Report a problem | ||
| 12/14/2017 | Pending sale | $199,000$149/sqft |
Source: Ebby Halliday, REALTORS #13737040 Report a problem | ||
| 12/1/2017 | Listed for sale | $199,000$149/sqft |
Source: Ebby Halliday, REALTORS #13737040 Report a problem | ||
Public tax history
| Year | Property taxes | Tax assessment |
|---|---|---|
| 2025 | $3,111 -7.5% | $276,943 +6.6% |
| 2024 | $3,363 +13.3% | $259,856 +10% |
| 2023 | $2,968 -16.9% | $236,233 +10% |
| 2022 | $3,570 +0.9% | $214,757 +10% |
| 2021 | $3,537 +4.7% | $195,234 +5.6% |
| 2020 | $3,379 -4.5% | $184,914 -4.2% |
| 2019 | $3,539 -5.4% | $193,089 +6.7% |
| 2018 | $3,743 +27.5% | $180,895 +17.9% |
| 2017 | $2,935 | $153,375 +10% |
| 2016 | $2,935 +13% | $139,444 +8.2% |
| 2015 | $2,598 | $128,914 +8.4% |
| 2014 | $2,598 | $118,891 +4.1% |
| 2013 | $2,598 | $114,262 -1.6% |
| 2012 | -- | $116,146 -1.6% |
| 2011 | -- | $118,053 -3.2% |
| 2010 | -- | $121,914 +6.8% |
| 2009 | -- | $114,103 -8.4% |
| 2007 | -- | $124,515 +661.9% |
| 2005 | $405 | $16,342 |
Find assessor info on the county website
Monthly payment
Est. payment
Payment breakdown
Explore the cost of this home by adjusting the details. Changes won't be saved.Climate risks
Neighborhood: 75057
Nearby schools
GreatSchools rating
- 2/10Mill Street Elementary SchoolGrades: PK-5Distance: 0.4 mi
- 3/10Delay Middle SchoolGrades: 6-8Distance: 2.8 mi
- 3/10Lewisville High SchoolGrades: 9-12Distance: 1.8 mi
Schools provided by the listing agent
- Elementary: Central
- Middle: Delay
- High: Lewisville
- District: Lewisville ISD
Source: NTREIS. This data may not be complete. We recommend contacting the local school district to confirm school assignments for this home.
- $256,1002 bd2 ba1.4k sqft512 Legends Dr, Lewisville, TX 75057Off Market
- $280,4003 bd2 ba1.5k sqft504 Legends Dr, Lewisville, TX 75057Off Market

- $--2 bd3 ba1.7k sqft516 Legends Dr, Lewisville, TX 75057Sold

- $307,0003 bd3 ba1.6k sqft500 Legends Dr, Lewisville, TX 75057Off Market

- $318,0002 bd2 ba1.6k sqft520 Legends Dr, Lewisville, TX 75057Off Market
- $265,6002 bd3 ba1.3k sqft528 Legends Dr, Lewisville, TX 75057Off Market
- $328,6002 bd2 ba1.8k sqft436 Legends Dr, Lewisville, TX 75057Off Market
- $263,1002 bd3 ba1.3k sqft509 Legends Dr, Lewisville, TX 75057Off Market
A local agent can set up tours, give advice and negotiate with sellers.
Similar homes
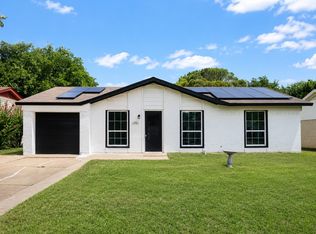
- $289,0003 bd2 ba1.1k sqft1321 Palisades Dr, Lewisville, TX 75067For Sale
 MLS ID #21343153, Evelyn Valles. NTREIS
 - $275,0003 bd3 ba1.6k sqft840 Creekside Dr, Lewisville, TX 75067For Sale
 MLS ID #21315432, Amy Fannin. NTREIS
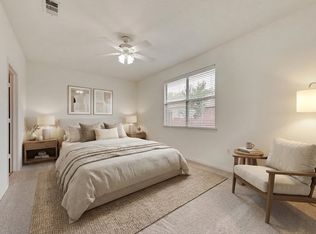
 - $285,0002 bd2 ba1.4k sqft233 Heritage Hill Dr, Lewisville, TX 75067For Sale
 MLS ID #21268864, Mariana Pearson. NTREIS
 - $284,9002 bd2 ba1.3k sqft217 Teakwood Ln, Lewisville, TX 75067For Sale
 MLS ID #21325964, Bryan Davis. NTREIS
 - $415,0003 bd4 ba1.8k sqft203 S Village Way, Lewisville, TX 75057For SaleMLS ID #21341411, Masoud Abbaszadeh. NTREIS
- $270,0003 bd2 ba1.2k sqft1032 Springwood Dr, Lewisville, TX 75067For SaleMLS ID #21337189, Sheryl English. NTREIS
- $319,9003 bd3 ba1.7k sqft1785 Massey Dr, Lewisville, TX 75067For SaleMLS ID #21261338, Michael Abrams. NTREIS
- $289,0003 bd2 ba1.2k sqft617 Dewberry Dr, Lewisville, TX 75067For SaleMLS ID #21337581, Shwe Sang. NTREIS
- $325,0003 bd3 ba1.4k sqft1504 Barbara Dr, Lewisville, TX 75067For SaleMLS ID #21329698, Mahsa Aleali. NTREIS
- $337,0003 bd2 ba1.3k sqft588 Pine St, Lewisville, TX 75057For SaleMLS ID #21298982, Chase Harper. NTREIS
- $399,9004 bd2 ba1.4k sqft385 Crockett, Lewisville, TX 75057For SaleMLS ID #21336978, Ben Schoenthal. NTREIS
- $--3 bd2 ba1.5k sqft1505 Autumn Breeze Ln, Lewisville, TX 75077AuctionAuction.com 2
- $299,5003 bd2 ba1.3k sqft1337 Woodhill Dr, Lewisville, TX 75067For SaleMLS ID #21153510, Karrie Baysinger. NTREIS
- $375,0003 bd4 ba1.7k sqft2700 Club Ridge Dr APT 8, Lewisville, TX 75067For SaleMLS ID #21333328, Dustin Drummond. NTREIS
- $289,0003 bd2 ba1.3k sqft1130 Woodrow Dr, Lewisville, TX 75067For SaleMLS ID #21095671, Joseph Yager. NTREIS
- $295,0003 bd2 ba1.2k sqft420 Price Dr, Lewisville, TX 75067For SaleMLS ID #21238482, Shwe Sang. NTREIS
- $299,9003 bd2 ba1.4k sqft967 Madison Cir, Lewisville, TX 75067For SaleMLS ID #21264798, Eric Cates. NTREIS
- $289,0003 bd2 ba1.2k sqft743 Price Dr, Lewisville, TX 75067For SaleMLS ID #21167468, Shwe Sang. NTREIS
- $315,0004 bd2 ba1.3k sqft450 Price Dr, Lewisville, TX 75067For SaleMLS ID #21327329, Antonia Guerrero-Mulato. NTREIS
- $319,9003 bd2 ba1.4k sqft1262 Valencia Ln, Lewisville, TX 75067For SaleMLS ID #21336322, Ryan Flannery. NTREIS
