Welcome to this beautifully updated 2-story townhouse offering 3 bedrooms, 2.5 bathrooms, and a bright open-concept layout designed for comfortable everyday living and entertaining.
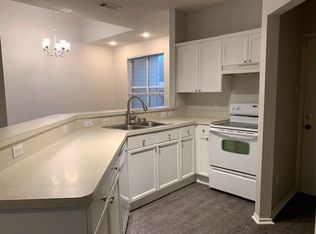
The spacious living and dining areas flow seamlessly into the upgraded kitchen, featuring cabinet space. Fresh interior pain throughout gives the hot a clean, contemporary feel. Upstairs, the primary bathroom and secondary full bathroom have Venn updated with new vanities, adding style and functionality.
Ideally located near the Flower Mound-Lewisville border, this home places you in the center of restaurants, retail centers, and everyday amenities, along with excellent connectivity to major streets and highways for an easy commute throughout the DFW Metroplex.
Don't miss this move-in-ready townhome in one of Lewisville's most convenient locations.
For sale
Price cut: $6K (8/4)
$319,000
1504 Barbara Dr, Lewisville, TX 75067
3beds
1,478sqft
:
Get pre-qualified$2,378/mo
Townhouse
Built in 1999
2,265 Square Feet Lot
$313,000 Zestimate®
$216/sqft
$-- HOA
What's special
Fresh interior paintCabinet spaceBright open-concept layoutUpgraded kitchen
- 23 days |
- 478 |
- 22 |
Likely to sell faster than
Zillow last checked:
Listing updated:
Listed by:
Mahsa Aleali 0624934 972-836-9295,
JPAR North Metro 972-836-9295,
Richard Mikus 0654128 972-632-9885,
JPAR North Metro
Source: NTREIS,MLS#: 21329698
Facts & features
Interior
Bedrooms & bathrooms
- Bedrooms: 3
- Bathrooms: 3
- Full bathrooms: 2
- 1/2 bathrooms: 1
Primary bedroom
- Features: Ceiling Fan(s), Dual Sinks, Double Vanity, Walk-In Closet(s)
- Level: Second
- Dimensions: 16 x 12
Bedroom
- Features: Ceiling Fan(s)
- Level: Second
- Dimensions: 11 x 10
Bedroom
- Features: Ceiling Fan(s)
- Level: Second
- Dimensions: 11 x 11
Dining room
- Level: First
- Dimensions: 11 x 11
Kitchen
- Features: Breakfast Bar, Granite Counters, Pantry
- Level: First
- Dimensions: 11 x 10
Living room
- Features: Ceiling Fan(s), Fireplace
- Level: First
- Dimensions: 16 x 12
Utility room
- Features: Utility Room
- Level: First
- Dimensions: 5 x 4
Heating
- Central, Electric
Cooling
- Central Air, Ceiling Fan(s), Electric
Appliances
- Included: Dishwasher, Electric Oven, Electric Range, Disposal, Microwave
Features
- Chandelier, Double Vanity, Open Floorplan, Pantry, Cable TV, Walk-In Closet(s)
- Flooring: Carpet, Laminate, Luxury Vinyl Plank, Tile
- Windows: Bay Window(s), Window Coverings
- Has basement: No
- Number of fireplaces: 1
- Fireplace features: Living Room, Wood Burning
Interior area
- Total interior livable area: 1,478 sqft
Video & virtual tour
Property
Parking
- Total spaces: 1
- Parking features: Covered, Driveway, Garage, Garage Faces Rear
- Attached garage spaces: 1
Features
- Levels: Two
- Stories: 2
- Patio & porch: Covered
- Pool features: None
Lot
- Size: 2,265 Square Feet
Details
- Parcel number: R108377
Construction
Type & style
- Home type: Townhouse
- Architectural style: Traditional
- Property subtype: Townhouse
- Attached to another structure: Yes
Materials
- Brick
- Foundation: Slab
- Roof: Composition
Condition
- Year built: 1999
Utilities & green energy
- Sewer: Public Sewer
- Water: Public
- Utilities for property: Sewer Available, Separate Meters, Underground Utilities, Water Available, Cable Available
Community & HOA
Community
- Features: Community Mailbox, Sidewalks
- Subdivision: Park Lane Twnhms
HOA
- Has HOA: No
Location
- Region: Lewisville
Financial & listing details
- Price per square foot: $216/sqft
- Tax assessed value: $204,740
- Annual tax amount: $3,258
- Date on market: 7/14/2026
- Cumulative days on market: 24 days
- Listing terms: Cash,Conventional,FHA,Other
- Road surface type: Asphalt
Estimated market value
$313,000
$297,000 - $329,000
$2,138/mo
Price history
| Date | Event | Price |
|---|---|---|
| 8/4/2026 | Price change | $319,000-1.8%$216/sqft |
Source: NTREIS #21329698 Report a problem | ||
| 7/14/2026 | Listed for sale | $325,000+66.7%$220/sqft |
Source: NTREIS #21329698 Report a problem | ||
| 12/22/2025 | Listing removed | $1,850$1/sqft |
Source: Zillow Rentals Report a problem | ||
| 12/2/2025 | Listed for rent | $1,850+15.6%$1/sqft |
Source: Zillow Rentals Report a problem | ||
| 1/29/2020 | Listing removed | $1,600$1/sqft |
Source: UMoveFree Report a problem | ||
| 12/6/2019 | Listed for rent | $1,600+7%$1/sqft |
Source: Keller Williams Realty-FM #14238351 Report a problem | ||
| 7/13/2018 | Listing removed | $1,495$1/sqft |
Source: Keller Williams Realty Dallas Metro North #13846328 Report a problem | ||
| 6/26/2018 | Price change | $1,495-6.6%$1/sqft |
Source: Keller Williams Realty Dallas Metro North #13846328 Report a problem | ||
| 6/4/2018 | Listed for rent | $1,600+60%$1/sqft |
Source: Zillow Rental Network #13846328 Report a problem | ||
| 4/20/2018 | Listing removed | $195,000$132/sqft |
Source: JP & Associates Frisco #13739180 Report a problem | ||
| 4/11/2018 | Pending sale | $195,000$132/sqft |
Source: JP & Associates Frisco #13739180 Report a problem | ||
| 1/22/2018 | Price change | $195,000-2%$132/sqft |
Source: JP & Associates Frisco #13739180 Report a problem | ||
| 12/16/2017 | Listed for sale | $199,000+76.9%$135/sqft |
Source: JP & Associates Frisco #13739180 Report a problem | ||
| 1/10/2014 | Sold | -- |
Source: Agent Provided Report a problem | ||
| 11/16/2013 | Listed for sale | $112,500+10174%$76/sqft |
Source: RE/MAX North Associates #12055565 Report a problem | ||
| 1/30/2013 | Listing removed | $1,000-9.1%$1/sqft |
Source: LEAP Property Management Report a problem | ||
| 1/20/2013 | Price change | $1,100+10%$1/sqft |
Source: Leap Property Management #11858969 Report a problem | ||
| 11/3/2012 | Price change | $1,000-8.7%$1/sqft |
Source: LEAP Property Management Report a problem | ||
| 11/3/2012 | Listing removed | $1,095-98.6%$1/sqft |
Source: LEAP Property Management Report a problem | ||
| 10/26/2012 | Listed for rent | $1,095$1/sqft |
Source: LEAP Property Management Report a problem | ||
| 7/14/2011 | Listing removed | $77,900$53/sqft |
Source: RE/MAX Advantage #11600103 Report a problem | ||
| 5/29/2011 | Listed for sale | $77,900$53/sqft |
Source: RE/MAX Advantage #11600103 Report a problem | ||
Public tax history
| Year | Property taxes | Tax assessment |
|---|---|---|
| 2025 | $3,258 +19.6% | $189,110 +20% |
| 2024 | $2,723 -7.4% | $157,592 -6.9% |
| 2023 | $2,942 -5.8% | $169,199 +2.8% |
| 2022 | $3,123 -2.6% | $164,576 +1.9% |
| 2021 | $3,206 +21.2% | $161,488 +23% |
| 2020 | $2,646 -1.8% | $131,260 -2.3% |
| 2019 | $2,695 +4.7% | $134,337 +8% |
| 2018 | $2,574 +8.5% | $124,382 +8.3% |
| 2017 | $2,373 | $114,862 +1.9% |
| 2016 | $2,373 +6% | $112,769 +2.8% |
| 2015 | $2,240 | $109,651 +7% |
| 2014 | $2,240 | $102,484 +42.3% |
| 2013 | $2,240 | $72,002 -0.9% |
| 2012 | -- | $72,673 -14% |
| 2011 | -- | $84,505 -17.8% |
| 2010 | -- | $102,771 +0.9% |
| 2009 | -- | $101,881 +20.9% |
| 2006 | $2,085 +25.2% | $84,301 +25.3% |
| 2005 | $1,666 | $67,295 +39.7% |
| 2004 | -- | $48,186 -30.5% |
| 2003 | -- | $69,362 +1% |
| 2002 | -- | $68,647 +1.3% |
| 2001 | -- | $67,762 |
Find assessor info on the county website
Monthly payment
Est. payment
Payment breakdown
Explore the cost of this home by adjusting the details. Changes won't be saved.Climate risks
Neighborhood: 75067
Nearby schools
GreatSchools rating
- 6/10Marjory Vickery Elementary SchoolGrades: PK-5Distance: 0.6 mi
- 4/10Hedrick Middle SchoolGrades: 6-8Distance: 1 mi
- 3/10Lewisville High SchoolGrades: 9-12Distance: 0.9 mi
Schools provided by the listing agent
- Elementary: Vickery
- Middle: Hedrick
- High: Lewisville
- District: Lewisville ISD
Source: NTREIS. This data may not be complete. We recommend contacting the local school district to confirm school assignments for this home.
- $219,4003 bd2 ba1.4k sqft1506 Barbara Dr, Lewisville, TX 75067Off Market

- $--3 bd3 ba1.4k sqft1502 Barbara Dr, Lewisville, TX 75067Sold

- $268,1003 bd3 ba1.4k sqft1508 Barbara Dr, Lewisville, TX 75067Off Market
- $241,7003 bd2 ba1.4k sqft1510 Barbara Dr, Lewisville, TX 75067Off Market

- $222,8003 bd2 ba1.4k sqft1512 Barbara Dr, Lewisville, TX 75067Off Market
- $274,4003 bd1 ba1.5k sqft1517 Carnation Dr, Lewisville, TX 75067Off Market
- $--3 bd2 ba1.8k sqft1515 Carnation Dr, Lewisville, TX 75067Sold
- $216,6003 bd2 ba1.2k sqft1503 Barbara Dr, Lewisville, TX 75067Off Market
A local agent can set up tours, give advice and negotiate with sellers.
Similar homes
- $319,9003 bd3 ba1.4k sqft902 Brose Dr, Lewisville, TX 75067For Sale
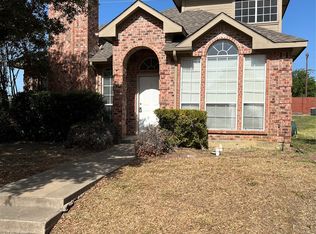 MLS ID #21352124, Eric Cates. NTREIS
 - $340,0003 bd2 ba1.4k sqft911 Azalia Dr, Lewisville, TX 75067For Sale
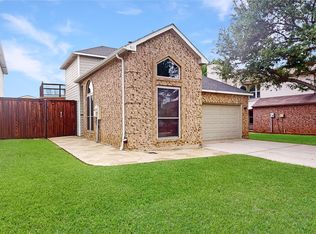 MLS ID #21352342, William Nelson. NTREIS
 - $325,0003 bd2 ba1.4k sqft1654 Clarendon Dr, Lewisville, TX 75067For Sale
 MLS ID #21349559, Tyler Maldonado. NTREIS
 - $300,0003 bd2 ba1.1k sqft924 Ramblewood Dr, Lewisville, TX 75067For Sale
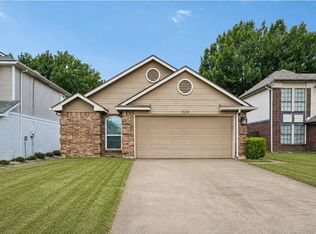 MLS ID #21338392, Jason Moore. NTREIS
 - $300,0003 bd2 ba1.4k sqft569 Hunters Glen St, Lewisville, TX 75067For SaleMLS ID #21350859, Glee Jacobs. NTREIS
- $350,0003 bd2 ba1.9k sqft713 Kathryn Dr, Lewisville, TX 75067For SaleMLS ID #21327673, Sarah Thornton. NTREIS
- $328,0003 bd2 ba1.3k sqft1002 Kingston Dr, Lewisville, TX 75067For SaleMLS ID #21330012, Scott Kirkpatrick. NTREIS
- $359,0003 bd2 ba1.5k sqft1314 Applegate Dr, Lewisville, TX 75067For SaleMLS ID #21344905, Grace Sun. NTREIS
- $320,0003 bd2 ba1.5k sqft1113 Winterwood Dr, Lewisville, TX 75067For SaleMLS ID #21312854, Kristen Mackey. NTREIS
- $319,9003 bd2 ba1.4k sqft1262 Valencia Ln, Lewisville, TX 75067For SaleMLS ID #21336322, Ryan Flannery. NTREIS
- $364,9003 bd2 ba1.8k sqft1338 Beechwood Dr, Lewisville, TX 75067For SaleMLS ID #21333904, Bella Zuniga. NTREIS
- $299,0003 bd2 ba1.3k sqft1338 Overlook Dr, Lewisville, TX 75067For SaleMLS ID #21328425, Amber Pittman. NTREIS
- $299,5003 bd2 ba1.3k sqft1337 Woodhill Dr, Lewisville, TX 75067For SaleMLS ID #21153510, Karrie Baysinger. NTREIS
- $345,0003 bd2 ba1.5k sqft1214 Winterwood Dr, Lewisville, TX 75067For SaleMLS ID #21335665, Eric Torres. NTREIS
- $275,0003 bd3 ba1.6k sqft840 Creekside Dr, Lewisville, TX 75067For SaleMLS ID #21315432, Amy Fannin. NTREIS
- $229,0003 bd2 ba1.4k sqft1201 Kingston Dr, Lewisville, TX 75067For SaleMLS ID #21350817, Brian Sindell. NTREIS
- $299,0003 bd2 ba1.2k sqft617 Dewberry Dr, Lewisville, TX 75067For SaleMLS ID #21337581, Shwe Sang. NTREIS
- $315,0004 bd2 ba1.3k sqft450 Price Dr, Lewisville, TX 75067For SaleMLS ID #21327329, Antonia Guerrero-Mulato. NTREIS
- $270,0003 bd2 ba1.2k sqft1032 Springwood Dr, Lewisville, TX 75067For SaleMLS ID #21337189, Sheryl English. NTREIS
- $315,0003 bd2 ba1.4k sqft1217 River Oaks Dr, Flower Mound, TX 75028For SaleMLS ID #21327085, Dan Sexton. NTREIS
