3 bedrooms 2 bath large Living and dining area and family room. Nice size backyard, great for a garden. Laundry area, it's in the kitchen actually, Open floor plan and the flooring is carpet, wood floors
For sale
$270,000
1032 Springwood Dr, Lewisville, TX 75067
3beds
1,279sqft
:
Get pre-qualified$2,013/mo
Single Family Residence
Built in 1970
7,143 Square Feet Lot
$264,000 Zestimate®
$211/sqft
$-- HOA
What's special
Great for a gardenOpen floor planFamily roomNice size backyard
- 6 hours |
- 211 |
- 12 |
Zillow last checked:
Listing updated:
Listed by:
Sheryl English 0518010 214-675-7569,
Texas Realty Exchange 214-675-7569
Source: NTREIS,MLS#: 21337189
Facts & features
Interior
Bedrooms & bathrooms
- Bedrooms: 3
- Bathrooms: 2
- Full bathrooms: 2
Primary bedroom
- Features: Ceiling Fan(s)
- Level: First
- Dimensions: 15 x 12
Bedroom
- Level: First
- Dimensions: 12 x 10
Bedroom
- Level: First
- Dimensions: 12 x 10
Kitchen
- Features: Built-in Features, Galley Kitchen
- Level: First
- Dimensions: 10 x 10
Living room
- Features: Ceiling Fan(s)
- Level: First
- Dimensions: 0 x 0
Heating
- Central, Electric
Cooling
- Central Air, Ceiling Fan(s), Electric
Appliances
- Included: Electric Range, Microwave
- Laundry: Washer Hookup, Dryer Hookup, ElectricDryer Hookup
Features
- Eat-in Kitchen, High Speed Internet, Other, Cable TV
- Flooring: Carpet, Wood
- Windows: Window Coverings
- Has basement: No
- Has fireplace: No
Interior area
- Total interior livable area: 1,279 sqft
Property
Parking
- Total spaces: 1
- Parking features: Door-Single, Garage Faces Front, Garage, Off Street
- Attached garage spaces: 1
Features
- Levels: One
- Stories: 1
- Patio & porch: Front Porch, Patio, Covered
- Pool features: None
Lot
- Size: 7,143 Square Feet
- Features: Back Yard, Interior Lot, Lawn, Landscaped, Subdivision
Details
- Parcel number: R04747
Construction
Type & style
- Home type: SingleFamily
- Architectural style: Traditional,Detached
- Property subtype: Single Family Residence
Materials
- Brick
- Foundation: Slab
- Roof: Composition
Condition
- Year built: 1970
Utilities & green energy
- Sewer: Public Sewer
- Water: Public
- Utilities for property: Sewer Available, Water Available, Cable Available
Community & HOA
Community
- Features: Other, Curbs
- Security: Smoke Detector(s)
- Subdivision: Westwood Estate 1
HOA
- Has HOA: No
Location
- Region: Lewisville
Financial & listing details
- Price per square foot: $211/sqft
- Tax assessed value: $217,146
- Annual tax amount: $3,741
- Date on market: 7/27/2026
- Cumulative days on market: 7 days
- Listing terms: Assumable,Cash,Conventional,FHA,VA Loan
- Exclusions: None
Estimated market value
$264,000
$251,000 - $277,000
$2,000/mo
Price history
| Date | Event | Price |
|---|---|---|
| 7/27/2026 | Listed for sale | $270,000$211/sqft |
Source: NTREIS #21337189 Report a problem | ||
Public tax history
| Year | Property taxes | Tax assessment |
|---|---|---|
| 2025 | $358 | $217,146 -10.1% |
| 2024 | $358 | $241,507 +10% |
| 2023 | $358 -69.5% | $219,552 +10% |
| 2022 | $1,175 | $199,593 +10% |
| 2021 | $1,175 | $181,448 +6.6% |
| 2020 | $1,175 | $170,190 -2.6% |
| 2019 | $1,175 +2.7% | $174,709 +24.2% |
| 2018 | $1,144 +3.7% | $140,654 +10% |
| 2017 | $1,103 | $127,867 +10% |
| 2016 | $1,103 -8.9% | $116,243 +10% |
| 2015 | $1,210 | $105,675 +10% |
| 2014 | $1,210 | $96,068 +6.4% |
| 2013 | $1,210 | $90,331 +10% |
| 2012 | -- | $82,119 -12.4% |
| 2011 | -- | $93,781 -6.3% |
| 2010 | -- | $100,093 -0.9% |
| 2009 | -- | $101,047 -4% |
| 2007 | $2,206 +2.5% | $105,309 +7.7% |
| 2006 | $2,153 +7.5% | $97,790 +6.7% |
| 2005 | $2,003 | $91,628 -2.4% |
| 2004 | -- | $93,895 +0.8% |
| 2003 | -- | $93,123 +4% |
| 2002 | -- | $89,569 +3.9% |
| 2001 | -- | $86,242 |
Find assessor info on the county website
Monthly payment
Est. payment
Payment breakdown
Explore the cost of this home by adjusting the details. Changes won't be saved.Climate risks
Neighborhood: Westwood
Nearby schools
GreatSchools rating
- 6/10Degan Elementary SchoolGrades: PK-5Distance: 1.2 mi
- 4/10Hedrick Middle SchoolGrades: 6-8Distance: 0.7 mi
- 3/10Lewisville High SchoolGrades: 9-12Distance: 0.4 mi
Schools provided by the listing agent
- Elementary: Lakeland
- Middle: Huffines
- High: Lewisville
- District: Lewisville ISD
Source: NTREIS. This data may not be complete. We recommend contacting the local school district to confirm school assignments for this home.
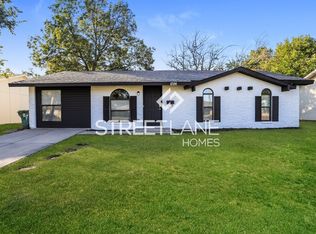
- $292,4003 bd2 ba1.5k sqft1026 Springwood Dr, Lewisville, TX 75067Off Market
- $258,6003 bd1 ba1.2k sqft1102 Springwood Dr, Lewisville, TX 75067Off Market
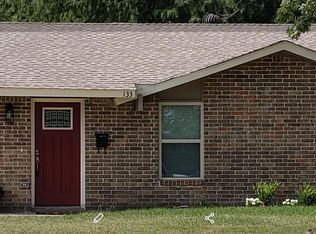
- $259,3003 bd1 ba1.2k sqft133 Fernwood Pl, Lewisville, TX 75067Off Market
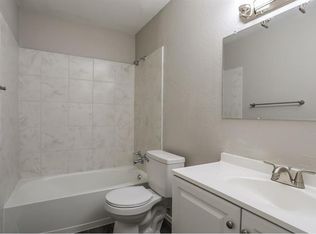
- $280,7003 bd2 ba1.2k sqft1020 Springwood Dr, Lewisville, TX 75067Off Market
- $269,8003 bd2 ba1.2k sqft1108 Springwood Dr, Lewisville, TX 75067Off Market
- $260,7003 bd1 ba1.2k sqft134 Fernwood Pl, Lewisville, TX 75067Off Market
- $265,5003 bd1 ba1.2k sqft125 Fernwood Pl, Lewisville, TX 75067Off Market
- $223,5003 bd1 ba1.2k sqft1025 Springwood Dr, Lewisville, TX 75067Off Market
A local agent can set up tours, give advice and negotiate with sellers.
Similar homes
- $289,0003 bd2 ba1.2k sqft617 Dewberry Dr, Lewisville, TX 75067For SaleMLS ID #21337581, Shwe Sang. NTREIS
- $284,9002 bd2 ba1.3k sqft217 Teakwood Ln, Lewisville, TX 75067For Sale
 MLS ID #21325964, Bryan Davis. NTREIS
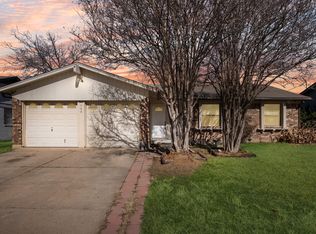
 - $289,0003 bd2 ba1.2k sqft743 Price Dr, Lewisville, TX 75067For Sale
 MLS ID #21167468, Shwe Sang. NTREIS
 - $299,5003 bd2 ba1.3k sqft1337 Woodhill Dr, Lewisville, TX 75067For Sale
 MLS ID #21153510, Karrie Baysinger. NTREIS
 - $295,0003 bd2 ba1.2k sqft420 Price Dr, Lewisville, TX 75067For SaleMLS ID #21238482, Shwe Sang. NTREIS
- $320,0003 bd2 ba1.5k sqft1113 Winterwood Dr, Lewisville, TX 75067For SaleMLS ID #21312854, Kristen Mackey. NTREIS
- $289,0003 bd2 ba1.3k sqft1130 Woodrow Dr, Lewisville, TX 75067For SaleMLS ID #21095671, Joseph Yager. NTREIS
- $319,9003 bd2 ba1.4k sqft1262 Valencia Ln, Lewisville, TX 75067For SaleMLS ID #21336322, Ryan Flannery. NTREIS
- $328,0003 bd2 ba1.3k sqft1002 Kingston Dr, Lewisville, TX 75067For SaleMLS ID #21330012, Scott Kirkpatrick. NTREIS
- $315,0004 bd2 ba1.3k sqft450 Price Dr, Lewisville, TX 75067For SaleMLS ID #21327329, Antonia Guerrero-Mulato. NTREIS
- $299,0003 bd2 ba1.3k sqft1338 Overlook Dr, Lewisville, TX 75067For SaleMLS ID #21328425, Amber Pittman. NTREIS
- $235,0003 bd1 ba1.6k sqft1518 Carnation Dr, Lewisville, TX 75067For SaleMLS ID #21323077, Lori Wilbur. NTREIS
- $345,0003 bd2 ba1.5k sqft1214 Winterwood Dr, Lewisville, TX 75067For SaleMLS ID #21335665, Eric Torres. NTREIS
- $299,9003 bd2 ba1.4k sqft967 Madison Cir, Lewisville, TX 75067For SaleMLS ID #21264798, Eric Cates. NTREIS
- $--3 bd2 ba1.5k sqft1505 Autumn Breeze Ln, Lewisville, TX 75077AuctionAuction.com 2
- $350,0003 bd2 ba1.9k sqft713 Kathryn Dr, Lewisville, TX 75067For SaleMLS ID #21327673, Sarah Thornton. NTREIS
- $364,9003 bd2 ba1.8k sqft1338 Beechwood Dr, Lewisville, TX 75067For SaleMLS ID #21333904, Bella Zuniga. NTREIS
- $300,0003 bd2 ba1.2k sqft1310 Maplewood Dr, Lewisville, TX 75067For SaleMLS ID #21221629, Daniel Cline. NTREIS
- $395,0003 bd2 ba1.6k sqft2074 Briarcliff Rd, Lewisville, TX 75067For SaleMLS ID #21341175, Laura McGreevey. NTREIS
- $285,0003 bd2 ba1.1k sqft1809 Water Oak Dr, Lewisville, TX 75067For SaleMLS ID #21290912, Linda Black. NTREIS
