Welcome home to this beautifully renovated 4-bedroom, 2-bathroom residence where classic character meets contemporary design. Original hardwood floors have been thoughtfully restored, adding warmth and charm throughout the living spaces, while extensive updates provide the comfort and style today's buyers are looking for. The stunning kitchen features brand-new cabinetry, stainless steel appliances, sleek countertops, and designer finishes, creating the perfect space for everyday living and entertaining. Both full bathrooms have been tastefully updated with modern fixtures and finishes. Additional improvements include new energy-efficient windows, a freshly painted exterior, updated lighting, and stylish finishes throughout, offering a truly move-in-ready home. Step outside to enjoy the spacious backyard shaded by a mature tree, complete with a large patio ideal for outdoor dining, entertaining, or relaxing. A detached outbuilding provides additional storage, workshop space, or endless possibilities for hobbies and projects
For sale
$399,900
385 Crockett, Lewisville, TX 75057
4beds
1,478sqft
:
Get pre-qualified$2,953/mo
Single Family Residence
Built in 1955
0.34 Acres Lot
$386,500 Zestimate®
$271/sqft
$-- HOA
What's special
Designer finishesUpdated lightingFreshly painted exteriorStainless steel appliancesStylish finishes throughoutSleek countertopsNew energy-efficient windows
- 24 days |
- 490 |
- 43 |
Likely to sell faster than
Zillow last checked:
Listing updated:
Listed by:
Ben Schoenthal 0691552 940-284-4302,
Hall Real Estate 940-284-4302
Source: NTREIS,MLS#: 21336978
Facts & features
Interior
Bedrooms & bathrooms
- Bedrooms: 4
- Bathrooms: 2
- Full bathrooms: 2
Primary bedroom
- Level: First
- Dimensions: 14 x 10
Bedroom
- Level: First
- Dimensions: 10 x 10
Bedroom
- Level: First
- Dimensions: 14 x 10
Bedroom
- Level: First
- Dimensions: 15 x 13
Dining room
- Level: First
- Dimensions: 12 x 9
Living room
- Level: First
- Dimensions: 12 x 15
Heating
- Central
Cooling
- Central Air
Appliances
- Included: Dishwasher, Electric Oven, Gas Cooktop
Features
- Eat-in Kitchen, Granite Counters
- Has basement: No
- Has fireplace: No
Interior area
- Total interior livable area: 1,478 sqft
Video & virtual tour
Property
Parking
- Parking features: Additional Parking
Features
- Levels: One
- Stories: 1
- Pool features: None
Lot
- Size: 0.34 Acres
Details
- Parcel number: R04917
Construction
Type & style
- Home type: SingleFamily
- Architectural style: Detached
- Property subtype: Single Family Residence
- Attached to another structure: Yes
Materials
- Brick
Condition
- Year built: 1955
Utilities & green energy
- Sewer: Public Sewer
- Water: Public
- Utilities for property: Sewer Available, Water Available
Community & HOA
Community
- Subdivision: James Degan
HOA
- Has HOA: No
Location
- Region: Lewisville
Financial & listing details
- Price per square foot: $271/sqft
- Tax assessed value: $377,085
- Annual tax amount: $6,496
- Date on market: 7/21/2026
Estimated market value
$386,500
$367,000 - $406,000
$2,246/mo
Price history
| Date | Event | Price |
|---|---|---|
| 7/21/2026 | Listed for sale | $399,900$271/sqft |
Source: NTREIS #21336978 Report a problem | ||
Public tax history
| Year | Property taxes | Tax assessment |
|---|---|---|
| 2025 | $6,496 +1434% | $377,085 +31.3% |
| 2024 | $423 | $287,266 +10% |
| 2023 | $423 -44.7% | $261,151 +10% |
| 2022 | $766 | $237,410 +10% |
| 2021 | $766 | $215,827 +10% |
| 2020 | $766 | $196,205 -6.7% |
| 2019 | $766 +4.8% | $210,391 +29.7% |
| 2018 | $731 +6.8% | $162,154 +10% |
| 2017 | $684 | $147,413 +10% |
| 2016 | $684 -13.1% | $134,012 +10% |
| 2015 | $788 | $121,829 +10% |
| 2014 | $788 | $110,754 +10% |
| 2013 | $788 | $100,685 -1% |
| 2012 | -- | $101,670 -8.8% |
| 2011 | -- | $111,467 +2.2% |
| 2010 | -- | $109,110 -1.1% |
| 2009 | -- | $110,286 +11.2% |
| 2007 | $915 -2.4% | $99,197 -2.3% |
| 2006 | $938 +3.5% | $101,538 +4.8% |
| 2005 | $906 | $96,914 -0.8% |
| 2004 | -- | $97,674 +16.4% |
| 2003 | -- | $83,916 -5.7% |
| 2002 | -- | $88,950 +20.8% |
| 2001 | -- | $73,632 |
Find assessor info on the county website
Monthly payment
Est. payment
Payment breakdown
Explore the cost of this home by adjusting the details. Changes won't be saved.Climate risks
Neighborhood: Degan
Nearby schools
GreatSchools rating
- 3/10Central Elementary SchoolGrades: PK-5Distance: 0.2 mi
- 3/10Delay Middle SchoolGrades: 6-8Distance: 2.6 mi
- 3/10Lewisville High SchoolGrades: 9-12Distance: 1.1 mi
Schools provided by the listing agent
- Elementary: Central
- Middle: Delay
- High: Lewisville
- District: Lewisville ISD
Source: NTREIS. This data may not be complete. We recommend contacting the local school district to confirm school assignments for this home.
- $285,7003 bd2 ba1.2k sqft375 Crockett, Lewisville, TX 75057Off Market
- $348,1003 bd2 ba1.8k sqft395 Crockett, Lewisville, TX 75057Off Market
- $310,9003 bd2 ba1.3k sqft388 W Purnell Rd, Lewisville, TX 75057Off Market
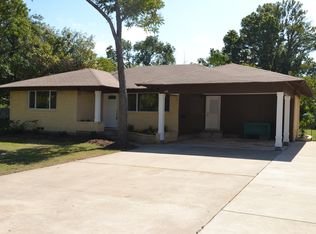
- $300,6003 bd1 ba1.6k sqft396 W Purnell Rd, Lewisville, TX 75057Off Market
- $281,5003 bd1 ba1.2k sqft374 W Purnell Rd, Lewisville, TX 75057Off Market
- $332,2004 bd2 ba2k sqft388 Crockett, Lewisville, TX 75057Off Market
- $316,3003 bd2 ba1.5k sqft407 Crockett, Lewisville, TX 75057Off Market
- $380,4003 bd2 ba2.5k sqft374 Crockett, Lewisville, TX 75057Off Market
A local agent can set up tours, give advice and negotiate with sellers.
Similar homes
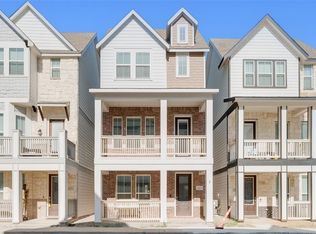
- $415,0003 bd4 ba1.8k sqft203 S Village Way, Lewisville, TX 75057For Sale
 MLS ID #21341411, Masoud Abbaszadeh. NTREIS
 - $375,0004 bd3 ba2.1k sqft676 S Charles St, Lewisville, TX 75057For Sale
 MLS ID #21332111, Billy Vaselo Happy. NTREIS
 - $424,9002 bd2 ba1.4k sqft510 Northside Ave, Lewisville, TX 75057For Sale
 MLS ID #21298485, Audra Allen. NTREIS
 - $--3 bd2 ba1.4k sqft909 Boxwood Dr, Lewisville, TX 75067Auction
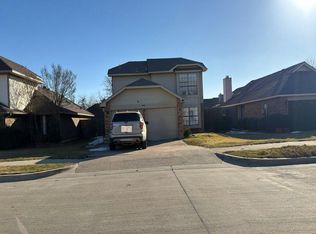 Auction.com 2
 - $378,9724 bd2 ba2k sqft126 Sunnydale, Lewisville, TX 75067For SaleMLS ID #21305029, Shabina Chowdhury. NTREIS
- $379,9953 bd2 ba1.5k sqft112 Village Dr, Lewisville, TX 75067For SaleMLS ID #21285616, Reggie Andrews. NTREIS
- $359,0004 bd2 ba2.1k sqft1241 College Pkwy, Lewisville, TX 75077For SaleMLS ID #21349268, Jaime Enriquez. NTREIS
- $337,0003 bd2 ba1.3k sqft588 Pine St, Lewisville, TX 75057For SaleMLS ID #21298982, Chase Harper. NTREIS
- $399,5003 bd2 ba2.2k sqft529 Continental Dr, Lewisville, TX 75067For SaleMLS ID #21340416, Connie Wilson. NTREIS
- $399,0003 bd2 ba2.1k sqft1525 San Antone Ln, Lewisville, TX 75077For SaleMLS ID #21325647, Lori Tredway. NTREIS
- $389,9003 bd2 ba1.8k sqft767 Dove Cir, Lewisville, TX 75067For SaleMLS ID #21236179, Leigh Bates. NTREIS
- $385,0003 bd2 ba1.8k sqft2033 Piedmont Dr, Lewisville, TX 75067For SaleMLS ID #21347166, Robert Salmons. NTREIS
- $400,0003 bd2 ba2k sqft1513 Chisolm Trl, Lewisville, TX 75077For SaleMLS ID #21307463, KAKI LYBBERT. NTREIS
- $399,0003 bd2 ba1.9k sqft1610 Belltower Ct, Lewisville, TX 75067For SaleMLS ID #21318142, Tina Schraeder. NTREIS
- $315,0003 bd2 ba1.2k sqft1019 Woodmere Dr, Lewisville, TX 75067For SaleMLS ID #21350668, Sarah Bailey. NTREIS
- $399,9994 bd3 ba2k sqft1184 Courtney Ln, Lewisville, TX 75077For SaleMLS ID #21292219, Mackenzie Larch. NTREIS
- $419,0004 bd3 ba2k sqft1302 Westwood Dr, Lewisville, TX 75067For SaleMLS ID #21323534, Tien Phan. NTREIS
- $365,0003 bd2 ba1.5k sqft2037 Vista Dr, Lewisville, TX 75067For SaleMLS ID #21353689, Grady Ray. NTREIS
- $385,0003 bd2 ba1.6k sqft2074 Briarcliff Rd, Lewisville, TX 75067For SaleMLS ID #21341175, Laura McGreevey. NTREIS
- $364,9003 bd2 ba1.8k sqft1338 Beechwood Dr, Lewisville, TX 75067For SaleMLS ID #21333904, Bella Zuniga. NTREIS
