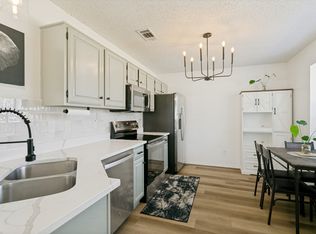
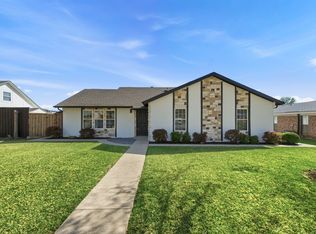
A clean, updated home, ready for buyer review. Recent improvements include foundation with transferable lifetime warranty, documentation available. Fresh neutral finishes, updated bathrooms, kitchen, fresh paint. Looking for modern aesthetic? This home features black cabinetry, bright countertops, and matte-black fixtures throughout. The open living and dining areas provide flexible space. Enjoy a fenced backyard, concrete patio, and detached storage shed. Solar panels paid off.
Pending
$289,000
1321 Palisades Dr, Lewisville, TX 75067
3beds
1,188sqft
Single Family Residence
Built in 1971
7,013 Square Feet Lot
$-- Zestimate®
$243/sqft
$-- HOA
What's special
Detached storage shedUpdated bathroomsFresh neutral finishesFenced backyardBright countertopsBlack cabinetryMatte-black fixtures throughout
- 32 days
- 140
- 2
Likely to sell faster than
Zillow last checked:
Listing updated:
Listed by:
Evelyn Valles 0812237,
The Agency Fort Worth 817-674-3677
Source: NTREIS,MLS#: 21343153
Facts & features
Interior
Bedrooms & bathrooms
- Bedrooms: 3
- Bathrooms: 2
- Full bathrooms: 2
Primary bedroom
- Features: Ceiling Fan(s), En Suite Bathroom
- Level: First
- Dimensions: 0 x 0
Living room
- Features: Ceiling Fan(s)
- Level: First
- Dimensions: 0 x 0
Heating
- Central
Cooling
- Central Air, Ceiling Fan(s)
Appliances
- Included: Dishwasher, Electric Cooktop
- Laundry: Washer Hookup, Dryer Hookup, Laundry in Utility Room
Features
- Decorative/Designer Lighting Fixtures, Granite Counters, Open Floorplan
- Flooring: Carpet, Laminate
- Has basement: No
- Has fireplace: No
Interior area
- Total interior livable area: 1,188 sqft
Video & virtual tour
Property
Parking
- Total spaces: 1
- Parking features: Driveway, Garage
- Attached garage spaces: 1
Features
- Levels: One
- Stories: 1
- Patio & porch: Patio
- Exterior features: Storage
- Pool features: None
- Fencing: Back Yard,Chain Link,Wood
Lot
- Size: 7,013 Square Feet
Details
- Parcel number: R06018
Construction
Type & style
- Home type: SingleFamily
- Architectural style: Traditional,Detached
- Property subtype: Single Family Residence
Materials
- Brick
- Foundation: Slab
- Roof: Composition,Shingle
Condition
- Year built: 1971
Utilities & green energy
- Sewer: Public Sewer
- Water: Public
- Utilities for property: Cable Available, Electricity Available, Electricity Connected, Sewer Available, Water Available
Community & HOA
Community
- Features: Sidewalks
- Subdivision: Lakewood North 4 Sec 3
HOA
- Has HOA: No
Location
- Region: Lewisville
Financial & listing details
- Price per square foot: $243/sqft
- Tax assessed value: $206,692
- Annual tax amount: $3,561
- Date on market: 7/28/2026
- Cumulative days on market: 37 days
Estimated market value
Not available
Estimated sales range
Not available
Not available
Price history
| Date | Event | Price |
|---|---|---|
| 8/11/2026 | Pending sale | $289,000$243/sqft |
Source: NTREIS #21343153 Report a problem | ||
| 7/29/2026 | Contingent | $289,000$243/sqft |
Source: NTREIS #21343153 Report a problem | ||
| 7/28/2026 | Listed for sale | $289,000$243/sqft |
Source: NTREIS #21343153 Report a problem | ||
| 7/1/2026 | Listing removed | $289,000$243/sqft |
Source: NTREIS #21201600 Report a problem | ||
| 5/8/2026 | Price change | $289,000-3.3%$243/sqft |
Source: NTREIS #21201600 Report a problem | ||
| 3/24/2026 | Listed for sale | $299,000$252/sqft |
Source: NTREIS #21201600 Report a problem | ||
| 3/21/2026 | Contingent | $299,000$252/sqft |
Source: NTREIS #21201600 Report a problem | ||
| 3/7/2026 | Listed for sale | $299,000$252/sqft |
Source: NTREIS #21201600 Report a problem | ||
Public tax history
| Year | Property taxes | Tax assessment |
|---|---|---|
| 2025 | $406 | $206,692 -8% |
| 2024 | $406 | $224,661 +10% |
| 2023 | $406 -74.5% | $204,237 +10% |
| 2022 | $1,594 +11.9% | $185,670 +10% |
| 2021 | $1,424 +13.5% | $168,791 +6.6% |
| 2020 | $1,255 +15.6% | $158,282 -1.1% |
| 2019 | $1,085 +2.8% | $160,079 +19.8% |
| 2018 | $1,055 +3.9% | $133,672 +10% |
| 2017 | $1,015 | $121,520 +10% |
| 2016 | $1,015 -4.4% | $110,473 +10% |
| 2015 | $1,062 | $100,430 +10% |
| 2014 | $1,062 | $91,300 +10% |
| 2013 | $1,062 | $83,000 +3.7% |
| 2012 | -- | $80,064 -24.8% |
| 2011 | -- | $106,430 +2.8% |
| 2010 | -- | $103,494 +0.2% |
| 2009 | -- | $103,334 +6.3% |
| 2007 | $1,336 +0.7% | $97,186 +2.3% |
| 2006 | $1,326 -3.5% | $94,999 -6.5% |
| 2005 | $1,374 | $101,632 -2.4% |
| 2004 | -- | $104,116 -1.4% |
| 2003 | -- | $105,560 +5.7% |
| 2002 | -- | $99,827 +12.2% |
| 2001 | -- | $88,942 |
Find assessor info on the county website
Monthly payment
Est. payment
Payment breakdown
Explore the cost of this home by adjusting the details. Changes won't be saved.Climate risks
Neighborhood: Lakewood North
Nearby schools
Schools provided by the listing agent
- Elementary: Lakeland
- Middle: Hedrick
- High: Lewisville
- District: Lewisville ISD
Source: NTREIS. This data may not be complete. We recommend contacting the local school district to confirm school assignments for this home.

Similar homes
- $285,0003 bd2 ba1.2k sqft420 Price Dr, Lewisville, TX 75067For Sale
 MLS ID #21238482, Shwe Sang. NTREIS
 - $290,0003 bd2 ba1.2k sqft1310 Maplewood Dr, Lewisville, TX 75067For Sale
 MLS ID #21221629, Daniel Cline. NTREIS
 - $281,0002 bd2 ba1k sqft1332 Cedar Ridge Dr, Lewisville, TX 75067For Sale
 MLS ID #21365257, MaryGold Donaldson. NTREIS
 - $374,0003 bd2 ba1.5k sqft746 Red Wing Dr, Lewisville, TX 75067For Sale
 MLS ID #21215572, Ivan Castellon. NTREIS
