Welcome to this beautifully maintained home in the heart of Lewisville, where comfort, convenience, and exceptional outdoor living come together. Designed for both everyday living and entertaining, this home features a spacious, open layout with plenty of room to gather with family and friends.
Step outside to your own private backyard oasis, complete with a sparkling pool, an extended covered patio, and generous outdoor living space that's perfect for hosting summer barbecues, relaxing evenings, or weekend get-togethers. Whether you're enjoying a morning coffee or entertaining a crowd, this backyard is designed to be enjoyed year-round.
Ideally located with quick access to I-35E, Sam Rayburn Tollway (SH 121), and the President George Bush Turnpike, commuting throughout the Dallas-Fort Worth Metroplex is a breeze. You'll be just minutes from shopping, dining, and entertainment at The Vista, Music City Mall, and numerous local restaurants and retail destinations. Outdoor enthusiasts will appreciate the nearby parks, walking trails, and recreational opportunities at Lewisville Lake.
With its inviting interior, incredible backyard retreat, and unbeatable location close to major highways and everyday conveniences, this home offers the perfect blend of relaxation, functionality, and accessibility.
Under contract
$415,000
1320 San Antone Ln, Lewisville, TX 75077
3beds
2,010sqft
Single Family Residence
Built in 1976
9,975 Square Feet Lot
$-- Zestimate®
$206/sqft
$-- HOA
What's special
Sparkling poolPrivate backyard oasisExtended covered patioIncredible backyard retreatGenerous outdoor living spaceInviting interiorSpacious open layout
- 24 days |
- 3,048 |
- 227 |
Likely to sell faster than
Zillow last checked:
Listing updated:
Listed by:
Christie Cannon 0456906 972-215-7747,
LPT Realty LLC 972-215-7747,
Jessica Apodaca 0718072 253-691-9363,
LPT Realty LLC
Source: NTREIS,MLS#: 21337672
Facts & features
Interior
Bedrooms & bathrooms
- Bedrooms: 3
- Bathrooms: 3
- Full bathrooms: 3
Primary bedroom
- Features: Ceiling Fan(s), En Suite Bathroom, Walk-In Closet(s)
- Level: First
- Dimensions: 13 x 19
Bedroom
- Features: Ceiling Fan(s)
- Level: First
- Dimensions: 11 x 15
Bedroom
- Features: Ceiling Fan(s), En Suite Bathroom
- Level: First
- Dimensions: 13 x 15
Primary bathroom
- Features: Built-in Features, Dual Sinks, En Suite Bathroom, Stone Counters
- Level: First
- Dimensions: 10 x 4
Bonus room
- Features: Ceiling Fan(s)
- Level: First
- Dimensions: 14 x 14
Dining room
- Level: First
- Dimensions: 10 x 11
Other
- Features: Built-in Features
- Level: First
- Dimensions: 4 x 9
Other
- Level: First
- Dimensions: 10 x 5
Kitchen
- Features: Built-in Features, Dual Sinks, Eat-in Kitchen, Stone Counters
- Level: First
- Dimensions: 9 x 8
Laundry
- Features: Built-in Features
- Level: First
- Dimensions: 11 x 5
Living room
- Features: Ceiling Fan(s), Fireplace
- Level: First
- Dimensions: 16 x 18
Office
- Level: First
Heating
- Central
Cooling
- Central Air, Ceiling Fan(s)
Appliances
- Included: Dishwasher, Gas Cooktop, Disposal, Gas Oven, Microwave
- Laundry: Laundry in Utility Room
Features
- Built-in Features, Decorative/Designer Lighting Fixtures, Eat-in Kitchen, High Speed Internet, Open Floorplan, Walk-In Closet(s)
- Flooring: Carpet, Hardwood, Tile
- Windows: Window Coverings
- Has basement: No
- Number of fireplaces: 1
- Fireplace features: Living Room, Masonry
Interior area
- Total interior livable area: 2,010 sqft
Video & virtual tour
Property
Parking
- Total spaces: 2
- Parking features: Alley Access, Garage, Garage Faces Rear
- Attached garage spaces: 2
Features
- Levels: One
- Stories: 1
- Patio & porch: Patio, Covered
- Exterior features: Lighting, Private Yard, Rain Gutters
- Pool features: In Ground, Pool
- Fencing: Wood
Lot
- Size: 9,975 Square Feet
- Features: Few Trees
Details
- Parcel number: R92711
Construction
Type & style
- Home type: SingleFamily
- Architectural style: Traditional,Detached
- Property subtype: Single Family Residence
Materials
- Brick
- Roof: Composition
Condition
- Year built: 1976
Utilities & green energy
- Sewer: Public Sewer
- Water: Public
- Utilities for property: Sewer Available, Water Available
Community & HOA
Community
- Features: Curbs
- Security: Smoke Detector(s)
- Subdivision: Lewisville Valley 2
HOA
- Has HOA: No
Location
- Region: Lewisville
Financial & listing details
- Price per square foot: $206/sqft
- Tax assessed value: $380,890
- Annual tax amount: $6,562
- Date on market: 7/24/2026
- Cumulative days on market: 24 days
- Listing terms: Cash,Conventional,FHA
Estimated market value
Not available
Estimated sales range
Not available
Not available
Price history
| Date | Event | Price |
|---|---|---|
| 8/14/2026 | Contingent | $415,000$206/sqft |
Source: NTREIS #21337672 Report a problem | ||
| 7/24/2026 | Listed for sale | $415,000+80.5%$206/sqft |
Source: NTREIS #21337672 Report a problem | ||
| 10/29/2021 | Sold | -- |
Source: NTREIS #14651127 Report a problem | ||
| 4/8/2021 | Listing removed | -- |
Source:  RE/MAX International Report a problem RE/MAX International Report a problem | ||
| 3/1/2021 | Pending sale | $229,900$114/sqft |
Source: RE/MAX International #14518850 Report a problem | ||
| 2/24/2021 | Listed for sale | $229,900+31.4%$114/sqft |
Source: RE/MAX DFW Associates IV #14518850 Report a problem | ||
| 12/4/2008 | Listing removed | $174,900$87/sqft |
Source: ZipRealty #11068646 Report a problem | ||
| 11/12/2008 | Price change | $174,900-2.8%$87/sqft |
Source: ZipRealty #11068646 Report a problem | ||
| 10/10/2008 | Price change | $179,999-2.7%$90/sqft |
Source: ZipRealty #11068646 Report a problem | ||
| 9/2/2008 | Listed for sale | $184,900$92/sqft |
Source: ZipRealty #11068646 Report a problem | ||
Public tax history
| Year | Property taxes | Tax assessment |
|---|---|---|
| 2025 | $4,988 -5.8% | $380,890 +2.5% |
| 2024 | $5,297 +11.8% | $371,755 +10% |
| 2023 | $4,736 -11% | $337,959 +10% |
| 2022 | $5,325 +6.6% | $307,235 +14.3% |
| 2021 | $4,997 -0.3% | $268,811 +1.1% |
| 2020 | $5,011 -1.2% | $265,877 -1.3% |
| 2019 | $5,071 +6.9% | $269,473 +9.4% |
| 2018 | $4,745 +20.8% | $246,285 +10% |
| 2017 | $3,929 | $223,895 +10% |
| 2016 | $3,929 +10.9% | $203,541 +10% |
| 2015 | $3,541 | $185,037 +7.5% |
| 2014 | $3,541 | $172,186 +6.8% |
| 2013 | $3,541 | $161,234 +0.6% |
| 2012 | -- | $160,273 -1.7% |
| 2011 | -- | $163,023 -1.7% |
| 2010 | -- | $165,817 -0.9% |
| 2009 | -- | $167,250 +9.3% |
| 2007 | -- | $153,021 +1.8% |
| 2006 | $3,451 +1.8% | $150,264 +1.8% |
| 2005 | $3,389 | $147,654 -1.3% |
| 2004 | -- | $149,663 -0.4% |
| 2003 | -- | $150,206 +0.3% |
| 2002 | -- | $149,693 +9.6% |
| 2001 | -- | $136,571 |
Find assessor info on the county website
Monthly payment
Est. payment
Payment breakdown
Explore the cost of this home by adjusting the details. Changes won't be saved.Climate risks
Neighborhood: Lewisville Valley
Nearby schools
GreatSchools rating
- 6/10Degan Elementary SchoolGrades: PK-5Distance: 0.7 mi
- 2/10Huffines Middle SchoolGrades: 6-8Distance: 0.5 mi
- 3/10Lewisville High SchoolGrades: 9-12Distance: 0.8 mi
Schools provided by the listing agent
- Elementary: Degan
- Middle: Huffines
- High: Lewisville
- District: Lewisville ISD
Source: NTREIS. This data may not be complete. We recommend contacting the local school district to confirm school assignments for this home.
- $404,8004 bd2 ba2.3k sqft1314 San Antone Ln, Lewisville, TX 75077Off Market
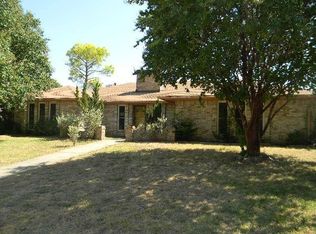
- $367,800-- bd2 ba2.1k sqft1326 San Antone Ln, Lewisville, TX 75077Off Market
- $405,9004 bd2 ba2.1k sqft1319 Cheyenne Rd, Lewisville, TX 75077Off Market
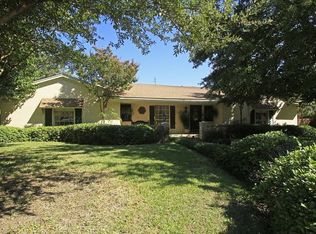
- $391,9003 bd2 ba2k sqft1325 Cheyenne Rd, Lewisville, TX 75077Off Market
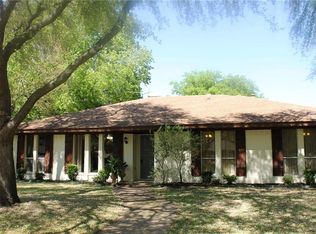
- $--3 bd2 ba2.2k sqft1308 San Antone Ln, Lewisville, TX 75077Sold
- $367,500-- bd2 ba2k sqft1313 San Antone Ln, Lewisville, TX 75077Off Market
- $347,6003 bd2 ba1.9k sqft1332 San Antone Ln, Lewisville, TX 75077Off Market
- $--3 bd2 ba2.1k sqft1319 San Antone Ln, Lewisville, TX 75077Sold
A local agent can set up tours, give advice and negotiate with sellers.
A local lender can help you make sure your offer is ready when you are.
Similar homes
- $390,0003 bd2 ba1.7k sqft656 Red River Dr, Lewisville, TX 75077For Sale
 MLS ID #21218208, Ruth Ann Robbins. NTREIS
 - $449,9004 bd3 ba2.2k sqft421 Frankie Ln, Lewisville, TX 75057For Sale
 MLS ID #21354530, Leanne Lowry. NTREIS
 - $537,5004 bd4 ba2.6k sqft149 Redwood Dr, Highland Village, TX 75077For Sale
 MLS ID #21352078, Beth Gaskill. NTREIS
 - $369,0003 bd2 ba1.6k sqft905 Timber Valley Cir, Flower Mound, TX 75028For Sale
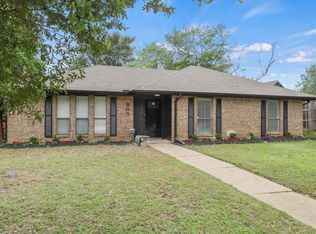 MLS ID #21260736, Christian Jefferson. NTREIS
 - $515,0004 bd2 ba2k sqft4728 Prescott Dr, Flower Mound, TX 75028For SaleMLS ID #21353079, Russell Rhodes. NTREIS
- $368,9003 bd2 ba1.5k sqft228 Wildfire Dr, Lewisville, TX 75067For SaleMLS ID #21176894, Liz Snowden. NTREIS
- $400,0003 bd2 ba1.5k sqft3624 Churchill Ln, Plano, TX 75075For SaleMLS ID #21327205, Tracy Cavazos. NTREIS
- $404,9004 bd2 ba2.1k sqft2021 Emory Oak Dr, Carrollton, TX 75007For SaleMLS ID #21309938, Mindy Romero. NTREIS
- $419,0003 bd2 ba1.6k sqft6993 Hickory Creek Dr, Frisco, TX 75034For SaleMLS ID #21295585, Walker Wagner. NTREIS
- $435,0003 bd2 ba1.6k sqft2028 Lansdown Dr, Carrollton, TX 75010For SaleMLS ID #21293418, Sally Misner. NTREIS
- $372,5003 bd2 ba1.9k sqft6005 Blair Oaks Dr, The Colony, TX 75056For SaleMLS ID #21349687, Philip Philip. NTREIS
- $399,9993 bd2 ba1.9k sqft2927 Winterberry Dr, Carrollton, TX 75007For SaleMLS ID #21261646, Mark Kraatz. NTREIS
- $349,0004 bd2 ba1.5k sqft611 Cain St, Lake Dallas, TX 75065For SaleMLS ID #21328340, Natalie Schreiber. NTREIS
- $459,9003 bd3 ba2.2k sqft1005 Nottingham Dr, Carrollton, TX 75007For SaleMLS ID #21235310, Kristen Mackey. NTREIS
- $425,0003 bd2 ba2.8k sqft2213 Proctor Dr, Carrollton, TX 75007For SaleMLS ID #21294466, Phuong Dinh. NTREIS
- $375,0003 bd3 ba2.2k sqft519 Fox Creek Ct, Denton, TX 76209For SaleMLS ID #21323234, Beth Herr. NTREIS
- $435,0003 bd3 ba2k sqft2109 Marin, Carrollton, TX 75006For SaleMLS ID #21232302, Phuong Dinh. NTREIS
- $440,0004 bd3 ba2.7k sqft709 Lexington Dr, Irving, TX 75061For SaleMLS ID #21352388, Lysa Tynes. NTREIS
- $364,5503 bd2 ba1.3k sqft1925 Pinecrest Dr, Carrollton, TX 75010For SaleMLS ID #21351988, Paola Page. NTREIS
- $360,0003 bd2 ba1.8k sqft3208 Cliff Oaks Dr, Corinth, TX 76210For SaleMLS ID #21273400, Lori Tredway. NTREIS
