OPEN HOUSE SAT Nov 8, 1-4pm. This is the 5 bed 4 bath home with all the possibilities. Nestled in the heart of Flower Mound, this home is adjacent to Glenwick Park, tennis court, baseball field, adjoining Westchester Park & a beautiful walk down the path to W Windsor Park. These parks make it great for those who like to walk tree lined concrete hike or bike trails, Enjoy nature, or Swim in the private pool. The back yard has a nice wood deck awaiting those who wish to bask in the sun. On those chillier nights, sit in the hot tub & watch the stars. If you like the indoors more, as you walk into this home, you will be greeted by tall cathedral ceilings with the long formal dining room on the left & the spacious formal living on the right. Intersecting the 2 living rooms is the gas log fireplace which is open on 3 sides & the wet bar ready to make your morning brew or evening cocktail. The wood floors carry you throughout these areas, passing by huge windows, taking you for a view of the back yard & kitchen. The kitchen is adorned with high end granite counters all around. Gas Stove top for those who love to cook & all stainless-steel appliances. Kitchen allows oversight of the pool and back yard while still being next to the main living room. The Primary Bedroom is on the first floor, down the hall from the kitchen. A spacious room that leads to French doors of the ensuite bathroom. You get a separate shower with seat, oversized jetted tub, Separate vanities with tons of counter space on new quartz countertops. They lead into the walk-in closet. Going up the wood stairs, leads you to the 3rd living area which overlooks the kitchen, dining and other 2 living areas. Down the hall, you will find the 2nd thru 5th bedrooms and 2 more full baths, both accessible to the hall so less waiting your turn. Make 1 your private office. If you have a lot of kids, visitors or just love to have a lot of well planned, useful space with high ceilings & tons of natural light, this is it!
Sold
Price Unknown
3308 Heather Glen Dr, Flower Mound, TX 75028
5beds
3,278sqft
Single Family Residence
Built in 1988
8,755 Square Feet Lot
$611,100 Zestimate®
$--/sqft
$4,442 Estimated rent
Home value
$611,100
$574,000 - $648,000
$4,442/mo
Zestimate® history
Owner options
List your home for rent
$4,442/mo
Rent Zestimate®
Find your next renter with Zillow Rental Manager. Plus, with online applications, you can quickly screen prospective tenants – for free.
$4,442/mo
Rent Zestimate®
Refinance and save
Refinancing to a lower rate could help reduce your monthly payments and save thousands over the life of the loan.
Explore your selling options
Work with a Zillow partner agent
Leverage their expertise and Zillow's premium Showcase listings to get your home seen by more buyers.
Get startedList with your own agent
Get your home in front of millions of buyers by listing it on Zillow.
Learn how to do itSell it yourself
Take full control of how buyers see your home on Zillow by listing For Sale by Owner (FSBO).
List your homeWhat's special
Gas log fireplacePrivate poolHot tubGas stove topTennis courtHigh ceilingsStainless-steel appliances
Zillow last checked:
Listing updated:
Listed by:
Ara Minassian 0564828 214-727-0686,
Star Realty 214-727-0686
Bought with:
Lyndon Bartlett
KS Bartlett Real Estate
Source: NTREIS,MLS#: 21107145
Facts & features
Interior
Bedrooms & bathrooms
- Bedrooms: 5
- Bathrooms: 4
- Full bathrooms: 3
- 1/2 bathrooms: 1
Primary bedroom
- Features: Dual Sinks, En Suite Bathroom, Jetted Tub, Separate Shower, Walk-In Closet(s)
- Level: First
- Dimensions: 19 x 14
Bedroom
- Level: Second
- Dimensions: 18 x 12
Bedroom
- Level: Second
- Dimensions: 14 x 12
Bedroom
- Level: Second
- Dimensions: 13 x 11
Bedroom
- Level: Second
- Dimensions: 13 x 10
Breakfast room nook
- Level: First
- Dimensions: 11 x 9
Dining room
- Level: First
- Dimensions: 17 x 11
Kitchen
- Features: Granite Counters, Kitchen Island, Stone Counters
- Level: First
- Dimensions: 11 x 10
Living room
- Features: Ceiling Fan(s), Fireplace
- Level: First
- Dimensions: 20 x 14
Living room
- Features: Ceiling Fan(s)
- Level: Second
- Dimensions: 17 x 15
Living room
- Features: Built-in Features, Ceiling Fan(s), Fireplace
- Level: First
- Dimensions: 15 x 14
Utility room
- Features: Utility Room
- Level: First
- Dimensions: 7 x 5
Heating
- Natural Gas
Cooling
- Central Air, Ceiling Fan(s)
Appliances
- Included: Dishwasher, Disposal
Features
- Wet Bar, Chandelier, Cathedral Ceiling(s), Decorative/Designer Lighting Fixtures, Granite Counters, High Speed Internet, Kitchen Island, Open Floorplan, Pantry, Cable TV, Vaulted Ceiling(s), Walk-In Closet(s)
- Flooring: Carpet, Ceramic Tile, Luxury Vinyl Plank, Wood
- Has basement: No
- Number of fireplaces: 1
- Fireplace features: Gas Log, Living Room
Interior area
- Total interior livable area: 3,278 sqft
Property
Parking
- Total spaces: 2
- Parking features: Concrete, Door-Multi, Driveway, Garage Faces Front, Garage, Garage Door Opener
- Attached garage spaces: 2
- Has uncovered spaces: Yes
Features
- Levels: Two
- Stories: 2
- Exterior features: Lighting, Other, Rain Gutters
- Has private pool: Yes
- Pool features: Gunite, In Ground, Pool, Private, Pool Sweep, Pool/Spa Combo, Waterfall, Water Feature
- Fencing: Wood
Lot
- Size: 8,755 Square Feet
- Features: Landscaped, Subdivision, Sprinkler System, Few Trees
Details
- Parcel number: R153338
Construction
Type & style
- Home type: SingleFamily
- Architectural style: Detached
- Property subtype: Single Family Residence
Materials
- Foundation: Slab
- Roof: Composition
Condition
- Year built: 1988
Utilities & green energy
- Sewer: Public Sewer
- Water: Public
- Utilities for property: Natural Gas Available, Sewer Available, Separate Meters, Water Available, Cable Available
Community & HOA
Community
- Features: Curbs, Sidewalks
- Subdivision: Glenwick Estate Ph 1
HOA
- Has HOA: No
Location
- Region: Flower Mound
Financial & listing details
- Tax assessed value: $502,000
- Annual tax amount: $8,788
- Date on market: 11/7/2025
- Cumulative days on market: 54 days
Price history
| Date | Event | Price |
|---|---|---|
| 2/3/2026 | Sold | -- |
Source: NTREIS #21107145 Report a problem | ||
| 1/9/2026 | Pending sale | $629,900$192/sqft |
Source: NTREIS #21107145 Report a problem | ||
| 1/1/2026 | Contingent | $629,900$192/sqft |
Source: NTREIS #21107145 Report a problem | ||
| 11/21/2025 | Listed for sale | $629,900$192/sqft |
Source: NTREIS #21107145 Report a problem | ||
| 11/15/2025 | Contingent | $629,900$192/sqft |
Source: NTREIS #21107145 Report a problem | ||
| 11/7/2025 | Listed for sale | $629,900-2.8%$192/sqft |
Source: NTREIS #21107145 Report a problem | ||
| 9/29/2025 | Listing removed | $648,000$198/sqft |
Source: NTREIS #20991917 Report a problem | ||
| 8/16/2025 | Price change | $648,000-6%$198/sqft |
Source: NTREIS #20991917 Report a problem | ||
| 8/13/2025 | Price change | $689,000-0.9%$210/sqft |
Source: NTREIS #20991917 Report a problem | ||
| 7/22/2025 | Price change | $695,000-4.1%$212/sqft |
Source: NTREIS #20991917 Report a problem | ||
| 7/7/2025 | Listed for sale | $725,000$221/sqft |
Source: NTREIS #20991917 Report a problem | ||
Public tax history
| Year | Property taxes | Tax assessment |
|---|---|---|
| 2025 | $6,526 -11.8% | $502,000 -3.3% |
| 2024 | $7,401 +11.5% | $519,090 +10% |
| 2023 | $6,640 -8.7% | $471,900 +10% |
| 2022 | $7,275 +1.4% | $429,000 +9.2% |
| 2021 | $7,175 +4.8% | $392,912 +9.1% |
| 2020 | $6,847 +1.8% | $360,150 +1.5% |
| 2019 | $6,724 +0.5% | $355,000 +4.4% |
| 2018 | $6,694 +17.3% | $340,000 +7.4% |
| 2017 | $5,708 | $316,459 +10% |
| 2016 | $5,708 +14.6% | $287,690 +10% |
| 2015 | $4,981 | $261,536 +10% |
| 2014 | $4,981 | $237,760 -6.8% |
| 2013 | $4,981 | $255,000 -0.6% |
| 2012 | -- | $256,500 |
| 2011 | -- | $256,500 -4.3% |
| 2010 | -- | $268,146 +2% |
| 2009 | -- | $262,954 +7.1% |
| 2007 | $5,454 -1.7% | $245,531 +4.2% |
| 2006 | $5,546 +2.4% | $235,649 +2.6% |
| 2005 | $5,418 | $229,685 +0.5% |
| 2004 | -- | $228,529 -2.8% |
| 2003 | -- | $235,069 +2.3% |
| 2002 | -- | $229,783 +1.5% |
| 2001 | -- | $226,492 |
Find assessor info on the county website
Neighborhood: Glenwick Estates
Nearby homes
- $645,0004 bd2 ba2.5k sqft3312 Heather Glen Dr, Flower Mound, TX 75028For Sale

- $555,0004 bd3 ba2.9k sqft3304 Heather Glen Dr, Flower Mound, TX 75028Off Market
- $639,8004 bd3 ba2.6k sqft3305 Druid Way, Flower Mound, TX 75028Off Market
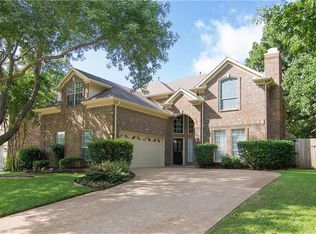
- $531,1004 bd2 ba2.4k sqft3309 Druid Way, Flower Mound, TX 75028Off Market
- $557,6004 bd2 ba2.7k sqft3300 Heather Glen Dr, Flower Mound, TX 75028Off Market
- $651,6005 bd3 ba3k sqft3316 Heather Glen Dr, Flower Mound, TX 75028Off Market
- $678,9005 bd3 ba3.2k sqft3301 Druid Way, Flower Mound, TX 75028Off Market
- $561,4004 bd2 ba2.3k sqft3313 Druid Way, Flower Mound, TX 75028Off Market
Nearby schools
GreatSchools rating
- 10/10Bridlewood Elementary SchoolGrades: PK-5Distance: 1.2 mi
- 10/10Clayton Downing Middle SchoolGrades: 6-8Distance: 1.6 mi
- 8/10Marcus High SchoolGrades: 9-12Distance: 1.7 mi
Schools provided by the listing agent
- Elementary: Bridlewood
- Middle: Clayton Downing
- High: Marcus
- District: Lewisville ISD
Source: NTREIS. This data may not be complete. We recommend contacting the local school district to confirm school assignments for this home.
Get a cash offer in 3 minutes
Find out how much your home could sell for in as little as 3 minutes with a no-obligation cash offer.
Estimated market value
$611,100
Get a cash offer in 3 minutes
Find out how much your home could sell for in as little as 3 minutes with a no-obligation cash offer.
Estimated market value
$611,100
- Texas
- Denton County
- Flower Mound
- 75028
- Glenwick Estates
- 3308 Heather Glen Dr
Nearby cities
Nearby neighborhoods
Nearby zip codes
Other Flower Mound Topics
