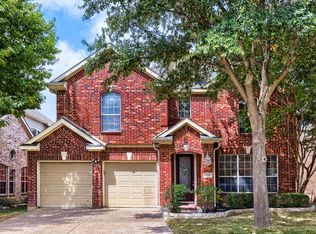
Welcome to this beautifully maintained, move-in-ready 4-bedroom, 2.5-bath home offering 2,732 square feet in highly sought-after Coppell ISD! Thoughtfully designed for comfortable living & entertaining, this home combines timeless features, energy efficiency & extensive upgrades! Step inside to discover beautiful wood flooring, a spacious living area featuring a stunning double-sided gas fireplace, surround sound speakers & an inviting layout. The kitchen offers granite countertops, ceramic tile flooring, a premium Bosch dishwasher & a French-door refrigerator that conveys with the home! Granite countertops continue into the bathrooms, while the spacious primary suite features a walk-in closet with a custom built-in organization system. Step outside to your own private backyard retreat featuring a sparkling saltwater pool, covered patio & low-maintenance landscaping, perfect for relaxing or entertaining! Enjoy the added benefits of fully owned solar panels, a Tesla backup power system & an average electric bill of approximately $130 per month! Major improvements include an upgraded HVAC system (2021), water heater (2021), pool filter (2021) & pool pump (2026). Additional conveniences include a WiFi-enabled sprinkler controller, updated quiet garage door opener & washer and dryer that also convey! Conveniently located with easy access to major highways, shopping, dining & Dallas, this exceptional home offers the perfect blend of comfort, efficiency & convenience. Move-in ready with the refrigerator, washer & dryer included—all that's left to do is move in & enjoy!
For sale
$549,900
1125 Stone Gate Dr, Irving, TX 75063
4beds
2,732sqft
Single Family Residence
Built in 1995
5,227 Square Feet Lot
$531,500 Zestimate®
$201/sqft
$48/mo HOA
What's special
Sparkling saltwater poolStunning double-sided gas fireplacePrivate backyard retreatBeautiful wood flooringLow-maintenance landscapingPremium bosch dishwasherGranite countertops
- 3 days
- 817
- 89
Zillow last checked:
Listing updated:
Listed by:
Rebekah Gilbert 0699931 817-354-7653,
Century 21 Mike Bowman, Inc. 817-354-7653
Source: NTREIS,MLS#: 21396251
Facts & features
Interior
Bedrooms & bathrooms
- Bedrooms: 4
- Bathrooms: 3
- Full bathrooms: 2
- 1/2 bathrooms: 1
Primary bedroom
- Features: Closet Cabinetry, Dual Sinks, Jetted Tub, Separate Shower
- Level: Second
- Dimensions: 21 x 13
Bedroom
- Features: Split Bedrooms
- Level: Second
- Dimensions: 11 x 11
Bedroom
- Features: Split Bedrooms
- Level: Second
- Dimensions: 12 x 10
Bedroom
- Features: Split Bedrooms, Walk-In Closet(s)
- Level: Second
- Dimensions: 10 x 11
Breakfast room nook
- Level: First
- Dimensions: 11 x 6
Dining room
- Level: First
- Dimensions: 12 x 10
Other
- Features: Dual Sinks, Jetted Tub, Stone Counters, Separate Shower
- Level: Second
- Dimensions: 10 x 13
Other
- Level: Second
- Dimensions: 6 x 6
Half bath
- Level: First
- Dimensions: 4 x 3
Kitchen
- Features: Breakfast Bar, Built-in Features, Eat-in Kitchen, Kitchen Island, Stone Counters
- Level: First
- Dimensions: 14 x 13
Living room
- Level: First
- Dimensions: 16 x 15
Living room
- Level: Second
- Dimensions: 17 x 17
Office
- Level: First
- Dimensions: 12 x 9
Utility room
- Level: First
- Dimensions: 5 x 5
Heating
- Central, Natural Gas
Cooling
- Central Air, Ceiling Fan(s), Electric
Appliances
- Included: Some Gas Appliances, Dishwasher, Electric Oven, Gas Cooktop, Disposal, Microwave, Plumbed For Gas
Features
- High Speed Internet, Cable TV, Wired for Sound
- Flooring: Ceramic Tile, Wood
- Has basement: No
- Number of fireplaces: 1
- Fireplace features: Gas Log, Gas Starter, See Through, Stone
Interior area
- Total interior livable area: 2,732 sqft
Video & virtual tour
Property
Parking
- Total spaces: 2
- Parking features: Garage, Garage Door Opener, Garage Faces Rear
- Attached garage spaces: 2
Features
- Levels: Two
- Stories: 2
- Patio & porch: Covered
- Exterior features: Garden, Rain Gutters
- Pool features: Gunite, In Ground, Pool
- Fencing: Wood
Lot
- Size: 5,227 Square Feet
- Features: Corner Lot, Cul-De-Sac, Landscaped, Subdivision, Sprinkler System, Few Trees
Details
- Additional structures: Gazebo
- Parcel number: 321496900C0010000
Construction
Type & style
- Home type: SingleFamily
- Architectural style: Traditional,Detached
- Property subtype: Single Family Residence
Materials
- Brick
- Foundation: Slab
- Roof: Composition
Condition
- Resale
- Year built: 1995
Utilities & green energy
- Sewer: Public Sewer
- Water: Public
- Utilities for property: Natural Gas Available, Sewer Available, Separate Meters, Water Available, Cable Available
Green energy
- Energy efficient items: Appliances
Community & HOA
Community
- Security: Security System, Fire Alarm, Smoke Detector(s)
- Subdivision: Grand Ranch
HOA
- Has HOA: Yes
- Services included: Association Management, Maintenance Structure
- HOA fee: $581 annually
- HOA name: Valley Ranch Master Association
Location
- Region: Irving
Financial & listing details
- Price per square foot: $201/sqft
- Tax assessed value: $593,190
- Annual tax amount: $10,877
- Date on market: 10/27/2026
- Cumulative days on market: 5 days
- Listing terms: Cash,Conventional,FHA,VA Loan
Estimated market value
$531,500
$505,000 - $558,000
$3,669/mo
Price history
| Date | Event | Price |
|---|---|---|
| 10/27/2026 | Listed for sale | $549,900+8.7%$201/sqft |
Source: NTREIS #21396251 Report a problem | ||
| 9/14/2021 | Sold | -- |
Source: Agent Provided Report a problem | ||
| 8/10/2021 | Pending sale | $505,900$185/sqft |
Source: NTREIS #14634263 Report a problem | ||
| 8/5/2021 | Listed for sale | $505,900+20.7%$185/sqft |
Source: NTREIS #14634263 Report a problem | ||
| 2/13/2020 | Sold | -- |
Source: Agent Provided Report a problem | ||
| 1/14/2020 | Pending sale | $419,000$153/sqft |
Source: Century 21 Mike Bowman, Inc. #14221680 Report a problem | ||
| 12/4/2019 | Price change | $419,000-1.4%$153/sqft |
Source: Century 21 Mike Bowman, Inc. #14221680 Report a problem | ||
| 11/21/2019 | Price change | $425,000-1.1%$156/sqft |
Source: Century 21 Mike Bowman, Inc. #14221680 Report a problem | ||
| 11/8/2019 | Listed for sale | $429,900$157/sqft |
Source: Century 21 Mike Bowman, Inc. #14221680 Report a problem | ||
Public tax history
| Year | Property taxes | Tax assessment |
|---|---|---|
| 2025 | $10,207 -4.7% | $593,190 |
| 2024 | $10,714 +3% | $593,190 |
| 2023 | $10,405 -18.3% | $593,190 +16.4% |
| 2022 | $12,732 +36.9% | $509,690 +25% |
| 2021 | $9,298 +13.5% | $407,770 |
| 2020 | $8,192 +9.2% | $407,770 +26.1% |
| 2019 | $7,501 -5.2% | $323,260 |
| 2018 | $7,914 -0.7% | $323,260 |
| 2017 | $7,965 +4% | $323,260 +4.3% |
| 2016 | $7,661 +16.3% | $309,980 +7.5% |
| 2015 | $6,589 | $288,470 +8.9% |
| 2014 | $6,589 | $264,790 |
| 2013 | -- | -- |
| 2012 | -- | -- |
| 2011 | -- | -- |
| 2010 | -- | -- |
| 2009 | -- | -- |
| 2008 | -- | -- |
| 2007 | -- | -- |
| 2005 | -- | -- |
| 2004 | -- | -- |
| 2003 | -- | -- |
| 2002 | -- | -- |
| 2001 | -- | -- |
Find assessor info on the county website
Monthly payment
Est. payment
Payment breakdown
Explore the cost of this home by adjusting the details. Changes won't be saved.Climate risks
Neighborhood: Valley Ranch
Nearby schools
Schools provided by the listing agent
- Elementary: Valleyranc
- Middle: Coppelleas
- High: Coppell
- District: Coppell ISD
Source: NTREIS. This data may not be complete. We recommend contacting the local school district to confirm school assignments for this home.

Similar homes
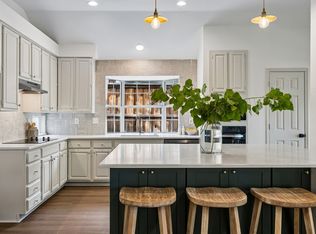
- $570,0004 bd3 ba2.4k sqft512 Renfro Ct, Irving, TX 75063For SaleMLS ID #21409173, Tracy Baker. NTREIS
- $584,0004 bd3 ba2.9k sqft1343 Valley Vista Dr, Irving, TX 75063For Sale
 MLS ID #21378667, Travis Johnson. NTREIS
- $379,0003 bd2 ba1.5k sqft300 Black Rock Ct, Irving, TX 75063For Sale
 MLS ID #21415202, Rick Ellis. NTREIS
- $549,9004 bd2 ba2.1k sqft2631 Creekside Way, Highland Village, TX 75077For Sale
 MLS ID #21421956, Ryan Enos. NTREIS
