Imagine coming home to a place where many of the big updates have already been done. Perfectly situated on Granbury’s highly desirable Weatherford side, this move-in ready 4-bedroom, 2-bath home puts you just minutes from Lake Granbury, the Historic Granbury Square, shopping, dining, and convenient commuter routes. It’s a location that offers the best of both worlds, close to everything you need while still providing space to relax and enjoy home. Extensive updates include GE appliances, quartz countertops, fresh interior paint, new flooring, new carpet with upgraded padding, updated bathrooms with new toilets and modern shower tile, plus brand-new fencing. The bright, open floor plan flows beautifully, and the spacious primary suite features private patio access. Step outside to an oversized backyard with RV parking potential, room for a pool, outdoor kitchen, or entertaining, plus an all-electric workshop perfect for hobbies, projects, or extra storage. Many of the major updates are already complete, giving you immediate comfort and peace of mind from day one. Best of all, there’s NO HOA, giving you the freedom to enjoy your property your way. Whether you’re looking for your forever home, extra space for your hobbies, or a property close to Lake Granbury with no HOA, this home checks all the boxes.
For sale
Price cut: $20K (6/17)
$395,000
3905 Bonita Ct, Granbury, TX 76049
4beds
2,268sqft
:
Get pre-qualified$2,704/mo
Single Family Residence
Built in 2000
6,098 Square Feet Lot
$384,700 Zestimate®
$174/sqft
$-- HOA
What's special
Brand-new fencingRv parking potentialOutdoor kitchenBright open floor planOversized backyardFresh interior paintNew flooring
- 88 days |
- 284 |
- 16 |
Zillow last checked:
Listing updated:
Listed by:
Suzanne Kay Parker 0769772,
REAL Broker, LLC 855-450-0442
Source: NTREIS,MLS#: 21250526
Facts & features
Interior
Bedrooms & bathrooms
- Bedrooms: 4
- Bathrooms: 2
- Full bathrooms: 2
Primary bedroom
- Features: Ceiling Fan(s), Dual Sinks, En Suite Bathroom, Garden Tub/Roman Tub, Separate Shower, Walk-In Closet(s)
- Level: First
- Dimensions: 15 x 15
Bedroom
- Features: Ceiling Fan(s)
- Level: First
- Dimensions: 12 x 10
Bedroom
- Features: Ceiling Fan(s)
- Level: First
- Dimensions: 12 x 12
Bedroom
- Features: Ceiling Fan(s)
- Level: First
- Dimensions: 13 x 11
Breakfast room nook
- Level: First
- Dimensions: 13 x 9
Dining room
- Level: First
- Dimensions: 11 x 11
Kitchen
- Features: Breakfast Bar, Built-in Features, Eat-in Kitchen, Pantry, Walk-In Pantry
- Level: First
- Dimensions: 14 x 12
Laundry
- Features: Built-in Features, Utility Sink
- Level: First
- Dimensions: 13 x 7
Living room
- Features: Built-in Features, Ceiling Fan(s), Fireplace
- Level: First
- Dimensions: 21 x 18
Heating
- Central, Electric, Fireplace(s)
Cooling
- Central Air, Ceiling Fan(s), Electric
Appliances
- Included: Dishwasher, Electric Cooktop, Electric Oven, Microwave
Features
- Built-in Features, Decorative/Designer Lighting Fixtures, Double Vanity, Eat-in Kitchen, High Speed Internet, Open Floorplan, Pantry, Cable TV, Walk-In Closet(s)
- Flooring: Carpet, Combination, Tile
- Has basement: No
- Number of fireplaces: 1
- Fireplace features: Living Room, Wood Burning
Interior area
- Total interior livable area: 2,268 sqft
Video & virtual tour
Property
Parking
- Total spaces: 3
- Parking features: Door-Multi, Driveway, Garage, Garage Door Opener, Garage Faces Side, Side By Side
- Attached garage spaces: 3
Features
- Levels: One
- Stories: 1
- Patio & porch: Covered
- Exterior features: Storage
- Pool features: None
- Fencing: Back Yard,Wood
Lot
- Size: 6,098 Square Feet
- Features: Back Yard, Cul-De-Sac, Lawn, Landscaped, Subdivision, Few Trees
Details
- Parcel number: R000016289
Construction
Type & style
- Home type: SingleFamily
- Architectural style: Traditional,Detached
- Property subtype: Single Family Residence
Materials
- Brick
- Foundation: Slab
- Roof: Composition
Condition
- Year built: 2000
Utilities & green energy
- Sewer: Septic Tank
- Utilities for property: Septic Available, Cable Available
Community & HOA
Community
- Subdivision: Laguna Vista Ltd
HOA
- Has HOA: No
Location
- Region: Granbury
Financial & listing details
- Price per square foot: $174/sqft
- Tax assessed value: $368,970
- Annual tax amount: $4,425
- Date on market: 5/1/2026
- Cumulative days on market: 270 days
- Listing terms: Cash,Conventional,FHA,USDA Loan,VA Loan
- Road surface type: Asphalt
Estimated market value
$384,700
$365,000 - $404,000
$2,447/mo
Price history
| Date | Event | Price |
|---|---|---|
| 6/17/2026 | Price change | $395,000-4.8%$174/sqft |
Source: NTREIS #21250526 Report a problem | ||
| 5/1/2026 | Listed for sale | $415,000-3.5%$183/sqft |
Source: NTREIS #21250526 Report a problem | ||
| 4/24/2026 | Listing removed | $430,000$190/sqft |
Source: NTREIS #21091896 Report a problem | ||
| 2/4/2026 | Price change | $430,000-4.4%$190/sqft |
Source: NTREIS #21091896 Report a problem | ||
| 10/24/2025 | Listed for sale | $450,000+13.9%$198/sqft |
Source: NTREIS #21091896 Report a problem | ||
| 3/31/2025 | Listing removed | $395,000$174/sqft |
Source: NTREIS #20786233 Report a problem | ||
| 2/5/2025 | Pending sale | $395,000$174/sqft |
Source: NTREIS #20786233 Report a problem | ||
| 1/9/2025 | Contingent | $395,000$174/sqft |
Source: NTREIS #20786233 Report a problem | ||
| 11/26/2024 | Listed for sale | $395,000+80.4%$174/sqft |
Source: NTREIS #20786233 Report a problem | ||
| 9/12/2010 | Listing removed | $219,000$97/sqft |
Source: Visual Tour #11377770 Report a problem | ||
| 6/11/2010 | Sold | -- |
Source: Agent Provided Report a problem | ||
| 4/6/2010 | Listed for sale | $219,000+1.9%$97/sqft |
Source: Prudential Real Estate #11377770 Report a problem | ||
| 9/18/2008 | Listing removed | $215,000$95/sqft |
Source: Prudential Real Estate #11013964 Report a problem | ||
| 6/5/2008 | Listed for sale | $215,000$95/sqft |
Source: Prudential Real Estate #11013964 Report a problem | ||
Public tax history
| Year | Property taxes | Tax assessment |
|---|---|---|
| 2025 | $4,462 +285.7% | $368,970 -2.3% |
| 2024 | $1,157 -0.4% | $377,790 -2.3% |
| 2023 | $1,162 -57.6% | $386,600 -2.3% |
| 2022 | $2,740 | $395,560 +41.8% |
| 2021 | $2,740 | $279,010 +11.1% |
| 2020 | $2,740 | $251,120 -1.8% |
| 2019 | $2,740 +0.1% | $255,650 +6.1% |
| 2018 | $2,738 | $240,890 +9.7% |
| 2017 | $2,738 0% | $219,490 +7.8% |
| 2016 | $2,739 -4.4% | $203,530 +2.4% |
| 2015 | $2,865 | $198,760 |
| 2014 | $2,865 | $198,760 +3.3% |
| 2013 | -- | $192,460 -6.3% |
| 2012 | -- | $205,470 -3.8% |
| 2011 | -- | $213,620 +0% |
| 2010 | -- | $213,610 -1.9% |
| 2009 | -- | $217,690 +14.2% |
| 2008 | -- | $190,620 +3.2% |
| 2007 | -- | $184,620 +8.5% |
| 2006 | -- | $170,080 +0% |
| 2005 | -- | $170,040 0% |
| 2004 | -- | $170,090 -2.6% |
| 2003 | -- | $174,710 +8.6% |
| 2002 | -- | $160,910 |
| 2001 | -- | $160,910 +3731.2% |
| 2000 | -- | $4,200 |
Find assessor info on the county website
Monthly payment
Est. payment
Payment breakdown
Explore the cost of this home by adjusting the details. Changes won't be saved.Climate risks
Neighborhood: Laguna Vista
Nearby schools
GreatSchools rating
- 6/10Nettie Baccus Elementary SchoolGrades: PK-5Distance: 2.3 mi
- 4/10Granbury Middle SchoolGrades: 6-8Distance: 3.9 mi
- 6/10Granbury High SchoolGrades: 9-12Distance: 4.2 mi
Schools provided by the listing agent
- Elementary: Nettie Baccus
- Middle: Granbury
- High: Granbury
- District: Granbury ISD
Source: NTREIS. This data may not be complete. We recommend contacting the local school district to confirm school assignments for this home.
- $454,500-- bd-- ba2.2k sqft3907 Bonita Ct, Granbury, TX 76049Off Market
- $399,0003 bd2 ba1.7k sqft3901 Bonita Ct, Granbury, TX 76049For Sale
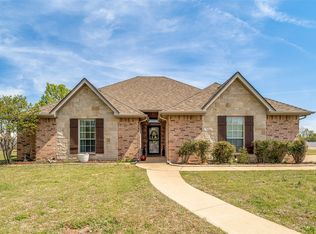
- $25,000-- bd-- ba-- sqft3909 Bonita Ct, Granbury, TX 76049Off Market
- $291,2003 bd2 ba1.5k sqft200 Aqua Vista Dr, Granbury, TX 76049Off Market

- $--4 bd2 ba2k sqft3911 Bonita Ct, Granbury, TX 76049Sold
- $571,5004 bd3 ba2.4k sqft3906 Bonita Ct, Granbury, TX 76049Off Market
- $317,300-- bd-- ba1.6k sqft3910 Bonita Ct, Granbury, TX 76049Off Market
- $289,6003 bd2 ba1.6k sqft101 Bonita Dr, Granbury, TX 76049Off Market
A local agent can set up tours, give advice and negotiate with sellers.
A local lender can help you make sure your offer is ready when you are.
Similar homes
- $399,0003 bd2 ba1.7k sqft3901 Bonita Ct, Granbury, TX 76049For SaleMLS ID #21223477, Jessica Pierson. NTREIS
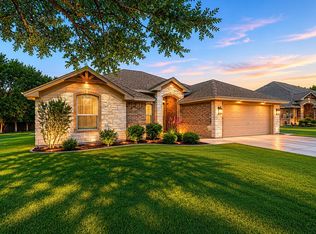
- $499,0004 bd2 ba1.7k sqft3907 Del Rio Ct, Granbury, TX 76049For Sale
 MLS ID #21260225, Ivey Goris. NTREIS
 - $375,0004 bd2 ba2.1k sqft3917 Country Meadows Cir, Granbury, TX 76049For Sale
 MLS ID #21168889, Jessica Vesely. NTREIS
 - $374,9004 bd2 ba1.9k sqft608 Donna Cir, Granbury, TX 76049For Sale
 MLS ID #21308741, Scott Ashford. NTREIS
 - $389,0004 bd3 ba2.1k sqft3207 Crossbridge Cir, Granbury, TX 76049For SaleMLS ID #21143752, Clayton Jewett. NTREIS
- $399,9993 bd3 ba1.7k sqft4218 Mojave Dr, Granbury, TX 76049For SaleMLS ID #21180532, Terra Wood. NTREIS
- $448,0004 bd3 ba2.4k sqft4111 Cimmaron Trl, Granbury, TX 76049For SaleMLS ID #21311292, Michelle Rawls. NTREIS
- $369,5002 bd2 ba1.2k sqft3625 Carla Ct, Granbury, TX 76049For SaleMLS ID #21260168, Kim Pratt. NTREIS
- $410,0003 bd2 ba2.1k sqft2038 Clive Dr, Granbury, TX 76048For SaleMLS ID #21312415, Ben Holmes. NTREIS
- $345,0003 bd2 ba1.8k sqft134 Donna Cir, Granbury, TX 76049For SaleMLS ID #21305227, Meg Moore. NTREIS
- $465,0004 bd2 ba2.5k sqft5209 Fairway Cir, Granbury, TX 76049For SaleMLS ID #21267330, Aaron Perry. NTREIS
- $351,0003 bd2 ba1.7k sqft2220 Cobblestone Ct, Granbury, TX 76049For SaleMLS ID #21276315, Ron Brown. NTREIS
- $425,0003 bd3 ba2.6k sqft4404 W Fernwood Ct, Granbury, TX 76049For SaleMLS ID #21201123, Stefanie Daugherty. NTREIS
- $449,9003 bd2 ba2.2k sqft214 Knob Hill Dr, Granbury, TX 76048For SaleMLS ID #21300719, Jenna Sims. NTREIS
- $325,0003 bd3 ba2k sqft210 Donna Cir, Granbury, TX 76049For SaleMLS ID #21245297, Chad Smith. NTREIS
- $349,0003 bd2 ba2k sqft3906 Cimmaron Trl, Granbury, TX 76049For SaleMLS ID #21282410, Kacey Huggins. NTREIS
- $335,9003 bd2 ba1.8k sqft123 Donna Cir, Granbury, TX 76049For SaleMLS ID #21277899, Bailey Groves. NTREIS
- $489,9004 bd2 ba2.5k sqft4000 Goliad Dr, Granbury, TX 76048For SaleMLS ID #21267609, Lindsey Dill. NTREIS
- $328,9003 bd2 ba1.7k sqft1904 Lazy Ct, Granbury, TX 76048For SaleMLS ID #21290189, Ben Holmes. NTREIS
- $349,9003 bd2 ba1.6k sqft306 Knob Hill Dr, Granbury, TX 76048For SaleMLS ID #21329468, Toni Floroplus. NTREIS
