Welcome to this one owner, well maintained 4 bedroom, 2 bath home built in 2000 and located on an oversized lot in a quiet cul de sac. With a functional layout and a large fenced backyard, this property offers comfort now and a great opportunity to add your own style over time.
Inside, the home features a formal dining area and a spacious living room centered around a fireplace with an electric insert, creating a warm and inviting focal point. The split bedroom arrangement includes a Jack and Jill bathroom connecting two secondary bedrooms with the added convenience of hallway access.
The primary suite offers generous space along with a large walk in closet. Storage and usability are strong throughout the home, making day to day living easy and efficient.
Step outside to enjoy the extended outdoor living area with a wood deck and pergola that expands the back patio, perfect for relaxing or entertaining. The huge fenced backyard provides plenty of room for pets, play, or future additions.
Car enthusiasts, hobbyists, or those needing extra workspace will appreciate both the attached two car garage and the detached two car garage that also works well as a workshop.
Solid, cared for, and full of potential, this home is ready for its next owner to move in and make it their own.
Sold
Price Unknown
3911 Bonita Ct, Granbury, TX 76049
4beds
2,067sqft
Single Family Residence
Built in 2000
3,920 Square Feet Lot
$383,000 Zestimate®
$--/sqft
$2,594 Estimated rent
Home value
$383,000
$345,000 - $425,000
$2,594/mo
Zestimate® history
Owner options
List your home for rent
$2,594/mo
Rent Zestimate®
Find your next renter with Zillow Rental Manager. Plus, with online applications, you can quickly screen prospective tenants – for free.
$2,594/mo
Rent Zestimate®
Refinance and save
Refinancing to a lower rate could help reduce your monthly payments and save thousands over the life of the loan.
Explore your selling options
Work with a Zillow partner agent
Leverage their expertise and Zillow's premium Showcase listings to get your home seen by more buyers.
Get startedList with your own agent
Get your home in front of millions of buyers by listing it on Zillow.
Learn how to do itSell it yourself
Take full control of how buyers see your home on Zillow by listing For Sale by Owner (FSBO).
List your homeWhat's special
Formal dining areaSplit bedroom arrangementQuiet cul de sacLarge walk in closetAttached two car garageHuge fenced backyardOversized lot
Zillow last checked:
Listing updated:
Listed by:
Eric Wilkins 0767567,
VYBE Realty 817-479-9986
Bought with:
Gnia Childs
Texas Legacy Realty
Source: NTREIS,MLS#: 21167095
Facts & features
Interior
Bedrooms & bathrooms
- Bedrooms: 4
- Bathrooms: 2
- Full bathrooms: 2
Primary bedroom
- Features: En Suite Bathroom, Walk-In Closet(s)
- Level: First
- Dimensions: 1 x 1
Bedroom
- Level: First
- Dimensions: 1 x 1
Bedroom
- Level: First
- Dimensions: 1 x 1
Bedroom
- Level: First
- Dimensions: 1 x 1
Primary bathroom
- Features: Built-in Features, Dual Sinks, En Suite Bathroom, Garden Tub/Roman Tub, Separate Shower
- Level: First
- Dimensions: 1 x 1
Breakfast room nook
- Level: First
- Dimensions: 1 x 1
Dining room
- Level: First
- Dimensions: 1 x 1
Other
- Level: First
- Dimensions: 1 x 1
Kitchen
- Features: Built-in Features, Eat-in Kitchen, Kitchen Island, Pantry
- Level: First
- Dimensions: 1 x 1
Laundry
- Features: Utility Sink
- Level: First
- Dimensions: 1 x 1
Living room
- Features: Ceiling Fan(s), Fireplace
- Level: First
- Dimensions: 1 x 1
Heating
- Central, Electric, Fireplace(s)
Cooling
- Central Air, Ceiling Fan(s), Electric
Appliances
- Included: Double Oven, Dishwasher, Electric Cooktop, Disposal, Microwave
Features
- Decorative/Designer Lighting Fixtures, Eat-in Kitchen, Kitchen Island, Open Floorplan, Pantry, Walk-In Closet(s)
- Flooring: Carpet, Laminate
- Has basement: No
- Number of fireplaces: 1
- Fireplace features: Electric, Living Room
Interior area
- Total interior livable area: 2,067 sqft
Property
Parking
- Total spaces: 4
- Parking features: Additional Parking, Driveway, Garage, Other, Garage Faces Side
- Attached garage spaces: 4
- Has uncovered spaces: Yes
Features
- Levels: One
- Stories: 1
- Patio & porch: Patio, Covered, Deck
- Exterior features: Deck, Lighting, Rain Gutters, Storage
- Pool features: None
- Fencing: Back Yard,Wood
Lot
- Size: 3,920 Square Feet
- Features: Back Yard, Cul-De-Sac, Lawn, Subdivision, Sprinkler System, Few Trees
Details
- Additional structures: Garage(s), Storage
- Parcel number: R000016286
Construction
Type & style
- Home type: SingleFamily
- Architectural style: Traditional,Detached
- Property subtype: Single Family Residence
Materials
- Brick
- Foundation: Slab
- Roof: Composition
Condition
- Year built: 2000
Utilities & green energy
- Sewer: Septic Tank
- Utilities for property: Septic Available
Community & HOA
Community
- Subdivision: Laguna Vista Ltd
HOA
- Has HOA: No
Location
- Region: Granbury
Financial & listing details
- Tax assessed value: $334,600
- Annual tax amount: $4,046
- Date on market: 1/31/2026
- Cumulative days on market: 43 days
- Listing terms: Cash,Conventional,FHA,VA Loan
Price history
| Date | Event | Price |
|---|---|---|
| 4/14/2026 | Sold | -- |
Source: NTREIS #21167095 Report a problem | ||
| 3/26/2026 | Pending sale | $399,000$193/sqft |
Source: NTREIS #21167095 Report a problem | ||
| 3/16/2026 | Contingent | $399,000$193/sqft |
Source: NTREIS #21167095 Report a problem | ||
| 1/31/2026 | Listed for sale | $399,000$193/sqft |
Source: NTREIS #21167095 Report a problem | ||
Public tax history
| Year | Property taxes | Tax assessment |
|---|---|---|
| 2025 | $597 -20.2% | $334,600 -2.3% |
| 2024 | $748 -0.6% | $342,530 -2.3% |
| 2023 | $753 -66.5% | $350,470 -2.1% |
| 2022 | $2,244 | $358,030 +40.3% |
| 2021 | $2,244 | $255,130 +11% |
| 2020 | $2,244 | $229,810 -1.8% |
| 2019 | $2,244 +0% | $233,920 +6.3% |
| 2018 | $2,243 | $220,040 +9.7% |
| 2017 | $2,243 0% | $200,660 +7.8% |
| 2016 | $2,244 -5.3% | $186,200 -0.4% |
| 2015 | $2,370 | $186,940 |
| 2014 | $2,370 | $186,940 +2.5% |
| 2013 | -- | $182,400 -4.5% |
| 2012 | -- | $191,040 |
| 2011 | -- | $191,040 |
| 2010 | -- | $191,040 -1.7% |
| 2009 | -- | $194,420 +6.6% |
| 2008 | -- | $182,410 +3.4% |
| 2007 | -- | $176,410 +2.2% |
| 2006 | -- | $172,530 +0.7% |
| 2005 | -- | $171,340 |
| 2004 | -- | $171,340 +2.8% |
| 2003 | -- | $166,600 +9.9% |
| 2002 | -- | $151,610 +4.5% |
| 2001 | -- | $145,110 |
Find assessor info on the county website
Neighborhood: Laguna Vista
Nearby homes
- $25,000-- bd-- ba-- sqft3909 Bonita Ct, Granbury, TX 76049Off Market
- $443,100-- bd-- ba2.2k sqft3907 Bonita Ct, Granbury, TX 76049Off Market
- $317,300-- bd-- ba1.6k sqft3910 Bonita Ct, Granbury, TX 76049Off Market

- $395,0004 bd2 ba2.2k sqft3905 Bonita Ct, Granbury, TX 76049For Sale
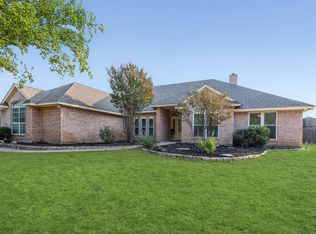
- $569,9004 bd3 ba2.4k sqft3906 Bonita Ct, Granbury, TX 76049Off Market
- $775,000-- bd-- ba6.3k sqft105 Bolton Rd, Granbury, TX 76049Off Market
- $2,000-- bd-- ba-- sqft427 Blue Jay Ct, Granbury, TX 76049Off Market
- $278,500-- bd-- ba1.4k sqft4103 Weatherford Hwy, Granbury, TX 76049Off Market
Nearby schools
GreatSchools rating
- 6/10Nettie Baccus Elementary SchoolGrades: PK-5Distance: 2.4 mi
- 4/10Granbury Middle SchoolGrades: 6-8Distance: 4 mi
- 6/10Granbury High SchoolGrades: 9-12Distance: 4.3 mi
Schools provided by the listing agent
- Elementary: Nettie Baccus
- Middle: Granbury
- High: Granbury
- District: Granbury ISD
Source: NTREIS. This data may not be complete. We recommend contacting the local school district to confirm school assignments for this home.
Get a cash offer in 3 minutes
Find out how much your home could sell for in as little as 3 minutes with a no-obligation cash offer.
Estimated market value
$383,000
Get a cash offer in 3 minutes
Find out how much your home could sell for in as little as 3 minutes with a no-obligation cash offer.
Estimated market value
$383,000
- Texas
- Hood County
- Granbury
- 76049
- Laguna Vista
- 3911 Bonita Ct
Nearby cities
Nearby neighborhoods
Nearby zip codes
Other Granbury Topics
